57 Baby Point Crescent S
Lambton Baby Point, Toronto, M6S 2B7
$9,799,000
- 4 bedrooms
- 7 bathrooms
- 10 parking
- 3500-5000 sq ft
Listed 92 days ago · MLS® W13584224
About this home
Welcome to 57 Baby Point Crescent, a breathtaking 1929 Tudor estate reimagined into a modern masterpiece, blending timeless character with contemporary luxury and cutting-edge technology. Set on an extraordinary 100' x 277' ravine lot, this exceptional home has undergone over $6 million in renovations in one of Toronto's most prestigious neighbourhoods.The restored exterior features a J.W. Fiske cast-iron fountain, heated cobblestone driveway, and parking for up to 10 vehicles. Inside, exceptional craftsmanship is showcased throughout, including a Scavolini chef's kitchen with premium Wolf and Gaggenau appliances, radiant-heated herringbone oak floors, and floor-to-ceiling European folding glass doors opening to a private ravine.Spa-inspired bathrooms feature heated marble floors, European wall-mounted toilets, concealed HVAC, motorized blinds, and recessed lighting. A premium audio system with 60+ Bowers & Wilkins speakers, powered by Bryston, Sonos, and NAD amplifiers, extends throughout the home and outdoor entertaining areas.The lower level is designed for entertainment and wellness with 10-foot ceilings, polished concrete floors, a full-size arcade, professionally designed gym, indoor sauna, and walkout to a year-round heated pool, hot tub, and all-season patio with infrared heaters.App-controlled smart home automation manages lighting, blinds, HVAC, security, Audio access, pool, spa, and sauna. Residents also enjoy exclusive access to the Baby Point Club with tennis courts, lawn bowling, and community events. A durable composite cedar roof with an expected lifespan of up to 60 years completes this truly one-of-a-kind luxury residence.
Details
- Type
- Detached
- Style
- 2 1/2 Storey
- Size
- 3500-5000 sq ft
- Lot
- 99.87 × 274 ft
- Basement
- Finished with Walk-Out
- Garage
- Attached
- Kitchens
- 1
- Property tax
- $27,853 (2025)
- Neighbourhood
- Lambton Baby Point
- Municipality
- Toronto W02
- Price per sq ft
- ~$2,306 (157% above detached houses in Toronto, $898)
Interior
- Bedrooms
- 4 above ground
- Bathrooms
- 1 × 2-piece (main), 2 × 3-piece (second), 1 × 5-piece (second), 1 × 3-piece (third), 2 × 3-piece (basement)
- Rooms
- 10 above ground + 3 below
- Family room or den
- Yes
- Fireplace
- Yes
- Features
- Sauna
Heating, cooling and services
- Heating
- Water
- Air conditioning
- Central Air
- Water and sewer
- Sewer
Building and exterior
- Style
- 2 1/2 Storey
- Exterior
- Stone, Stucco (Plaster)
- Roof
- Cedar
- Foundation
- Poured Concrete
- Faces
- West
- Pool
- Inground
- Outdoor
- Built-In-BBQ, Patio, Privacy
Parking
- Garage spaces
- 2
- Total parking
- 10
- Driveway and parking
- Private
Lot
- Size
- 99.87 × 274 ft
More
- Possession
- Flexible
- Nearby
- Ravine, Park, Fenced Yard, Wooded/Treed
- Cross street
- Humbercrest & Baby Point
Rooms
| Room | Level | Size | Features |
|---|---|---|---|
| Living Room | Ground | 7.2 × 4.5 m (23'7" × 14'9") | Fireplace, W/O To Patio, Sliding Doors |
| Dining Room | Ground | 4.2 × 4 m (13'9" × 13'1") | Hardwood Floor, Overlooks Ravine, Window Floor to Ceiling |
| Kitchen | Ground | 7.7 × 5.5 m (25'3" × 18'1") | Sliding Doors, Overlooks Ravine |
| Office | Ground | 2.7 × 2.6 m (8'10" × 8'6") | Large Window, Overlooks Ravine |
| Primary Bedroom | Second | 5.4 × 5.2 m (17'9" × 17'1") | Fireplace, 5 Pc Ensuite, Balcony |
| Bedroom 2 | Second | 4.4 × 3.9 m (14'5" × 12'10") | Double Closet, 3 Pc Ensuite, Overlooks Ravine |
| Bedroom 3 | Second | 3.5 × 2.9 m (11'6" × 9'6") | Large Window, Double Closet, Overlooks Frontyard |
| Bedroom 4 | Second | 5.6 × 3.5 m (18'4" × 11'6") | 3 Pc Ensuite, Walk-In Closet(s), Overlooks Ravine |
| Family Room | Third | 6.5 × 4.8 m (21'4" × 15'9") | Sliding Doors, Overlooks Ravine |
| Game Room | Basement | 7.4 × 4.3 m (24'3" × 14'1") | Sliding Doors, Overlooks Ravine |
| Exercise Room | Basement | 6.5 × 2.8 m (21'4" × 9'2") | Concrete Floor |
| Utility Room | Basement | 6.5 × 2.8 m (21'4" × 9'2") |
Living here
Short-term rentals
Only in your principal residence (where you live). The entire home can be rented up to 180 nights a year; renting up to 3 bedrooms while you live there has no limit. Hosts register with the City and collect the 6% accommodation tax.
Listed by REMAX YOUR COMMUNITY REALTY.
Listing information provided by PropTx Innovations Inc. and TRREB; deemed reliable but not guaranteed accurate by PropTx.
Similar homes nearby
See more in Toronto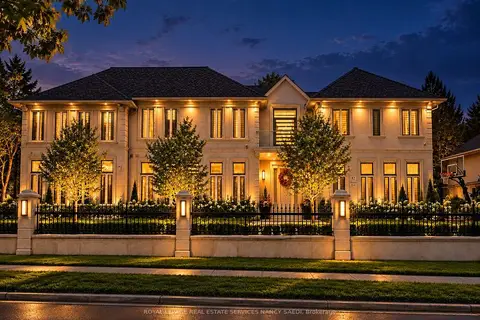
$9,800,000
6+2 bd13 ba13 pk5000 + ft²
42 Wimpole Drive
St. Andrew-Windfields, Toronto
Detached · MLS® C13847788 · ROYAL LEPAGE REAL ESTATE SERVICES NANCY SAEDI
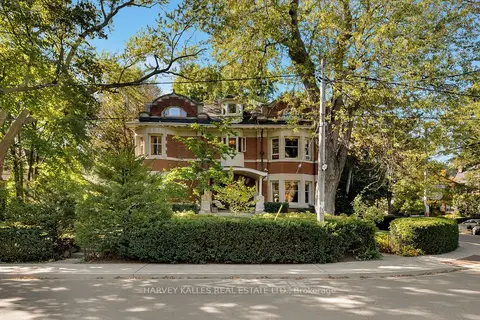
$9,880,000
7+1 bd8 ba5 pk5000 + ft²
114 Glen Road
Rosedale-Moore Park, Toronto
Detached · MLS® C13864318 · HARVEY KALLES REAL ESTATE LTD.
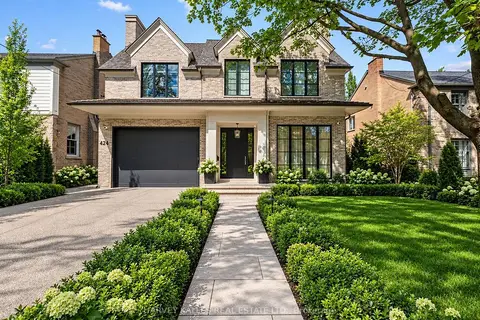
$9,895,000
4+1 bd7 ba6 pk3500-5000 ft²
424 Lytton Boulevard
Lawrence Park South, Toronto
Detached · MLS® C13762956 · HARVEY KALLES REAL ESTATE LTD.
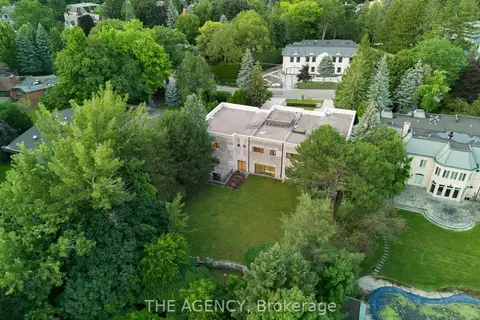
$9,950,000
7+2 bd11 ba22 pk5000 + ft²
23 Bayview Ridge
Bridle Path-Sunnybrook-York Mills, Toronto
Detached · MLS® C13476552 · THE AGENCY
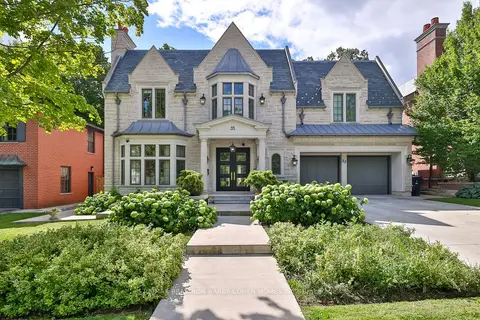
$9,980,000
5+1 bd9 ba6 pk5000 + ft²
33 Stratheden Road
Bridle Path-Sunnybrook-York Mills, Toronto
Detached · MLS® C12833200 · RE/MAX REALTRON BARRY COHEN HOMES INC.
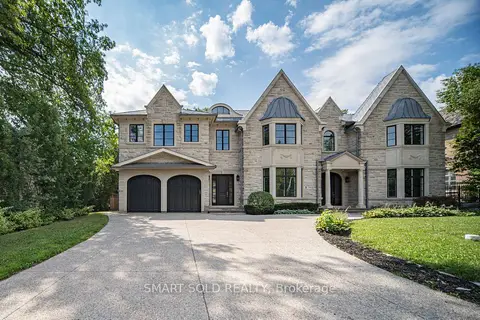
$9,980,000
5+1 bd7 ba13 pk5000 + ft²
9 Saintfield Avenue
Bridle Path-Sunnybrook-York Mills, Toronto
Detached · MLS® C13716682 · SMART SOLD REALTY
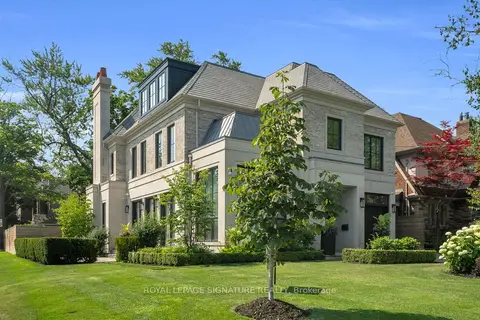
$10,000,000
5+1 bd8 ba3 pk3500-5000 ft²
207 Strathallan Boulevard
Lawrence Park South, Toronto
Detached · MLS® C13689350 · ROYAL LEPAGE SIGNATURE REALTY
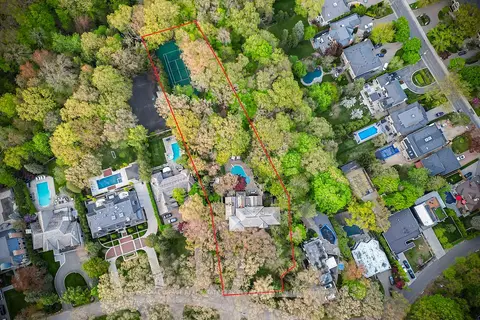
$10,000,000
5 bd7 ba8 pk5000 + ft²
25 North Drive
Edenbridge-Humber Valley, Toronto
Detached · MLS® W13753906 · ROYAL LEPAGE REAL ESTATE SERVICES HEAPS ESTRIN TEAM