114 Glen Road
Rosedale-Moore Park, Toronto, M4W 2V9
$9,880,000
- 7+1 bedrooms
- 8 bathrooms
- 5 parking
- 5000 + sq ft
Listed 14 days ago · MLS® C13864318
About this home
Nestled in Toronto's prestigious Rosedale neighbourhood, this landmark mansion occupies an expansive 100' x 122' estate-sized lot and offers over 7,500 square feet of impeccably designed living spaces. With 7 + 1 generously proportioned bedrooms, 8 bathrooms, and an exceptional third-floor loft, this grand residence seamlessly blends historic architecture with the scale, elegance, and functionality. Originally built circa 1900 for the distinguished Applegath family, the home has been meticulously restored and thoughtfully maintained to preserve it's architectural heritage including a self portrait stain glass window of Mrs. Applegath herself. Drawing inspiration from the classical traditions of Italian Renaissance architect Andrea Palladiio - most notably his iconic Villa Rotunda in Vicenza, Italy - the home reflects timeless design and exceptional craftmanship. A majestic octagonal central hall, framed by twelve lonic columns, creates an unforgettable first impression and sets the tone for the rest of the residence. Throughout the home, rich period details abound: original oak hardwood floors, finely hand-craved oak mouldings and wainscoting, intricate millwork, and 6 fireplaces with decorative tile and brick hearths. The soaring 10-foot ceilings are adorned with ornate plaster crown mouldings, ceiling medallions, and oak-beamed details that speak to the home's historical significance. Expansive bow windows and beautifully preserved stained glass flood the interior with natural light and highlight the warm, elegant atmosphere. Outside, the property is a private oasis, surrounded by mature trees, lush landscaping, and tranquil gardens that offer rare serenity in the heart of the city. A detached two-car garage and additional parking for three vehicles provide added convenience. This is a once-in-a-generation opportunity to own a truly iconic Rosedale residence - an architectural treasure steeped in history and timeles
Details
- Type
- Detached
- Style
- 3-Storey
- Age
- 100+ years
- Size
- 5000 + sq ft
- Lot
- 100 × 122.4 ft
- Basement
- Finished with Walk-Out
- Garage
- Detached
- Kitchens
- 3
- Property tax
- $34,966 (2026)
- Neighbourhood
- Rosedale-Moore Park
- Municipality
- Toronto C09
- Price per sq ft
- ~$1,976 (42% above detached houses in Rosedale-Moore Park, $1,388)
Interior
- Bedrooms
- 7 above ground + 1 below
- Bathrooms
- 2 × 4-piece, 2 × 2-piece, 4 × 3-piece
- Rooms
- 13 above ground + 4 below
- Family room or den
- Yes
- Fireplace
- Electric, Natural Gas, Wood
Heating, cooling and services
- Heating
- Water, Gas
- Air conditioning
- Central Air
- Water and sewer
- Sewer
Building and exterior
- Style
- 3-Storey
- Exterior
- Brick
- Age
- 100+
- Faces
- West
Parking
- Garage spaces
- 2
- Total parking
- 5
- Driveway and parking
- Private
Lot
- Size
- 100 × 122.4 ft
More
- Possession
- Tba
- Nearby
- Public Transit, Park, Place Of Worship, Ravine, Rec./Commun.Centre
- Cross street
- Glen & Highland
Rooms
| Room | Level | Size | Features |
|---|---|---|---|
| Foyer | Ground | 4.78 × 4.27 m (15'8" × 14') | Hardwood Floor, Moulded Ceiling |
| Living Room | Ground | 5.78 × 5.18 m (19' × 17') | Hardwood Floor, Fireplace, Bay Window |
| Dining Room | Ground | 4.57 × 4.5 m (15' × 14'9") | Hardwood Floor, Fireplace, Bay Window |
| Family Room | Ground | 7.11 × 4.37 m (23'4" × 14'4") | Hardwood Floor, Fireplace, Wainscoting |
| Kitchen | Ground | 5.08 × 4.24 m (16'8" × 13'11") | Hardwood Floor, Eat-in Kitchen, Stainless Steel Appl |
| Primary Bedroom | Second | 7.11 × 4.47 m (23'4" × 14'8") | 4 Pc Ensuite, Fireplace, Bay Window |
| Bedroom 2 | Second | 5.31 × 4.98 m (17'5" × 16'4") | 3 Pc Ensuite, Fireplace, Bay Window |
| Bedroom 3 | Second | 4.71 × 4.57 m (15'5" × 15') | Hardwood Floor, 4 Pc Ensuite, Galley Kitchen |
| Bedroom 4 | Second | 4.37 × 3.61 m (14'4" × 11'10") | Hardwood Floor, Closet, Bow Window |
| Office | Second | Hardwood Floor, Stained Glass, Bow Window | |
| Bedroom 5 | Third | 4 × 3 m (13'1" × 9'10") | Hardwood Floor, 3 Pc Bath, Track Lighting |
| Bedroom | Third | 4 × 3.8 m (13'1" × 12'6") | Hardwood Floor, 3 Pc Ensuite, Track Lighting |
| Loft | Third | 7.77 × 4.42 m (25'6" × 14'6") | Hardwood Floor, Cathedral Ceiling(s), Skylight |
| Recreation | Basement | Hardwood Floor, Fireplace, Crown Moulding | |
| Bedroom | Basement | Hardwood Floor, Recessed Lighting | |
| Laundry | Basement | ||
| Furnace Room | Basement |
History of this address
3 earlier listings at this address, with sold and leased prices. Create a free account or sign in to see them.
Location
Location is approximate. See nearby homes on the map
Recent sales nearby
See what similar homes within 1 km sold for in the last year. Create a free account or sign in to see them.
The neighbourhood
Getting around Walkable
- 🚇 Castle Frank Subway14 min walk
- 🚇 Sherbourne Subway15 min walk
- 🚆 Toronto Union Station GO4.1 km
Within a 10-minute walk: 1 grocery store, 2 cafés and restaurants, 11 parks, 2 pharmacies. Nearest grocery: Summerhill Market (650 m). Nearest park: Beaumont Park (150 m).
Schools nearby
Elementary
- Rosedale Junior Public School
EQAO: Gr 6 reading 100%, math 100%11 min walk - Whitney Junior Public School
EQAO: Gr 6 reading 100%, math 88%12 min walk - Our Lady of Perpetual Help Catholic School Catholic
EQAO: Gr 6 reading 100%, math 80%15 min walk - Rose Avenue Junior Public School
EQAO: Gr 6 reading 67%, math 14%1.2 km
Secondary
- Rosedale Heights School of the Arts
EQAO: Gr 9 math 66%, literacy test 95%16 min walk - Msgr Fraser College - Isabella Campus Catholic1.2 km
- CALC Secondary School1.4 km
EQAO: share of students meeting the provincial standard (2024–25). Ontario average: Gr 6 reading 86%, math 51%; Gr 9 math 55%; literacy test 83%.
Closest schools, not school zones. Check which school serves this address with the school board before relying on it.
Who lives here postal area M4W
- Owners / renters
- 56% / 44%
- Median household income
- $104,000
- Average age
- 45
- Children under 15
- 9%
- Homes
- 18% detached, 63% high-rise
- Commute by transit
- 25%
- Population
- 15,296
Languages spoken most at home besides English: Mandarin 2.8%, Iranian Persian 1%, Spanish 0.9%, Korean 0.8%.
Flood and conservation No mapped hazard
Not inside a mapped flood plain or regulated area.
Screening maps only. Ask the conservation authority for a property inquiry before relying on this.
Safety
Major crime per resident in Rosedale-Moore Park (2025): 43% above the Toronto average, down 10% from the year before.
- Assault41% above average
- Break and enter140% above average
- Auto theftabout average
- Robberyabout average
- Theft from vehiclesabout average
- Shootingsnone reported
Crime Severity Index for Toronto police: 60 vs 57 for Ontario (2025).
Police-reported figures for the whole neighbourhood, not this street. Rates use the area’s resident population.
Development nearby 1 active
-
99 GLEN RD · 350 mPlan of Condominium · Draft Plan Approved · applied 2026Create 4 residential units within an existing four storey buildingApplication details
Rezoning, site plan, subdivision and condominium applications filed with the city.
Distances are approximate. Places © OpenStreetMap contributors. Neighbourhood figures: Statistics Canada, 2021 Census. School results: EQAO via Ontario Data Catalogue (Open Government Licence – Ontario). Neighbourhood crime: Toronto Police Service Public Safety Data Portal (Open Government Licence – Toronto Police Service). Crime Severity Index: Statistics Canada. Planning applications: City of Toronto open data.
Living here
Commute
To Union Station (downtown Toronto): 4 km. Transit times · Driving times
Noise Nothing major nearby
No highway within 500 m, rail line within 300 m, or airport flight path nearby.
Distances from the map, not noise measurements. Visit at rush hour to judge for yourself.
What can be built RD
Residential Detached (with a site-specific exception).
- ✅ Up to 6 homes on the lot (multiplex): a sixplex ward
- ✅ Garden suite in the backyard
- ✅ Laneway suite, if the lot backs onto a lane
From Toronto’s Zoning By-law 569-2013 map. Lot size, setbacks and trees decide what actually fits; check with a planner before you buy.
Heritage Protected
This address is on Toronto’s Heritage Register: Heritage Conservation District (Part V) (2004). Changes to the outside (and sometimes inside) usually need a heritage permit, and demolition is restricted.
Building permits
No building permits at this address since 2014.
8 permits on this block of the street in the last 2 years, including 1 new home.
Permits filed with the City of Toronto. A permit doesn’t mean the work passed final inspection.
Trees
77 City street trees within 100 m, mostly maples. That’s more than the Toronto average of 42.
Trees on City boulevards only, not private yards or parks.
Internet High-speed
50/10 Mbps or faster available here by cable, fibre or DSL (the federal high-speed target).
From the federal broadband map. Check exact speeds and providers for the address.
Short-term rentals
Only in your principal residence (where you live). The entire home can be rented up to 180 nights a year; renting up to 3 bedrooms while you live there has no limit. Hosts register with the City and collect the 6% accommodation tax.
Zoning, heritage, building permits and street trees: City of Toronto open data (Open Government Licence – Toronto). Roads, rail, airports and planned stations © OpenStreetMap contributors. Internet: Innovation, Science and Economic Development Canada, National Broadband Data.
Listed by HARVEY KALLES REAL ESTATE LTD..
Listing information provided by PropTx Innovations Inc. and TRREB; deemed reliable but not guaranteed accurate by PropTx.
Similar homes nearby
See more in Toronto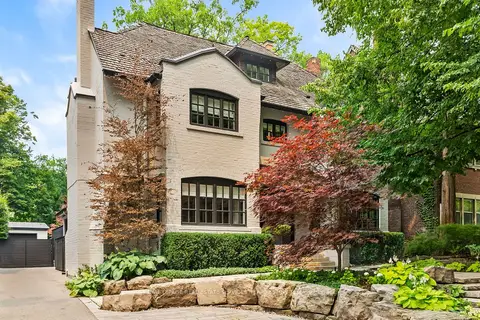
$8,995,000
5+2 bd5 ba3 pk3500-5000 ft²
20 Whitney Avenue
Rosedale-Moore Park, Toronto
Detached · MLS® C13782178 · ROYAL LEPAGE REAL ESTATE SERVICES HEAPS ESTRIN TEAM
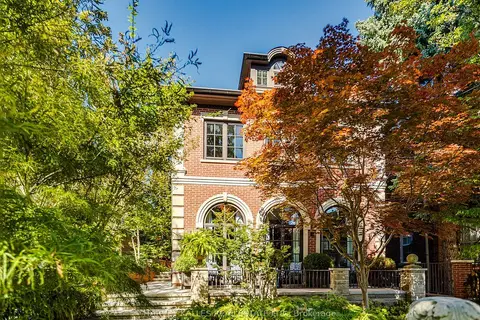
$8,990,000
4+1 bd7 ba4 pk3500-5000 ft²
92 South Drive
Rosedale-Moore Park, Toronto
Detached · MLS® C13813766 · HARVEY KALLES REAL ESTATE LTD.
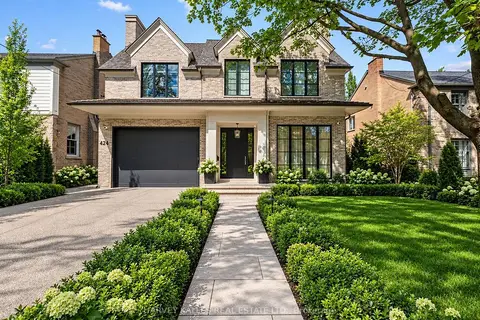
$9,895,000
4+1 bd7 ba6 pk3500-5000 ft²
424 Lytton Boulevard
Lawrence Park South, Toronto
Detached · MLS® C13762956 · HARVEY KALLES REAL ESTATE LTD.
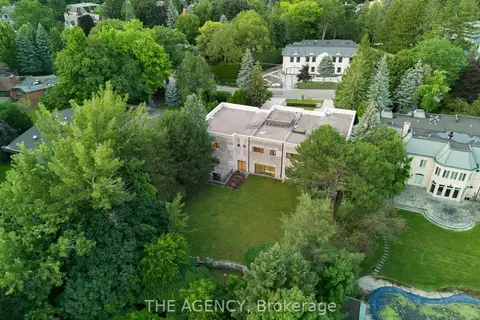
$9,950,000
7+2 bd11 ba22 pk5000 + ft²
23 Bayview Ridge
Bridle Path-Sunnybrook-York Mills, Toronto
Detached · MLS® C13476552 · THE AGENCY
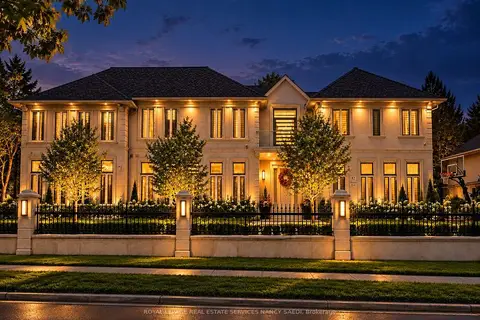
$9,800,000
6+2 bd13 ba13 pk5000 + ft²
42 Wimpole Drive
St. Andrew-Windfields, Toronto
Detached · MLS® C13847788 · ROYAL LEPAGE REAL ESTATE SERVICES NANCY SAEDI
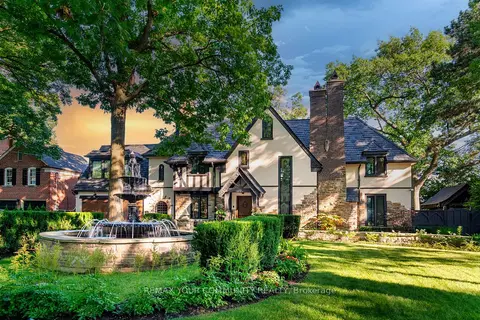
$9,799,000
4 bd7 ba10 pk3500-5000 ft²
57 Baby Point Crescent S
Lambton Baby Point, Toronto
Detached · MLS® W13584224 · REMAX YOUR COMMUNITY REALTY
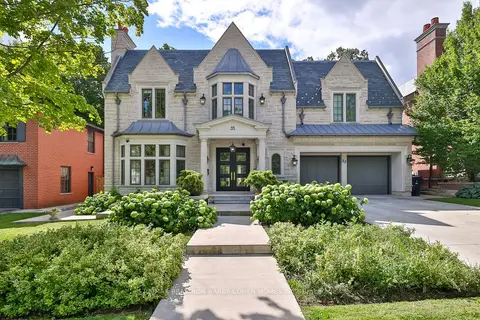
$9,980,000
5+1 bd9 ba6 pk5000 + ft²
33 Stratheden Road
Bridle Path-Sunnybrook-York Mills, Toronto
Detached · MLS® C12833200 · RE/MAX REALTRON BARRY COHEN HOMES INC.
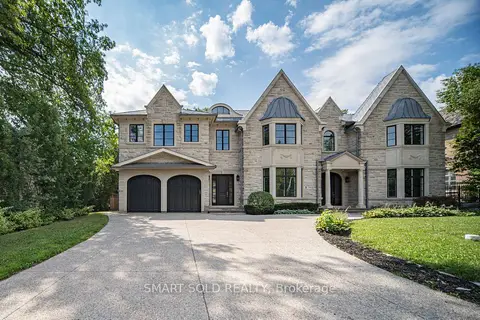
$9,980,000
5+1 bd7 ba13 pk5000 + ft²
9 Saintfield Avenue
Bridle Path-Sunnybrook-York Mills, Toronto
Detached · MLS® C13716682 · SMART SOLD REALTY