569 Princess Louise Drive
1103 - Fallingbrook/Ridgemount, Orleans - Cumberland and Area, K4A 1Z1
$809,900
Reduced $40,000 from $849,900
- 2 bedrooms
- 3 bathrooms
- 6 parking
- 1500-2000 sq ft
Listed 126 days ago · MLS® X13448916
About this home
Set in the desirable community of Fallingbrook, this beautifully maintained detached bungalow showcases exceptional pride of ownership and a lifestyle that is both comfortable and refined. Positioned across from an expansive park and playground, just steps to schools, recreation facilities, shopping, transit and the future LRT, this is a location designed for convenience and connection. Inside, elegant crown moulding and gleaming hardwood floors create a warm, sophisticated atmosphere throughout much of the main level. The thoughtfully designed layout features a spacious living room anchored by a natural gas fireplace, a formal dining room for entertaining and a well-appointed kitchen with fabulous countertops, abundant cabinetry and a bright breakfast nook. The primary bedroom offers peaceful backyard views, generous closet space and a private ensuite complete with a soaker tub and glass shower. A sizeable second bedroom and convenient main-floor laundry add everyday practicality. The true showpiece is the spectacular 17' x 14' Timber Frame Sun & Stars Four Seasons Sunroom. Featuring solar protected windows and radiant heated flooring, this extraordinary space allows you to enjoy the beauty of every season in complete comfort. Watch the changing landscape and experience the feeling of outdoor living year round without insects or temperature extremes. The finished lower level extends the living space with a massive rec room, exercise area, updated four piece bathroom and ample storage. Outside, stunning interlock landscaping, a PVC fenced yard, raised garden bed, outdoor shed and a charming gazebo create a private, low maintenance retreat perfect for summer barbecues or quiet evenings under the stars. A double garage and driveway parking for four vehicles complete this exceptional home. Turnkey and impeccably maintained, this is a rare opportunity to enjoy bungalow living at its finest in one of Orleans most sought after neighbourhoods. Book your showing today!
Details
- Type
- Detached
- Style
- Bungalow
- Size
- 1500-2000 sq ft
- Lot
- 49.73 × 109.94 ft
- Basement
- Finished, Full
- Garage
- Attached
- Kitchens
- 1
- Property tax
- $5,572 (2026)
- Neighbourhood
- 1103 - Fallingbrook/Ridgemount
- Municipality
- Orleans - Cumberland and Area
- Price per sq ft
- $463 (13% above detached houses in 1103 - Fallingbrook/Ridgemount, $411)
Interior
- Bedrooms
- 2 above ground
- Bathrooms
- 1 × 4-piece (main), 1 × 4-piece (main), 1 × 4-piece (lower)
- Rooms
- 7 above ground
- Family room or den
- No
- Fireplace
- Natural Gas, Living Room
- Features
- Auto Garage Door Remote, Carpet Free, On Demand Water Heater, Primary Bedroom - Main Floor, Water Treatment, Central Vacuum
Heating, cooling and services
- Heating
- Forced Air, Gas
- Air conditioning
- Central Air
- Water and sewer
- Sewer
Building and exterior
- Style
- Bungalow
- Exterior
- Brick, Vinyl Siding
- Roof
- Asphalt Shingle
- Foundation
- Poured Concrete
- Faces
- North
- Outdoor
- Patio, Landscaped, Garden Shed, Gazebo
Parking
- Garage spaces
- 2
- Total parking
- 6
- Driveway and parking
- Inside Entry, Private Double
Lot
- Size
- 49.73 × 109.94 ft (irregular)
More
- Possession
- To Be Determined
- Nearby
- Fenced Yard, Park, Public Transit
- Cross street
- Princess Louise Drive and Place De Papillon
Rooms
| Room | Level | Size | Features |
|---|---|---|---|
| Foyer | Main | 2.48 × 2.48 m (8'2" × 8'1") | Ceramic Floor, Access To Garage |
| Kitchen | Main | 6.2 × 2.39 m (20'4" × 7'10") | Breakfast Area, Ceramic Floor |
| Dining Room | Main | 3.2 × 2.53 m (10'6" × 8'4") | Hardwood Floor |
| Living Room | Main | 5.34 × 3.49 m (17'6" × 11'5") | Hardwood Floor, Gas Fireplace |
| Sunroom | Main | 5.24 × 4.34 m (17'2" × 14'3") | |
| Primary Bedroom | Main | 4.38 × 3.33 m (14'4" × 10'11") | Hardwood Floor, 4 Pc Ensuite, Large Closet |
| Bathroom | Main | 2.94 × 2.27 m (9'8" × 7'5") | 4 Pc Ensuite, Ceramic Floor, Soaking Tub |
| Bedroom 2 | Main | 3.63 × 3.51 m (11'11" × 11'6") | Hardwood Floor |
| Bathroom | Main | 3.2 × 1.51 m (10'6" × 4'11") | Ceramic Floor |
| Recreation | Lower | 11.43 × 4.98 m (37'6" × 16'4") | Finished |
| Exercise Room | Lower | 6.77 × 3.12 m (22'3" × 10'3") | Open Concept |
| Bathroom | Lower | 2.49 × 1.58 m (8'2" × 5'2") | 4 Pc Bath |
| Utility Room | Lower | 3.92 × 3.27 m (12'10" × 10'9") |
History of this address
5 earlier listings at this address, with sold and leased prices. Create a free account or sign in to see them.
Location
Location is approximate. See nearby homes on the map
Recent sales nearby
See what similar homes within 1 km sold for in the last year. Create a free account or sign in to see them.
The neighbourhood
Getting around Somewhat walkable
- 🚇 Trim LRT1.7 km
- 🚇 Place-d'Orléans LRT2.0 km
Within a 10-minute walk: no grocery stores, 0 cafés and restaurants, 10 parks, 1 pharmacy. Nearest park: Princess Louise Park (100 m).
Schools nearby
Elementary
- Fallingbrook Community Elementary School
EQAO: Gr 6 reading 100%, math 50%10 min walk - St. Francis of Assisi School Catholic
EQAO: Gr 6 reading 87%, math 45%1.2 km - École élémentaire catholique des Pionniers Catholic · French
EQAO: Gr 6 reading 84%, math 56%1.5 km - Divine Infant School Catholic
EQAO: Gr 6 reading 85%, math 56%1.5 km
Secondary
- Sir Wilfrid Laurier Secondary School
EQAO: Gr 9 math 58%, literacy test 89%17 min walk - St. Peter High School Catholic
EQAO: Gr 9 math 50%, literacy test 92%1.7 km
EQAO: share of students meeting the provincial standard (2024–25). Ontario average: Gr 6 reading 86%, math 51%; Gr 9 math 55%; literacy test 83%.
Closest schools, not school zones. Check which school serves this address with the school board before relying on it.
Who lives here postal area K4A
- Owners / renters
- 86% / 14%
- Median household income
- $128,000
- Average age
- 38
- Children under 15
- 20%
- Homes
- 51% detached, 2% high-rise
- Commute by transit
- 9%
- Population
- 62,125
Languages spoken most at home besides English: Arabic 2.1%, Urdu 0.6%, Mandarin 0.6%, Spanish 0.5%.
Distances are approximate. Places © OpenStreetMap contributors. Neighbourhood figures: Statistics Canada, 2021 Census. School results: EQAO via Ontario Data Catalogue (Open Government Licence – Ontario).
Living here
Commute
To downtown Ottawa: 17 km. Transit times · Driving times
Coming transit
- 🚧 Place-d'Orléans O-Train2.0 km · opening 2025
Stations under construction or approved. Opening dates are the latest public estimates and often move.
Noise Nothing major nearby
No highway within 500 m, rail line within 300 m, or airport flight path nearby.
Distances from the map, not noise measurements. Visit at rush hour to judge for yourself.
Internet High-speed
50/10 Mbps or faster available here by cable, fibre or DSL (the federal high-speed target).
From the federal broadband map. Check exact speeds and providers for the address.
Short-term rentals
Only in your principal residence (whole home or part of it), with a City host permit. Rural cottage rentals have a separate permit.
Roads, rail, airports and planned stations © OpenStreetMap contributors. Internet: Innovation, Science and Economic Development Canada, National Broadband Data.
Listed by ROYAL LEPAGE PERFORMANCE REALTY.
Listing information provided by PropTx Innovations Inc. and TRREB; deemed reliable but not guaranteed accurate by PropTx.
Similar homes nearby
See more in Orleans - Cumberland and Area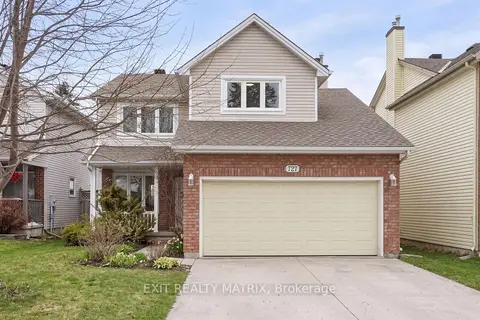
$719,000
4 bd3 ba6 pk1500-2000 ft²
727 Brome Crescent
1103 - Fallingbrook/Ridgemount, Orleans - Cumberland and Area
Detached · MLS® X13746536 · EXIT REALTY MATRIX
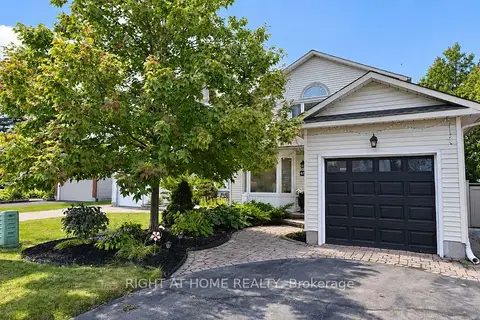
$699,900
4 bd4 ba5 pk1500-2000 ft²
672 Farmbrook Crescent
1103 - Fallingbrook/Ridgemount, Orleans - Cumberland and Area
Detached · MLS® X13772490 · RIGHT AT HOME REALTY
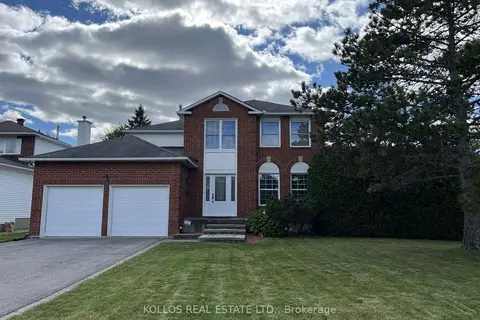
$954,900
4 bd3 ba6 pk2000-2500 ft²
792 Lalande Terrace
1103 - Fallingbrook/Ridgemount, Orleans - Cumberland and Area
Detached · MLS® X13793098 · KOLLOS REAL ESTATE LTD.
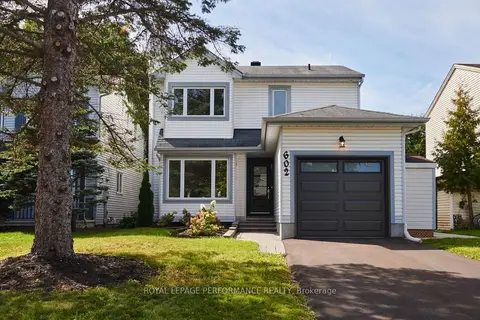
$649,900
Reduced $20,000
3 bd3 ba3 pk1100-1500 ft²
602 Brome Crescent
1103 - Fallingbrook/Ridgemount, Orleans - Cumberland and Area
Detached · MLS® X13813698 · ROYAL LEPAGE PERFORMANCE REALTY
 New
$649,900
3 bd2 ba10 pk1100-1500 ft²
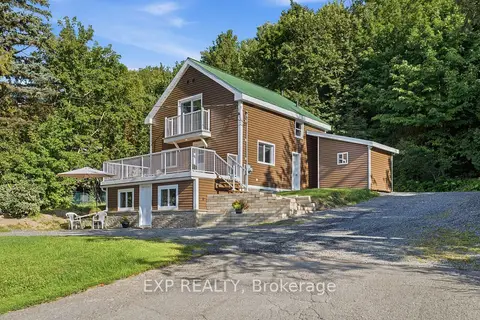
3460 ST JOSEPH Boulevard
1103 - Fallingbrook/Ridgemount, Orleans - Cumberland and Area
Detached · MLS® X14095660 · EXP REALTY
$812,000
Reduced $37,900
2+1 bd3 ba5 pk1500-2000 ft²
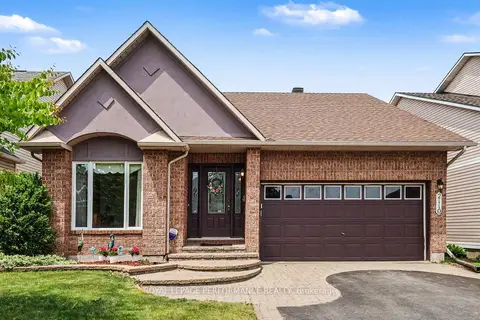
2110 Ricardo Street
1118 - Avalon East, Orleans - Cumberland and Area
Detached · MLS® X13546130 · ROYAL LEPAGE PERFORMANCE REALTY
$799,900
2+2 bd2 ba7 pk700-1100 ft²
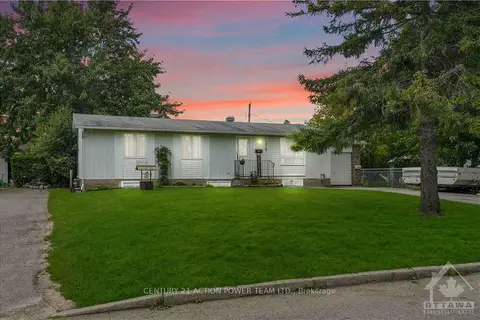
1512 BLACKHEATH Street N
1102 - Bilberry Creek/Queenswood Heights, Orleans - Cumberland and Area
Detached · MLS® X13706542 · CENTURY 21 ACTION POWER TEAM LTD.
$799,900
Reduced $100,000
3+1 bd5 ba10 pk< 700 ft²
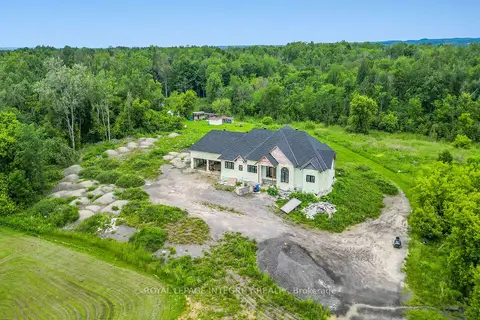
1695 Old Montreal Road
1110 - Camelot, Orleans - Cumberland and Area
Detached · MLS® X13737138 · ROYAL LEPAGE INTEGRITY REALTY