1512 BLACKHEATH Street N
1102 - Bilberry Creek/Queenswood Heights, Orleans - Cumberland and Area, K1E 1K7
$799,900
- 2+2 bedrooms
- 2 bathrooms
- 7 parking
- 700-1100 sq ft
Listed 57 days ago · MLS® X13706542
About this home
Welcome to 1512 Blackheath, a legal duplex offering an excellent investment opportunity with two spacious, self-contained units, separate entrances, and no rear neighbours.The upper Unit A features 2 bedrooms, 1 full bathroom, in-unit laundry, a private separate entrance, and a functional, comfortable layout. Current rent is $2,416/month, utilities included. The lower Unit B also offers 2 bedrooms, 1 full bathroom, its own in-unit laundry and separate entrance, providing excellent privacy and convenience. Currently rented for $1,950/month, utilities included. The owner pays the utilities for both units. Combined scheduled gross rental income is approximately $4,366/month or $52,392 annually.With two fully independent units, separate entrances, separate laundry facilities, and a desirable setting with no rear neighbours, this legal duplex presents a great opportunity for investors or buyers looking for additional rental income. The anticipated vacancy of the upper unit also provides flexibility for a future owner to re-rent or occupy the unit, subject to applicable tenancy requirements.
Details
- Type
- Detached
- Style
- Bungalow
- Age
- 51-99 years
- Size
- 700-1100 sq ft
- Lot
- 70 × 100 ft
- Basement
- Full, Finished
- Garage
- Attached
- Kitchens
- 2
- Property tax
- $4,541 (2026)
- Neighbourhood
- 1102 - Bilberry Creek/Queenswood Heights
- Municipality
- Orleans - Cumberland and Area
- Price per sq ft
- $889 (85% above detached houses in 1102 - Bilberry Creek/Queenswood Heights, $481)
Interior
- Bedrooms
- 2 above ground + 2 below
- Bathrooms
- 1 × 4-piece (main), 1 × 4-piece (basement)
- Kitchens
- 2 (1 below ground)
- Rooms
- 6 above ground + 6 below
- Family room or den
- No
- Fireplace
- Natural Gas
- Features
- Accessory Apartment, Auto Garage Door Remote
Heating, cooling and services
- Heating
- Water, Gas
- Air conditioning
- Wall Unit(s)
- Water and sewer
- Sewer
Building and exterior
- Style
- Bungalow
- Exterior
- Brick, Aluminum Siding
- Roof
- Asphalt Shingle
- Foundation
- Concrete
- Age
- 51-99 years
- Faces
- East
- Outdoor
- Aux Residences
Parking
- Garage spaces
- 1
- Total parking
- 7
Lot
- Size
- 70 × 100 ft
More
- Possession
- Flexible
- Nearby
- Public Transit, Park, Fenced Yard
- Cross street
- From Queensway South on Tenth Line, right on Amiens and left on Blackheath.
Rooms
| Room | Level | Size | Features |
|---|---|---|---|
| Bedroom | Main | 3.55 × 2.74 m (11'8" × 9') | |
| Primary Bedroom | Main | 3.68 × 3.47 m (12'1" × 11'5") | |
| Bedroom | Main | 3.22 × 2.99 m (10'7" × 9'10") | |
| Living Room | Main | 4.47 × 3.37 m (14'8" × 11'1") | |
| Kitchen | Main | 5.28 × 3.55 m (17'4" × 11'8") | |
| Bathroom | Main | 2.46 × 1.44 m (8'1" × 4'9") | |
| Laundry | Main | 3.55 × 2.74 m (11'8" × 9') | |
| Kitchen | Basement | 5.33 × 3.09 m (17'6" × 10'2") | |
| Living Room | Basement | 3.98 × 3.65 m (13'1" × 12') | |
| Primary Bedroom | Basement | 4.97 × 3.32 m (16'4" × 10'11") | |
| Bedroom | Basement | 3.42 × 3.2 m (11'3" × 10'6") | |
| Bathroom | Basement | 2.74 × 2.08 m (9' × 6'10") | |
| Laundry | Basement | 2.94 × 1.7 m (9'8" × 5'7") |
Living here
Short-term rentals
Only in your principal residence (whole home or part of it), with a City host permit. Rural cottage rentals have a separate permit.
Listed by CENTURY 21 ACTION POWER TEAM LTD..
Listing information provided by PropTx Innovations Inc. and TRREB; deemed reliable but not guaranteed accurate by PropTx.
Similar homes nearby
See more in Orleans - Cumberland and Area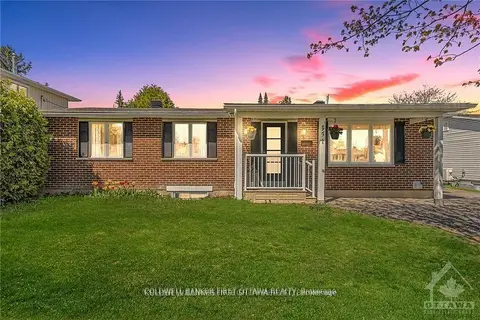
$779,900
3+3 bd3 ba5 pk700-1100 ft²
351 Amiens Street
1102 - Bilberry Creek/Queenswood Heights, Orleans - Cumberland and Area
Detached · MLS® X13734266 · COLDWELL BANKER FIRST OTTAWA REALTY
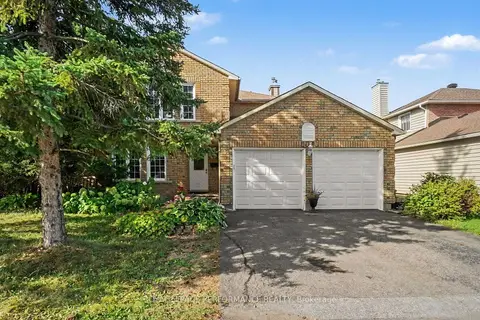
$715,000
Reduced $14,000
4 bd3 ba4 pk1500-2000 ft²
1466 Prestone Drive
1102 - Bilberry Creek/Queenswood Heights, Orleans - Cumberland and Area
Detached · MLS® X13821544 · ROYAL LEPAGE PERFORMANCE REALTY
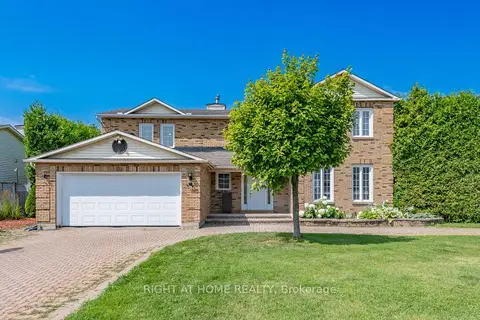
$899,900
3 bd6 ba10 pk2500-3000 ft²
1446 Bourcier Drive
1102 - Bilberry Creek/Queenswood Heights, Orleans - Cumberland and Area
Detached · MLS® X13619830 · RIGHT AT HOME REALTY
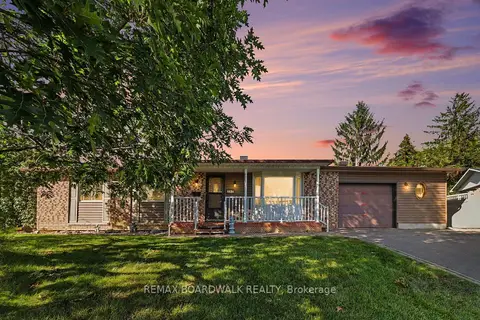
$650,000
Reduced $25,000
3 bd2 ba7 pk700-1100 ft²
389 Hatfield Crescent
1102 - Bilberry Creek/Queenswood Heights, Orleans - Cumberland and Area
Detached · MLS® X13777344 · REMAX BOARDWALK REALTY
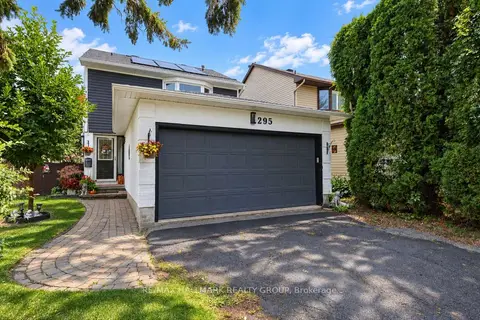
$649,900
3 bd3 ba4 pk1100-1500 ft²
295 Kennedy Lane E
1102 - Bilberry Creek/Queenswood Heights, Orleans - Cumberland and Area
Detached · MLS® X13771066 · RE/MAX HALLMARK REALTY GROUP
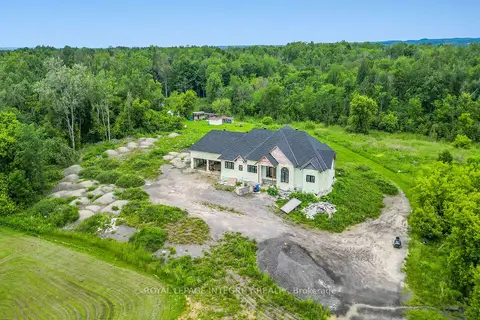
$799,900
Reduced $100,000
3+1 bd5 ba10 pk< 700 ft²
1695 Old Montreal Road
1110 - Camelot, Orleans - Cumberland and Area
Detached · MLS® X13737138 · ROYAL LEPAGE INTEGRITY REALTY
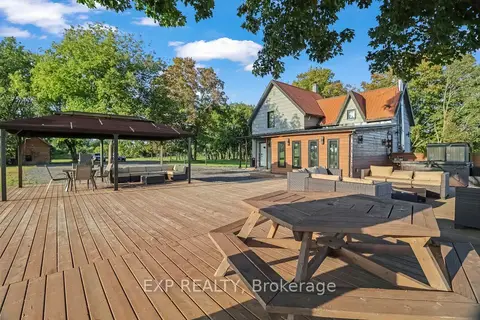
$799,900
3+1 bd2 ba20 pk1100-1500 ft²
6210 Corduroy Road W
1109 - Vars & Area, Orleans - Cumberland and Area
Rural Residential · MLS® X13791328 · EXP REALTY
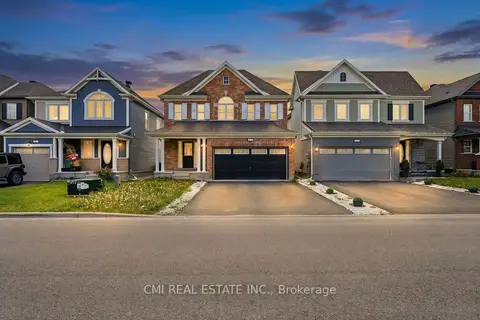
$799,000
4 bd3 ba4 pk2000-2500 ft²
325 Sweetclover Way
1117 - Avalon West, Orleans - Cumberland and Area
Detached · MLS® X13798602 · CMI REAL ESTATE INC.