351 Amiens Street
1102 - Bilberry Creek/Queenswood Heights, Orleans - Cumberland and Area, K1E 1P1
$779,900
- 3+3 bedrooms
- 3 bathrooms
- 5 parking
- 700-1100 sq ft
Listed 49 days ago · MLS® X13734266
About this home
Looking for a bungalow with a LEGAL secondary unit? Live in one unit and help pay your mortgage with the other, or rent out both and enjoy the monthly cash flow! The upper unit offers 3 bedrooms, quartz countertops, SS appliances, in-unit stacked laundry and NO carpet to be found. The lower unit also offers quartz counters, in-unit stacked laundry and NO carpet. There's also an ensuite bath and walk-in closet for one of the 3 bedrooms, and a second full bath as well. SDU conversion completed in 2021 with 2 hydro meters, plumbing/electrical and HVAC updates. Sitting on a large 60 x 90 lot, the location is fantastic surrounded by schools and parks, and situated conveniently close to Place d'Orleans, transit/future LRT stop, highway access and all the amenities of Tenth line and Innes. Previous rents were $2600 and $2450/month with an annual NOI of $49,800 (that's a 6.4% CAP rate!!!) Both units are currently vacant so you can easily move in to either unit or set your own rents. A fantastic opportunity for whatever your plans are!!
Details
- Type
- Detached
- Style
- Bungalow
- Age
- 51-99 years
- Size
- 700-1100 sq ft
- Lot
- 60 × 90 ft
- Basement
- Full, Finished, Separate Entrance, Apartment
- Garage
- None
- Kitchens
- 2
- Property tax
- $4,624 (2025)
- Neighbourhood
- 1102 - Bilberry Creek/Queenswood Heights
- Municipality
- Orleans - Cumberland and Area
- Price per sq ft
- $867 (80% above detached houses in 1102 - Bilberry Creek/Queenswood Heights, $481)
Interior
- Bedrooms
- 3 above ground + 3 below
- Bathrooms
- 1 × 3-piece (main), 1 × 3-piece (basement), 1 × 3-piece (basement)
- Kitchens
- 2 (1 below ground)
- Rooms
- 15 above ground
- Family room or den
- No
- Fireplace
- No
- Features
- Accessory Apartment, Separate Hydro Meter, Carpet Free, Separate Heating Controls, On Demand Water Heater, In-Law Suite, Water Heater Owned
Heating, cooling and services
- Heating
- Water, Gas
- Air conditioning
- Window Unit(s)
- Water and sewer
- Sewer
Building and exterior
- Style
- Bungalow
- Exterior
- Brick, Vinyl Siding
- Roof
- Asphalt Shingle
- Foundation
- Concrete
- Age
- 51-99 years
- Faces
- North
- Outdoor
- Deck
Parking
- Total parking
- 5
- Driveway and parking
- Private, Tandem
Lot
- Size
- 60 × 90 ft
More
- Possession
- Immediate
- Nearby
- Public Transit, Fenced Yard, School
- Cross street
- Tenth Line and Amiens St
Rooms
| Room | Level | Size | Features |
|---|---|---|---|
| Living Room | Main | 5.71 × 3.35 m (18'9" × 11') | |
| Kitchen | Lower | 3.5 × 3.14 m (11'6" × 10'4") | |
| Primary Bedroom | Main | 3.35 × 3.22 m (11' × 10'7") | |
| Bedroom | Main | 3.09 × 2.74 m (10'2" × 9') | |
| Primary Bedroom | Lower | 3.25 × 3.14 m (10'8" × 10'4") | 3 Pc Ensuite, Walk-In Closet(s) |
| Bedroom | Lower | 3.75 × 2.46 m (12'4" × 8'1") | |
| Utility Room | Lower | ||
| Kitchen | Main | 3.4 × 3.25 m (11'2" × 10'8") | |
| Bedroom | Lower | 3.12 × 2.79 m (10'3" × 9'2") | |
| Dining Room | Main | 3.4 × 2.46 m (11'2" × 8'1") | |
| Bathroom | Lower | 1.68 × 2.06 m (5'6" × 6'9") | 3 Pc Ensuite |
| Bedroom | Main | 3.35 × 2.87 m (11' × 9'5") | |
| Bathroom | Main | ||
| Bathroom | Lower | 2.5 × 2.07 m (8'2" × 6'9") | |
| Living Room | Lower | 3.98 × 3.12 m (13'1" × 10'3") |
History of this address
5 earlier listings at this address, with sold and leased prices. Create a free account or sign in to see them.
Location
Location is approximate. See nearby homes on the map
Recent sales nearby
See what similar homes within 1 km sold for in the last year. Create a free account or sign in to see them.
The neighbourhood
Getting around Somewhat walkable
- 🚇 Place-d'Orléans LRT1.6 km
Within a 10-minute walk: 1 grocery store, 4 cafés and restaurants, 8 parks, 1 pharmacy. Nearest grocery: Metro (800 m). Nearest park: Mayfair Park (200 m).
Schools nearby
Elementary
- École élémentaire catholique d'enseignement personnalisé La Source Catholic · French
EQAO: Gr 6 reading 100%, math 83%9 min walk - Our Lady Of Wisdom School Catholic
EQAO: Gr 6 reading 90%, math 52%10 min walk - Dunning-Foubert Elementary School
EQAO: Gr 6 reading 85%, math 49%11 min walk - École élémentaire catholique Reine-des-Bois Catholic · French
EQAO: Gr 6 reading 79%, math 50%12 min walk
Secondary
- Sir Wilfrid Laurier Secondary School
EQAO: Gr 9 math 58%, literacy test 89%9 min walk
EQAO: share of students meeting the provincial standard (2024–25). Ontario average: Gr 6 reading 86%, math 51%; Gr 9 math 55%; literacy test 83%.
Closest schools, not school zones. Check which school serves this address with the school board before relying on it.
Who lives here postal area K1E
- Owners / renters
- 88% / 12%
- Median household income
- $110,000
- Average age
- 45
- Children under 15
- 15%
- Homes
- 67% detached, 4% high-rise
- Commute by transit
- 8%
- Population
- 14,508
Languages spoken most at home besides English: Arabic 1.4%, Spanish 0.5%, Mandarin 0.3%, Haitian Creole 0.2%.
Distances are approximate. Places © OpenStreetMap contributors. Neighbourhood figures: Statistics Canada, 2021 Census. School results: EQAO via Ontario Data Catalogue (Open Government Licence – Ontario).
Living here
Commute
To downtown Ottawa: 17 km. Transit times · Driving times
Coming transit
- 🚧 Place-d'Orléans O-Train1.6 km · opening 2025
Stations under construction or approved. Opening dates are the latest public estimates and often move.
Noise Nothing major nearby
No highway within 500 m, rail line within 300 m, or airport flight path nearby.
Distances from the map, not noise measurements. Visit at rush hour to judge for yourself.
Internet High-speed
50/10 Mbps or faster available here by cable, fibre or DSL (the federal high-speed target).
From the federal broadband map. Check exact speeds and providers for the address.
Short-term rentals
Only in your principal residence (whole home or part of it), with a City host permit. Rural cottage rentals have a separate permit.
Roads, rail, airports and planned stations © OpenStreetMap contributors. Internet: Innovation, Science and Economic Development Canada, National Broadband Data.
Listed by COLDWELL BANKER FIRST OTTAWA REALTY.
Listing information provided by PropTx Innovations Inc. and TRREB; deemed reliable but not guaranteed accurate by PropTx.
Similar homes nearby
See more in Orleans - Cumberland and Area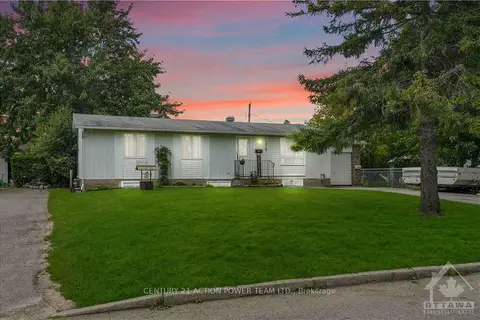
$799,900
2+2 bd2 ba7 pk700-1100 ft²
1512 BLACKHEATH Street N
1102 - Bilberry Creek/Queenswood Heights, Orleans - Cumberland and Area
Detached · MLS® X13706542 · CENTURY 21 ACTION POWER TEAM LTD.
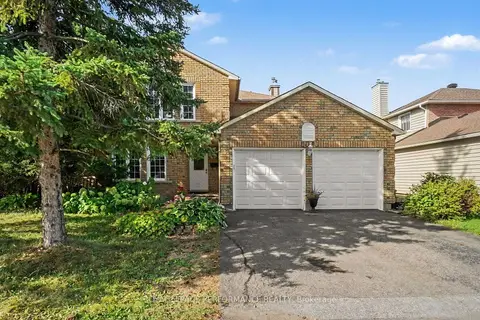
$715,000
Reduced $14,000
4 bd3 ba4 pk1500-2000 ft²
1466 Prestone Drive
1102 - Bilberry Creek/Queenswood Heights, Orleans - Cumberland and Area
Detached · MLS® X13821544 · ROYAL LEPAGE PERFORMANCE REALTY
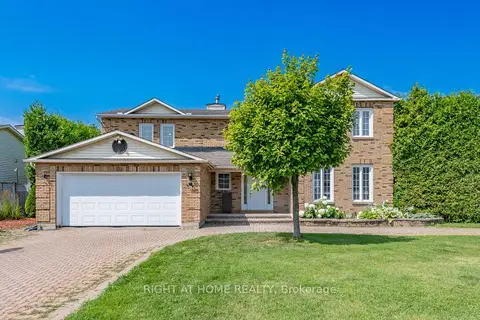
$899,900
3 bd6 ba10 pk2500-3000 ft²
1446 Bourcier Drive
1102 - Bilberry Creek/Queenswood Heights, Orleans - Cumberland and Area
Detached · MLS® X13619830 · RIGHT AT HOME REALTY
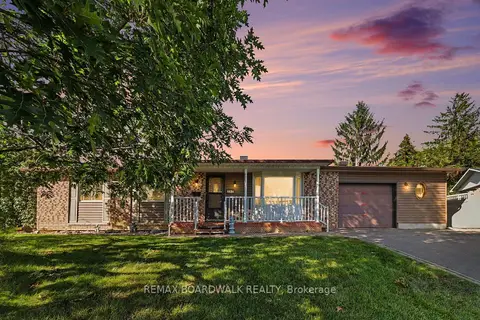
$650,000
Reduced $25,000
3 bd2 ba7 pk700-1100 ft²
389 Hatfield Crescent
1102 - Bilberry Creek/Queenswood Heights, Orleans - Cumberland and Area
Detached · MLS® X13777344 · REMAX BOARDWALK REALTY
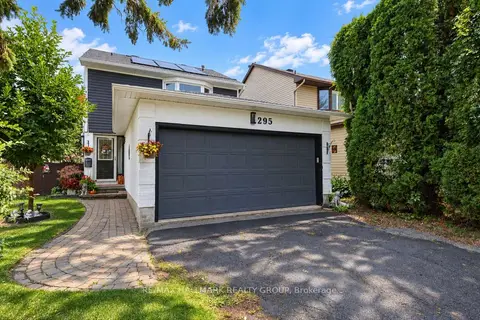
$649,900
3 bd3 ba4 pk1100-1500 ft²
295 Kennedy Lane E
1102 - Bilberry Creek/Queenswood Heights, Orleans - Cumberland and Area
Detached · MLS® X13771066 · RE/MAX HALLMARK REALTY GROUP
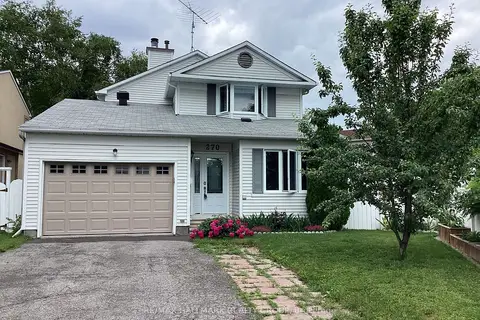
$639,900
Reduced $30,000
3 bd3 ba5 pk1500-2000 ft²
270 Mceachern Crescent
1102 - Bilberry Creek/Queenswood Heights, Orleans - Cumberland and Area
Detached · MLS® X13439088 · RE/MAX HALLMARK REALTY GROUP
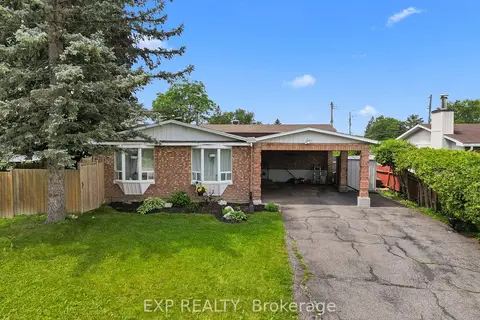
$639,900
Reduced $20,000
3+1 bd2 ba5 pk1100-1500 ft²
396 Hatfield Crescent
1102 - Bilberry Creek/Queenswood Heights, Orleans - Cumberland and Area
Detached · MLS® X13517876 · EXP REALTY
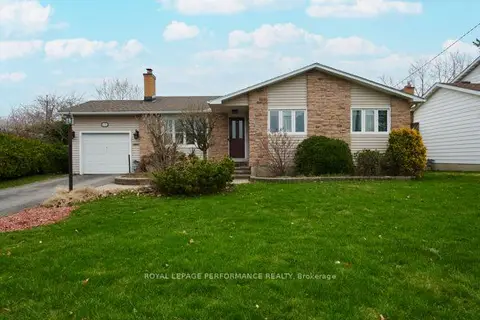
$634,500
Reduced $15,500
2 bd3 ba4 pk1100-1500 ft²
401 Phoenix Crescent
1102 - Bilberry Creek/Queenswood Heights, Orleans - Cumberland and Area
Detached · MLS® X13714036 · ROYAL LEPAGE PERFORMANCE REALTY