568211 9 Side Road
Rural Mulmur, Mulmur, L9V 3S9
$2,000,000
Reduced $250,000 from $2,250,000
- 3+2 bedrooms
- 4 bathrooms
- 15 parking
- 2000-2500 sq ft
Listed 44 days ago · MLS® X13748356
About this home
Welcome to an extraordinary luxury estate in the heart of Mulmur's countryside, where refined living meets the tranquility and freedom of rural life. Set on 17.85 picturesque acres with panoramic views, this custom-built 2021 bungalow offers an exceptional blend of modern elegance, privacy, and equestrian, hobby farm and cattle ranch capabilities. Offering nearly 4,700 sqft. of finished living space, this stunning home features 3+2 bedrooms and 4 bathrooms, all finished with hand-scraped engineered oak flooring and designer finishes throughout. The bright, open-concept main level showcases a custom chef's kitchen with quartz countertops, premium cabinetry, and an oversized island designed for entertaining and everyday living. The great room features vaulted ceilings, exposed wood beams, a striking fireplace feature wall, and walkout to a spacious raised deck overlooking the pool and countryside. The finished walkout basement extends the home's versatility with an additional bedroom, den, large recreation area, full bathroom, wood burning fireplace, spacious flex room, ideal as a fifth bedroom, office, gym, or studio, and rare walk-in safe room. Step outside to a resort-style backyard retreat featuring an ozone-treated in-ground pool, generous entertaining spaces, and views stretching for miles. Wrapped in premium Hardie Board board-and-batten siding, this home was built with quality, durability, and timeless appeal. Additional features include a three-car garage, full-home 14,000 kW generator, and included survey. For farming, the property is exceptionally appointed with fenced paddocks for horses and cattle, hot wire fencing, winter-ready watering systems, three livestock run-ins, a cattle handling area with loading chute, head gate, cattle scale, and 3-tonne grain bin. Protected conservation land behind the property ensures lasting privacy and an unspoiled natural backdrop. A rare offering where luxury, lifestyle, and land come together in one remarkable estate.
Details
- Type
- Detached
- Style
- Bungalow
- Age
- 0-5 years
- Size
- 2000-2500 sq ft
- Lot
- 672.51 × 1155.54 ft
- Basement
- Finished with Walk-Out
- Garage
- Built-In
- Kitchens
- 1
- Property tax
- $6,039 (2025)
- Neighbourhood
- Rural Mulmur
- Municipality
- Mulmur
- Price per sq ft
- $889 (54% above detached houses in Rural Mulmur, $576)
Interior
- Bedrooms
- 3 above ground + 2 below
- Bathrooms
- 1 × 5-piece (main), 1 × 5-piece (main), 1 × 2-piece (main), 1 × 4-piece (lower)
- Rooms
- 8 above ground
- Family room or den
- No
- Fireplace
- Wood Stove, Natural Gas, Living Room, Rec Room
- Features
- Air Exchanger, Auto Garage Door Remote, Generator - Full, Primary Bedroom - Main Floor
Heating, cooling and services
- Heating
- Forced Air, Propane
- Air conditioning
- Central Air
- Water and sewer
- Septic
Building and exterior
- Style
- Bungalow
- Exterior
- Board & Batten, Wood
- Roof
- Asphalt Shingle
- Foundation
- Poured Concrete
- Age
- 0-5 years
- Faces
- North
- Pool
- Inground
- Outdoor
- Deck, Privacy, Porch, Fence - Partial, Out Buildings
Parking
- Garage spaces
- 3
- Total parking
- 15
- Driveway and parking
- Private Triple
Lot
- Size
- 672.51 × 1155.54 ft
- Acreage
- 10-24.99
More
- Possession
- Flexible
- Nearby
- Clear View
- Cross street
- Airport Road & 9 Side Road
Rooms
| Room | Level | Size | Features |
|---|---|---|---|
| Primary Bedroom | Main | 4.24 × 5.13 m (13'11" × 16'10") | Hardwood Floor, Walk-In Closet(s), 5 Pc Ensuite |
| Bathroom | Main | 2.69 × 4.39 m (8'10" × 14'5") | 5 Pc Ensuite, Tile Floor, Quartz Counter |
| Laundry | Main | 4.72 × 2.41 m (15'6" × 7'11") | Quartz Counter, Undermount Sink, Closet |
| Bathroom | Main | 2.26 × 1.04 m (7'5" × 3'5") | 2 Pc Bath, Quartz Counter |
| Kitchen | Main | 3.71 × 6.1 m (12'2" × 20') | Hardwood Floor, Stainless Steel Appl, Quartz Counter |
| Living Room | Main | 6.55 × 5.77 m (21'6" × 18'11") | Hardwood Floor, Vaulted Ceiling(s), Gas Fireplace |
| Dining Room | Main | 5.23 × 3.58 m (17'2" × 11'9") | Hardwood Floor, B/I Shelves, Overlooks Frontyard |
| Pantry | Main | 2.97 × 1.55 m (9'9" × 5'1") | Hardwood Floor, B/I Shelves |
| Bedroom 2 | Main | 5.08 × 3.66 m (16'8" × 12') | Hardwood Floor, Double Closet, Semi Ensuite |
| Bedroom 3 | Main | 3.38 × 4.04 m (11'1" × 13'3") | Hardwood Floor, Double Closet, Semi Ensuite |
| Bathroom | Main | 4.24 × 2.18 m (13'11" × 7'2") | 5 Pc Bath, Tile Floor, Quartz Counter |
| Bedroom 4 | Basement | 4.32 × 3.33 m (14'2" × 10'11") | Hardwood Floor, Closet, Overlooks Pool |
| Utility Room | Basement | 4.06 × 4.6 m (13'4" × 15'1") | |
| Bathroom | Basement | 3.96 × 1.6 m (13' × 5'3") | 4 Pc Bath, Tile Floor, Quartz Counter |
| Den | Basement | 3.96 × 3.28 m (13' × 10'9") | Hardwood Floor, Pot Lights |
| Recreation | Basement | 10.41 × 7.59 m (34'2" × 24'11") | Hardwood Floor, Walk-Out, Fireplace |
| Bedroom 5 | Basement | 4.83 × 8.23 m (15'10" × 27') | Hardwood Floor, Pot Lights, Overlooks Backyard |
History of this address
1 earlier listing at this address, with sold and leased prices. Create a free account or sign in to see them.
Listed by KELLER WILLIAMS EDGE REALTY.
Listing information provided by PropTx Innovations Inc. and TRREB; deemed reliable but not guaranteed accurate by PropTx.
Similar homes nearby
See more in Mulmur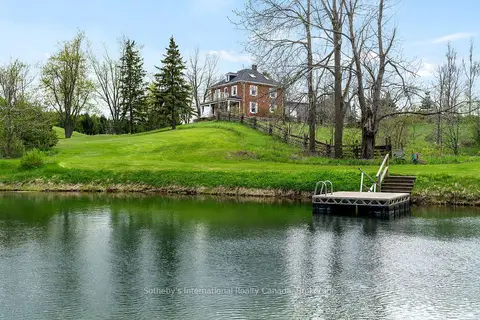
$1,995,000
4+1 bd4 ba15 pk2000-2500 ft²
717218 1st Line E
Rural Mulmur, Mulmur
Detached · MLS® X13736402 · Sotheby's International Realty Canada
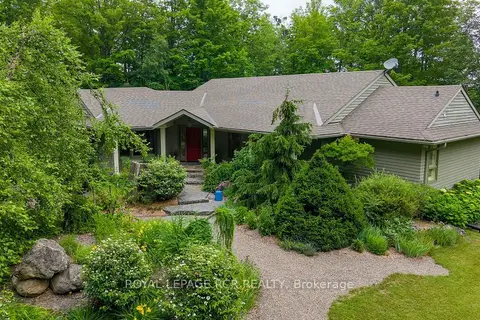
$1,895,000
Reduced $100,000
3 bd3 ba10 pk2000-2500 ft²
626280 15th Side Road
Rural Mulmur, Mulmur
Detached · MLS® X13559970 · ROYAL LEPAGE RCR REALTY
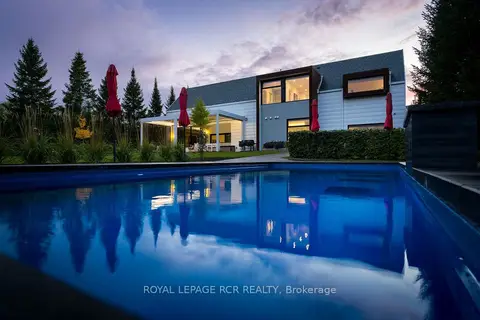
$1,800,000
2+1 bd4 ba7 pk3000-3500 ft²
758021 2nd Line E
Rural Mulmur, Mulmur
Detached · MLS® X14079724 · ROYAL LEPAGE RCR REALTY
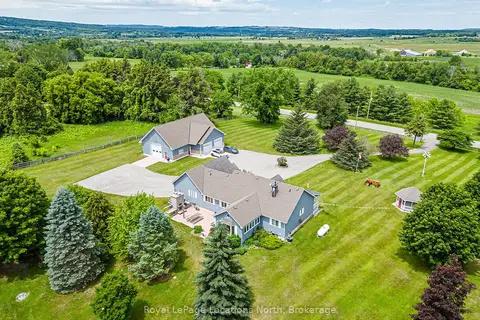
$1,799,900
3+1 bd3 ba13 pk2000-2500 ft²
828530 Mulmur-Nottawasaga Townline
Rural Mulmur, Mulmur
Detached · MLS® X13496074 · Royal LePage Locations North
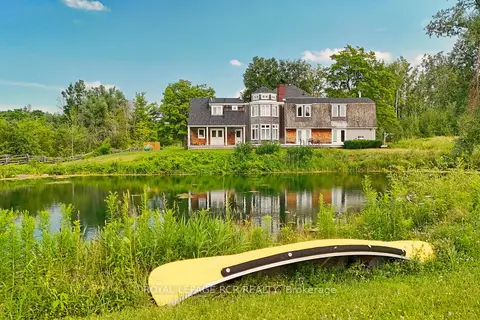
$2,250,000
5 bd3 ba12 pk3500-5000 ft²
836206 4th Line
Rural Mulmur, Mulmur
Detached · MLS® X13018190 · ROYAL LEPAGE RCR REALTY
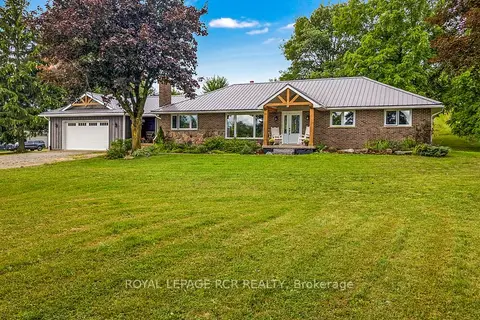
$1,750,000
Reduced $150,000
3+1 bd2 ba12 pk1500-2000 ft²
716300 1st Line E
Rural Mulmur, Mulmur
Rural Residential · MLS® X13708230 · ROYAL LEPAGE RCR REALTY
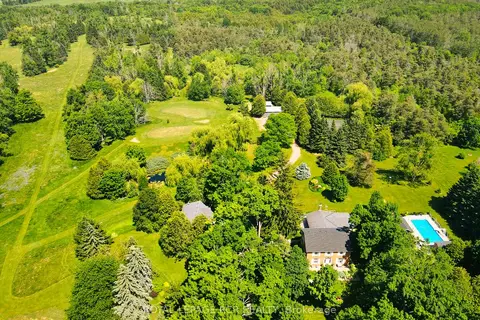
$1,749,000
Reduced $246,000
4 bd3 ba13 pk2500-3000 ft²
836081 4th Line E
Rural Mulmur, Mulmur
Detached · MLS® X13061644 · ROYAL LEPAGE RCR REALTY
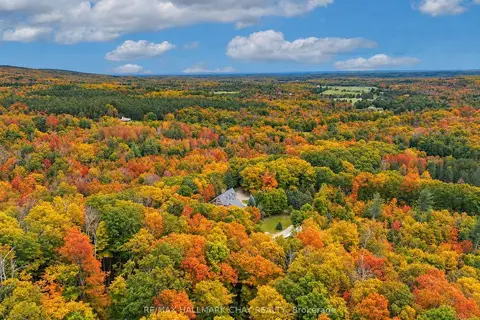
$1,695,000
3 bd4 ba22 pk2000-2500 ft²
718078 1st Line East Line
Rural Mulmur, Mulmur
Detached · MLS® X13565452 · RE/MAX HALLMARK CHAY REALTY