5651 Doran Creek Drive
703 - South Dundas (Matilda) Twp, South Dundas, K0E 1K0
$1,300,000
- 4+2 bedrooms
- 4 bathrooms
- 12 parking
- 2500-3000 sq ft
Listed 2 days ago · MLS® X14091904
About this home
Welcome to luxury waterfront living on Doran Creek, where sweeping views of the St. Lawrence River meet architectural perfection. Crafted in 2012, this custom two-storey stone executive estate balances timeless elegance with state-of-the-art living.Step through the grand foyer, where a circular staircase makes an unforgettable first impression. The main level seamlessly connects a light-filled sunroom overlooking the water with an expansive, open-concept living, dining, and chef-inspired kitchen area tailored for high-end hosting. A dedicated private office offers a serene work-from-home sanctuary, while a thoughtful upper-level laundry chute connects directly to the main-floor laundry.The second storey is anchored by a primary suite built as a true retreat, complete with a private dressing room and a spa-like 5-piece ensuite. Two additional spacious bedrooms and a versatile bonus room above the garage offer options for a fourth bedroom, private studio, or upper lounge.Designed for grand entertaining, the sunlit, walkout lower level boasts a family room with a natural gas fireplace, games room, custom wine cellar, two guest bedrooms, and a sleek 4-piece bath. In-floor heating throughout every bathroom ensures year-round comfort.Outside, a waterfront paradise awaits. Unwind in the screened-in porch or host unforgettable evenings in the creekside outdoor kitchen, anchored by a cozy outdoor fireplace, sprawling deck, and manicured grounds. A stamped concrete driveway leads to an attached two-car garage with total parking for ten.Built to uncompromising standards, structural highlights include a premium Euroshield rubber shingle roof, full spray-foam insulation, municipal water, and natural gas forced-air with central A/C. A rare, turnkey waterfront masterpiece.
Details
- Type
- Detached
- Style
- 2-Storey
- Age
- 6-15 years
- Size
- 2500-3000 sq ft
- Lot
- 155.05 × 278.26 ft
- Basement
- Finished, Full, Walk-Out
- Garage
- Attached
- Kitchens
- 1
- Property tax
- $7,731 (2026)
- Neighbourhood
- 703 - South Dundas (Matilda) Twp
- Municipality
- South Dundas
- Price per sq ft
- $473 (4% above detached houses in 703 - South Dundas (Matilda) Twp, $453)
Interior
- Bedrooms
- 4 above ground + 2 below
- Bathrooms
- 1 × 3-piece (main), 1 × 5-piece (second), 1 × 5-piece (second), 1 × 4-piece (basement)
- Rooms
- 16 above ground + 5 below
- Family room or den
- Yes
- Fireplace
- Natural Gas, Electric
- Features
- Air Exchanger, Auto Garage Door Remote, Storage, Water Heater Owned, Water Softener, Water Treatment
Heating, cooling and services
- Heating
- Forced Air, Gas
- Air conditioning
- Central Air
- Water and sewer
- Septic
Building and exterior
- Style
- 2-Storey
- Exterior
- Stone
- Foundation
- Block
- Age
- 6-15 years
- Faces
- East
- Outdoor
- Paved Yard, Landscaped, Patio, Garden Shed
- Waterfront
- Direct
Parking
- Garage spaces
- 2
- Total parking
- 12
- Driveway and parking
- Front Yard Parking
Lot
- Size
- 155.05 × 278.26 ft
- Acreage
- .50-1.99
More
- Possession
- TBD
- Nearby
- Beach, Golf, Place Of Worship, River/Stream, Waterfront
- Cross street
- County Rd 2
Rooms
| Room | Level | Size | Features |
|---|---|---|---|
| Bathroom | Main | 1.72 × 2.81 m (5'8" × 9'3") | 3 Pc Bath |
| Dining Room | Main | 3.11 × 5.46 m (10'2" × 17'11") | |
| Foyer | Main | 4.48 × 4.56 m (14'8" × 15') | |
| Kitchen | Main | 5.06 × 4.85 m (16'7" × 15'11") | |
| Laundry | Main | 2.63 × 2.79 m (8'8" × 9'2") | |
| Living Room | Main | 5.08 × 4.95 m (16'8" × 16'3") | |
| Mud Room | Main | 3.54 × 1.63 m (11'7" × 5'4") | |
| Office | Main | 3.11 × 3.3 m (10'2" × 10'10") | |
| Sunroom | Main | 3.29 × 3.34 m (10'10" × 10'11") | |
| Bathroom | Second | 2.52 × 2.37 m (8'3" × 7'9") | 5 Pc Bath |
| Bathroom | Second | 3.54 × 2.5 m (11'7" × 8'2") | 5 Pc Ensuite |
| Bedroom 2 | Second | 3.14 × 3.34 m (10'4" × 10'11") | |
| Bedroom 3 | Second | 3.14 × 4.25 m (10'4" × 13'11") | |
| Bedroom 4 | Second | 5.53 × 7.15 m (18'2" × 23'5") | |
| Primary Bedroom | Second | 5.78 × 4.91 m (19' × 16'1") | |
| Bathroom | Basement | 2.53 × 2.56 m (8'4" × 8'5") | 4 Pc Bath |
| Bedroom 5 | Basement | 3.47 × 3.3 m (11'5" × 10'10") | |
| Bedroom | Basement | 3.47 × 3.3 m (11'5" × 10'10") | |
| Family Room | Basement | 9.47 × 6.78 m (31'1" × 22'3") | |
| Other | Basement | 3.22 × 2.22 m (10'7" × 7'3") | |
| Bedroom 5 |
History of this address
3 earlier listings at this address, with sold and leased prices. Create a free account or sign in to see them.
Location
Location is approximate. See nearby homes on the map
Recent sales nearby
See what similar homes within 1 km sold for in the last year. Create a free account or sign in to see them.
The neighbourhood
Getting around Car-dependent
No subway, LRT or GO station within a short trip.
Within a 10-minute walk: no grocery stores, 0 cafés and restaurants, 0 parks.
Schools nearby
Elementary
- Iroquois Public School
EQAO: Gr 6 reading 92%, math 56%1.9 km
Secondary
- Seaway District High School
EQAO: Gr 9 math 35%, literacy test 73%1.9 km
EQAO: share of students meeting the provincial standard (2024–25). Ontario average: Gr 6 reading 86%, math 51%; Gr 9 math 55%; literacy test 83%.
Closest schools, not school zones. Check which school serves this address with the school board before relying on it.
Who lives here postal area K0E
- Owners / renters
- 84% / 16%
- Median household income
- $83,000
- Average age
- 46
- Children under 15
- 15%
- Homes
- 88% detached, 0% high-rise
- Commute by transit
- 0%
- Population
- 39,649
Languages spoken most at home besides English: German 0.1%, Spanish 0.1%, Dutch, Punjabi (Panjabi).
Distances are approximate. Places © OpenStreetMap contributors. Neighbourhood figures: Statistics Canada, 2021 Census. School results: EQAO via Ontario Data Catalogue (Open Government Licence – Ontario).
Living here
Commute
Noise Nothing major nearby
No highway within 500 m, rail line within 300 m, or airport flight path nearby.
Distances from the map, not noise measurements. Visit at rush hour to judge for yourself.
Internet High-speed
50/10 Mbps or faster available here by cable, fibre or DSL (the federal high-speed target).
From the federal broadband map. Check exact speeds and providers for the address.
Roads, rail, airports and planned stations © OpenStreetMap contributors. Internet: Innovation, Science and Economic Development Canada, National Broadband Data.
Listed by ROYAL LEPAGE TEAM REALTY.
Listing information provided by PropTx Innovations Inc. and TRREB; deemed reliable but not guaranteed accurate by PropTx.
Similar homes nearby
See more in South Dundas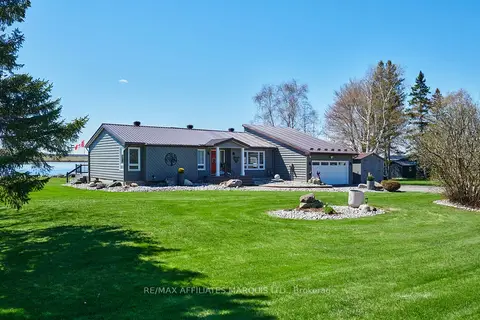
$1,075,000
3 bd2 ba10 pk1500-2000 ft²
11728 Lakeshore Drive
703 - South Dundas (Matilda) Twp, South Dundas
Detached · MLS® X13862214 · RE/MAX AFFILIATES MARQUIS LTD.
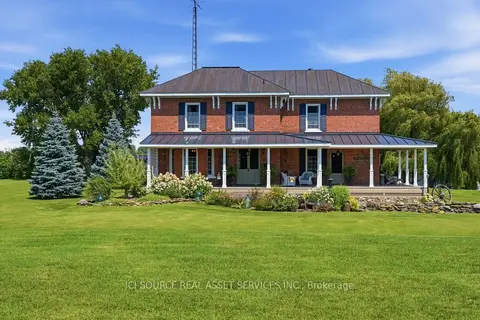
$1,050,000
3 bd2 ba6 pk1500-2000 ft²
5607 Flagg Road
703 - South Dundas (Matilda) Twp, South Dundas
Detached · MLS® X13723384 · ICI SOURCE REAL ASSET SERVICES INC.