565 Wilson Avenue W W804
Clanton Park, Toronto, M3H 0C6 · More in this building
$788,000
- 3 bedrooms
- 2 bathrooms
- 2 parking
- 1000-1199 sq ft
Listed 172 days ago · MLS® C13072454
About this home
Bungalow in the sky.... actually bigger than most. Huge well finished 3 bedroom unit with 3 walkouts to extra large balcony. Modern kitchen with peninsula. 2 updated washrooms with for your convenience. Major 2019 unit refresh. 2 cars? No problem, this gem has 2 parking spots side by side....big, bright and spacious, roam if you want to......comfort and convenience . No snow to shovel, no ice to scrape off your car, no grass to cut..your time is yours again!! No car? No Problem, rental parking highly sought after. Double take, double take....balcony is 30 ft by 4 ft....spans the whole unit with living room, primary and bedroom 3 having walk out access. Yorkdale close by, Wilson station literally just outside..it really doesn't get much better than this. And at under $760 a foot inclusive of parking, a wise choice. Huge Value, Huge unit.
Details
- Type
- Condo Apartment
- Style
- Apartment
- Size
- 1000-1199 sq ft
- Basement
- None
- Garage
- Underground
- Kitchens
- 1
- Property tax
- $3,514 (2025)
- Maintenance fee
- $888/month
- Neighbourhood
- Clanton Park
- Municipality
- Toronto C06
- Price per sq ft
- $717 (about the same as condo apartments in Clanton Park)
- Fee per sq ft
- $0.81/month (Toronto median $0.92)
Interior
- Bedrooms
- 3 above ground
- Bathrooms
- 1 × 4-piece (flat), 1 × 3-piece (flat)
- Rooms
- 6 above ground
- Family room or den
- No
- Fireplace
- No
- Laundry
- In-Suite Laundry, Ensuite
- Features
- Primary Bedroom - Main Floor
Heating, cooling and services
- Heating
- Forced Air, Gas
- Air conditioning
- Central Air
Building and exterior
- Style
- Apartment
- Exterior
- Concrete
Parking
- Garage spaces
- 2
- Total parking
- 2
Condo
- Monthly fee
- $888
- Fee includes
- Water Included, Heat Included, Parking Included, Building Insurance Included
- Amenities
- Indoor Pool, Elevator, Exercise Room, Party Room/Meeting Room
- Balcony
- Open
- Exposure
- South West
- Pets
- Yes-with Restrictions
- Security
- Concierge/Security
- Property manager
- I.C.C. Property Management 647-347-2915
More
- Possession
- Immediate
- Nearby
- Public Transit
- Cross street
- Wilson/Tapscott
Rooms
| Room | Level | Size | Features |
|---|---|---|---|
| Kitchen | Flat | 3.58 × 3.1 m (11'9" × 10'2") | Backsplash, Stone Counters, Stainless Steel Appl |
| Living Room | Flat | 5.53 × 3.05 m (18'2" × 10') | Combined w/Dining, W/O To Balcony, Open Concept |
| Dining Room | Flat | 5.53 × 3.05 m (18'2" × 10') | Combined w/Living, Open Concept |
| Primary Bedroom | Flat | 3.26 × 4.28 m (10'8" × 14'1") | 3 Pc Ensuite, Double Closet, W/O To Balcony |
| Bedroom 2 | Flat | 3 × 3.26 m (9'10" × 10'8") | Closet, Large Window |
| Bedroom 3 | Flat | 3.88 × 2.28 m (12'9" × 7'6") | Double Closet, W/O To Balcony |
| Foyer | Flat | 3.05 × 1.38 m (10' × 4'6") | Mirrored Closet |
| Other | Flat | 9.14 × 1.22 m (30' × 4') |
Living here
Short-term rentals
Only in your principal residence (where you live). The entire home can be rented up to 180 nights a year; renting up to 3 bedrooms while you live there has no limit. Hosts register with the City and collect the 6% accommodation tax.
Listed by SUTTON GROUP OLD MILL REALTY INC..
Listing information provided by PropTx Innovations Inc. and TRREB; deemed reliable but not guaranteed accurate by PropTx.
Similar homes nearby
See more in Toronto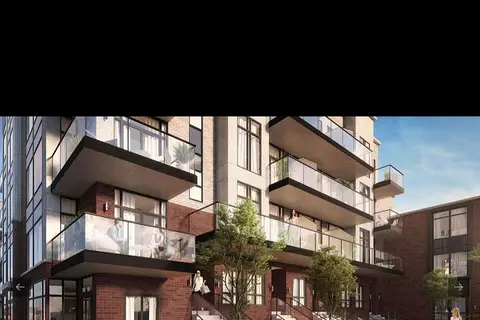
$755,950
2+1 bd3 ba1 pk1000-1199 ft²
861 Sheppard Avenue W 61 BlkB
Clanton Park, Toronto
Condo Townhouse · MLS® C13497766 · HOMELIFE/MIRACLE REALTY LTD
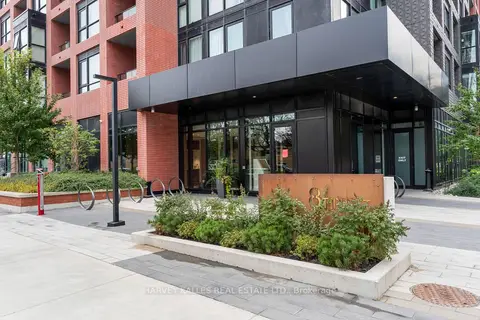
$699,000
3 bd2 ba1 pk1000-1199 ft²
8 Tippett Road 1105
Clanton Park, Toronto
Condo Apartment · MLS® C13840818 · HARVEY KALLES REAL ESTATE LTD.
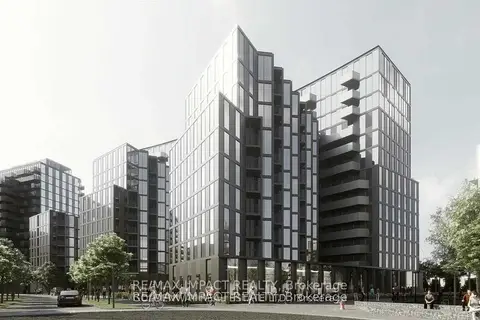
$689,900
2 bd2 ba1 pk600-699 ft²
30 Tretti Way 509
Clanton Park, Toronto
Condo Apartment · MLS® C13519936 · RE/MAX IMPACT REALTY
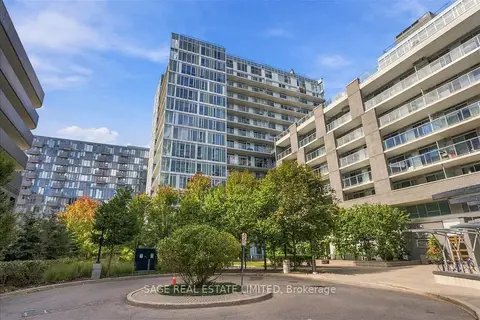
$678,000
3 bd2 ba1 pk1000-1199 ft²
565 Wilson Avenue W204
Clanton Park, Toronto
Condo Apartment · MLS® C13835214 · SAGE REAL ESTATE LIMITED
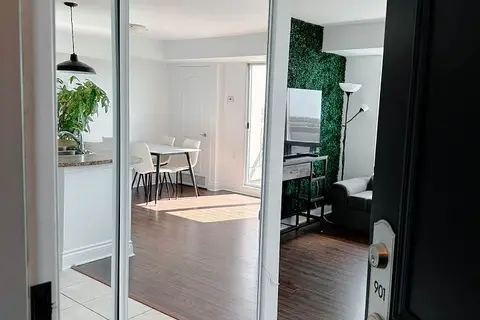
$665,000
2 bd2 ba1 pk800-899 ft²
935 Sheppard Avenue W 901
Clanton Park, Toronto
Condo Apartment · MLS® C13860528 · ICI SOURCE REAL ASSET SERVICES INC.
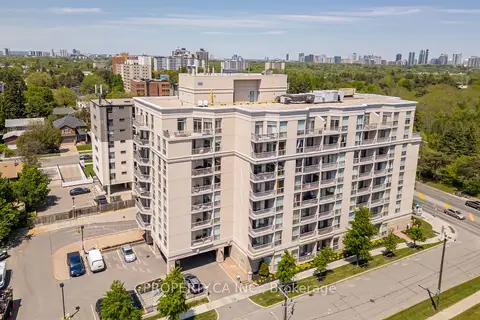 New
$660,000
2 bd2 ba2 pk1400-1599 ft²
4200 Bathurst Street 609
Clanton Park, Toronto
Condo Apartment · MLS® C14097216 · PROPERTY.CA INC.
$639,900
2+1 bd2 ba1 pk1000-1199 ft²
701 Sheppard Avenue 217
Clanton Park, Toronto
Condo Apartment · MLS® C14081034 · HARVEY KALLES REAL ESTATE LTD.
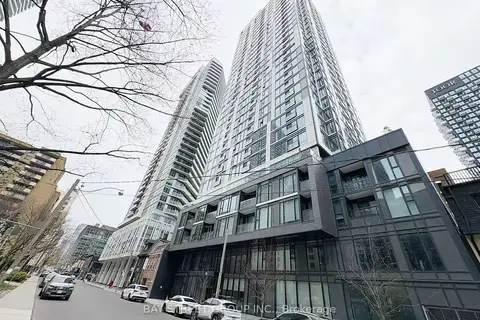
$788,000
3 bd2 ba800-899 ft²
65 Mutual Street 1904
Church-Yonge Corridor, Toronto
Condo Apartment · MLS® C13093814 · BAY STREET GROUP INC.