565 South Street S
East K, London East, N6B 1C5
$324,999
- 4 bedrooms
- 2 bathrooms
- 2 parking
- 700-1100 sq ft
Listed 49 days ago · MLS® X13734730
About this home
Attention investors, Builders and Contractors Renovators! Prime location, trendy growing area, solid potential, this bungalow is ready for your personal touch. The property is close to transit, amenities and downtown. Strong potential for rental with separate entrances. With a little TLC, this property can truly shine and unlock even greater returns. Important updates include roof (2010), siding, doors and windows (2011), furnace and A/C (2011), rental water heater (2012), and attic insulation (2014), helping reduce major capital costs. Add value, build equity, and capitalize on the upside this amazing property offers. Great opportunity for making an additional Residential Unit at the back. Properties as is, where is.
Details
- Type
- Detached
- Style
- Bungalow
- Age
- 100+ years
- Size
- 700-1100 sq ft
- Lot
- 29 × 93.14 ft
- Basement
- Crawl Space
- Garage
- None
- Kitchens
- 1
- Property tax
- $2,012 (2025)
- Neighbourhood
- East K
- Municipality
- London East
- Price per sq ft
- $361 (about the same as detached houses in East K)
Interior
- Bedrooms
- 4 above ground
- Bathrooms
- 1 × 4-piece (ground), 1 × 3-piece (ground)
- Rooms
- 10 above ground
- Family room or den
- No
- Fireplace
- No
- Features
- Carpet Free, Water Meter
Heating, cooling and services
- Heating
- Forced Air, Gas
- Air conditioning
- Central Air
- Water and sewer
- Sewer
Building and exterior
- Style
- Bungalow
- Exterior
- Vinyl Siding
- Roof
- Shingles
- Foundation
- Concrete Block
- Age
- 100+
- Faces
- South
Parking
- Total parking
- 2
Lot
- Size
- 29 × 93.14 ft
More
- Possession
- Immediate, Flexible
- Cross street
- SW Corner of Webb St. and South St
Rooms
| Room | Level | Size | Features |
|---|---|---|---|
| Bedroom | Main | 3.44 × 2.92 m (11'4" × 9'7") | |
| Bedroom 2 | Main | 2.6 × 2.8 m (8'6" × 9'2") | |
| Bedroom 3 | Main | 2.43 × 2.71 m (8' × 8'11") | |
| Bedroom 4 | Main | 3.05 × 2.3 m (10' × 7'7") | |
| Kitchen | Main | 2.74 × 2.07 m (9' × 6'9") | |
| Office | Main | 2.07 × 1.98 m (6'9" × 6'6") | |
| Bathroom | Main | 2.37 × 1.52 m (7'9" × 5') | |
| Bathroom | Main | 1.82 × 3.05 m (6' × 10') | |
| Common Room | Main | 4.32 × 2.65 m (14'2" × 8'8") |
History of this address
2 earlier listings at this address, with sold and leased prices. Create a free account or sign in to see them.
Listed by RIGHT AT HOME REALTY.
Listing information provided by PropTx Innovations Inc. and TRREB; deemed reliable but not guaranteed accurate by PropTx.
Similar homes nearby
See more in London East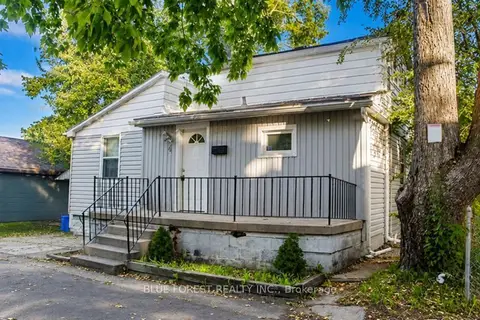
$324,900
3+1 bd2 ba4 pk700-1100 ft²
4 Henry Street
East K, London East
Detached · MLS® X13818832 · BLUE FOREST REALTY INC.
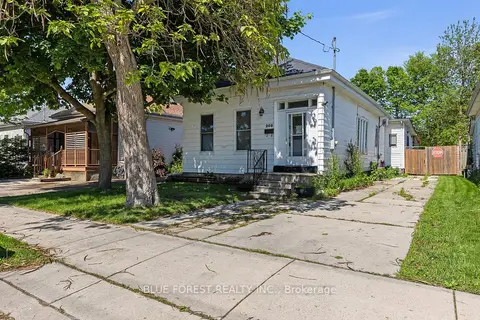
$329,000
4 bd1 ba2 pk1100-1500 ft²
208 Maitland Street
East K, London East
Detached · MLS® X13237478 · BLUE FOREST REALTY INC.
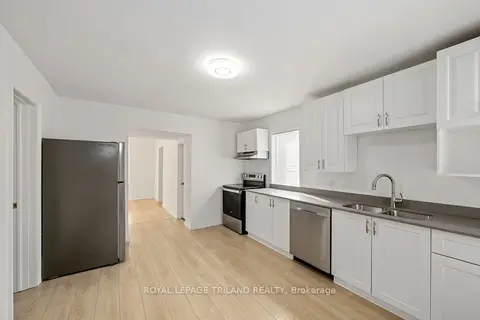
$319,900
3 bd2 ba7 pk700-1100 ft²
97 William Street
East K, London East
Detached · MLS® X14031012 · ROYAL LEPAGE TRILAND REALTY
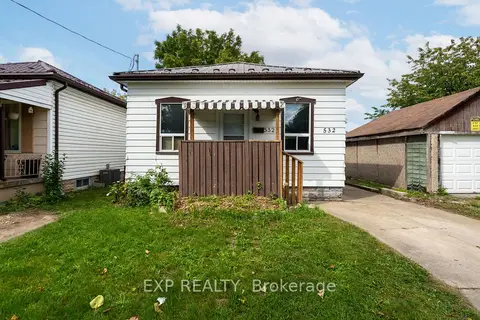
$299,900
3 bd1 ba3 pk< 700 ft²
532 Nelson Street
East K, London East
Detached · MLS® X13840956 · EXP REALTY
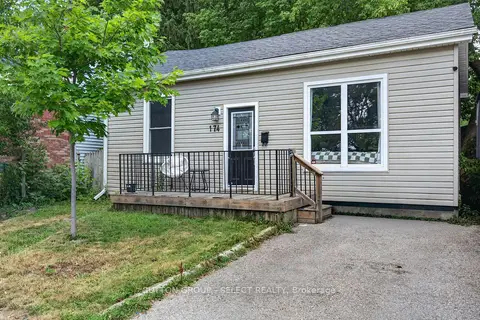
$359,900
2 bd1 ba1 pk< 700 ft²
174 Clarence Street
East K, London East
Detached · MLS® X13555244 · SUTTON GROUP - SELECT REALTY
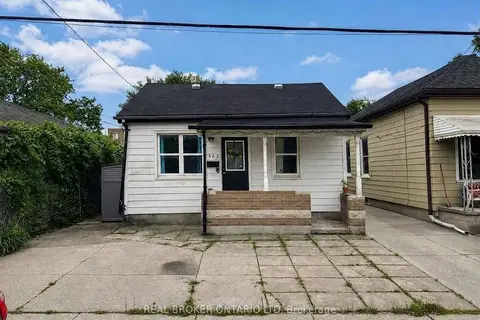
$365,000
Reduced $10,000
3 bd1 ba2 pk700-1100 ft²
563 South Street S
East K, London East
Detached · MLS® X13812608 · REAL BROKER ONTARIO LTD
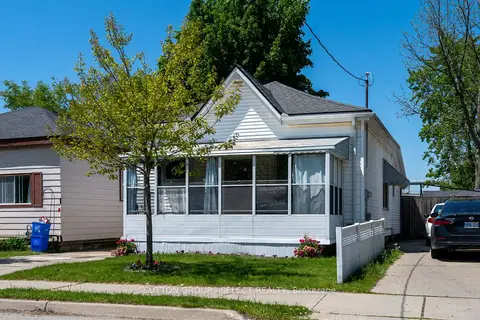
$381,000
Reduced $18,900
3 bd1 ba3 pk700-1100 ft²
582 Hill Street
East K, London East
Detached · MLS® X13194462 · SUTTON GROUP - SELECT REALTY
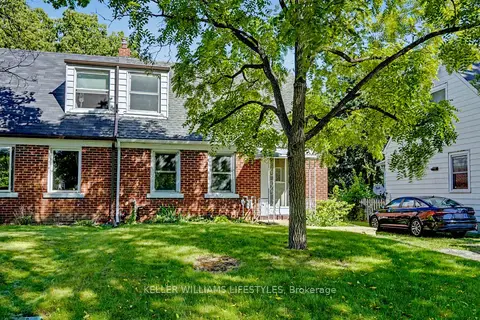
$325,000
Reduced $25,000
3 bd1 ba1 pk700-1100 ft²
68 Apeldoorn Crescent
East C, London East
Semi-Detached · MLS® X13752494 · KELLER WILLIAMS LIFESTYLES