565 Greenfield Avenue 106
Kitchener, N2C 2P3 · More in this building
$375,000
- 2 bedrooms
- 1 bathrooms
- 1 parking
- 600-699 sq ft
Listed 105 days ago · MLS® X13538214
About this home
AAA+ Nicely, Renovated Turnkey Condo Living! Welcome to this stunning, completely transformed 2-bedroom second-floor condo offering stylish, move-in-ready living in an unbeatable location. Renovated from top to bottom-just unpack and enjoy! A true turnkey opportunity with modern upgrades, low maintenance living, and unbeatable access to everything Waterloo Region has to offer. Bright and beautifully designed, this 650 sq ft suite features a spacious living room and an inviting open feel with a charming peek-a-boo kitchen layout. The brand-new kitchen is a showstopper, featuring stainless steel appliances, built-in microwave, double sink, under-mount lighting, and modern finishes throughout. Upgrades continue with updated electrical and plumbing, new lighting, fresh paint, new flooring, new baseboard heaters, new closet doors, new hot water heater, new windows, and a new patio door. The updated 4-piece bathroom is tastefully finished, complementing the home's clean, modern aesthetic. Ensuite laundry is off the kitchen for convinence. Step outside to your private second-floor balcony with sleek glass railings and a convenient storage closet-perfect for morning coffee or evening relaxation. Parking space #77 is included, adding everyday convenience. The location is exceptional-public transit is right at your doorstep, including Grand River Transit bus routes and LRT access. You're just steps from Fairview Park Mall with shopping, dining, and entertainment, the complex sides onto Greenfield Park and only minutes to Highway 401 for effortless commuting. Condo fee: $307/month, offering excellent value in a well-managed building in a prime, connected location Perfect for first-time buyers or those looking to downsize, low-maintenance living in a highly convenient location.
Details
- Type
- Condo Apartment
- Style
- 1 Storey/Apt
- Size
- 600-699 sq ft
- Basement
- None
- Garage
- None
- Kitchens
- 1
- Property tax
- $1,989 (2025)
- Maintenance fee
- $307/month
- Municipality
- Kitchener
- Price per sq ft
- $577 (12% above condo apartments in Kitchener, $514)
- Fee per sq ft
- $0.47/month (Kitchener median $0.80)
Interior
- Bedrooms
- 2 above ground
- Bathrooms
- 1 × 4-piece
- Rooms
- 2 above ground
- Family room or den
- No
- Fireplace
- No
- Laundry
- In-Suite Laundry, Ensuite
- Features
- Water Heater Owned
Heating, cooling and services
- Heating
- Baseboard, Electric
Building and exterior
- Style
- 1 Storey/Apt
- Exterior
- Brick
- Roof
- Asphalt Shingle
Parking
- Total parking
- 1
- Driveway and parking
- Surface
Condo
- Monthly fee
- $307
- Fee includes
- Building Insurance Included, Common Elements Included
- Locker
- Owned
- Balcony
- Open
- Exposure
- South
- Property manager
- sanderson property manage
More
- Possession
- Flexible
- Cross street
- Woodhaven
Rooms
| Room | Level | Size | Features |
|---|---|---|---|
| Primary Bedroom | Main | 3.3 × 3.71 m (10'10" × 12'2") | |
| Living Room | Main | 4.34 × 4.42 m (14'3" × 14'6") | |
| Laundry | Main | 1.88 × 1.42 m (6'2" × 4'8") | |
| Bedroom | Main | 3.63 × 2.74 m (11'11" × 9') | |
| Bathroom | Main | 2.57 × 1.55 m (8'5" × 5'1") | |
| Kitchen | Main | 3.28 × 2.79 m (10'9" × 9'2") |
History of this address
3 earlier listings at this address, with sold and leased prices. Create a free account or sign in to see them.
Location
Location is approximate. See nearby homes on the map
Recent sales nearby
See what similar homes within 1 km sold for in the last year. Create a free account or sign in to see them.
The neighbourhood
Getting around Very walkable
- 🚇 Fairway LRT4 min walk
- 🚇 Block Line LRT1.5 km
Within a 10-minute walk: 5 grocery stores, 31 cafés and restaurants, 2 parks, 2 pharmacies. Nearest grocery: Farm Boy (450 m). Nearest park: Greenfield Park (150 m).
Schools nearby
Elementary
- St. Aloysius Catholic Elementary School Catholic
EQAO: Gr 6 reading 81%, math 30%8 min walk - Wilson Avenue Public School
EQAO: Gr 6 reading 85%, math 46%13 min walk - Howard Robertson Public School
EQAO: Gr 6 reading 73%, math 42%1.3 km - Rockway Public School
EQAO: Gr 6 reading 63%, math 26%1.7 km
Secondary
- Sunnyside Public School1.5 km
- St. Mary's High School Catholic
EQAO: Gr 9 math 48%, literacy test 94%2.0 km - Eastwood Collegiate Institute
EQAO: Gr 9 math 42%, literacy test 84%2.1 km
EQAO: share of students meeting the provincial standard (2024–25). Ontario average: Gr 6 reading 86%, math 51%; Gr 9 math 55%; literacy test 83%.
Closest schools, not school zones. Check which school serves this address with the school board before relying on it.
Who lives here postal area N2C
- Owners / renters
- 33% / 67%
- Median household income
- $70,000
- Average age
- 40
- Children under 15
- 15%
- Homes
- 24% detached, 41% high-rise
- Commute by transit
- 11%
- Population
- 17,681
Languages spoken most at home besides English: Spanish 2.6%, Arabic 2.3%, Punjabi (Panjabi) 2%, Serbian 1.6%.
Safety
Crime Severity Index for Waterloo Region (Kitchener) police: 67 vs 57 for Ontario (2025).
Police-reported figures for the whole police service area, not this street. Rates use the area’s resident population.
Distances are approximate. Places © OpenStreetMap contributors. Neighbourhood figures: Statistics Canada, 2021 Census. School results: EQAO via Ontario Data Catalogue (Open Government Licence – Ontario). Crime Severity Index: Statistics Canada.
Living here
Commute
To downtown Kitchener: 5 km. Transit times · Driving times
Noise Nothing major nearby
No highway within 500 m, rail line within 300 m, or airport flight path nearby.
Distances from the map, not noise measurements. Visit at rush hour to judge for yourself.
Internet High-speed
50/10 Mbps or faster available here by cable, fibre or DSL (the federal high-speed target).
From the federal broadband map. Check exact speeds and providers for the address.
Roads, rail, airports and planned stations © OpenStreetMap contributors. Internet: Innovation, Science and Economic Development Canada, National Broadband Data.
Listed by RE/MAX REAL ESTATE CENTRE INC..
Listing information provided by PropTx Innovations Inc. and TRREB; deemed reliable but not guaranteed accurate by PropTx.
Similar homes nearby
See more in Kitchener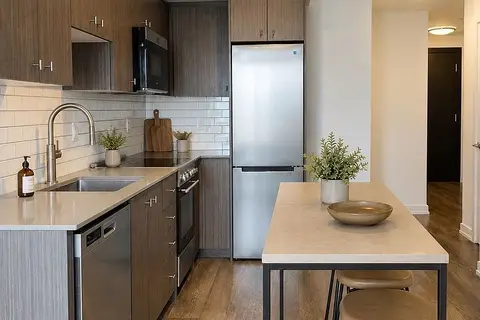
$375,000
1+1 bd1 ba1 pk500-599 ft²
15 Wellington Street S 1804
Kitchener
Condo Apartment · MLS® X13617234 · RIGHT AT HOME REALTY
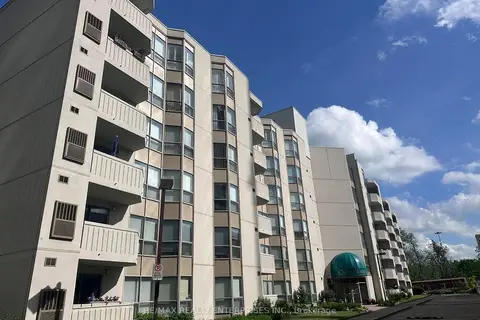
$374,990
2 bd2 ba1 pk1000-1199 ft²
3267 King Street E 105
Kitchener
Condo Apartment · MLS® X13846880 · RE/MAX REALTY ENTERPRISES INC.
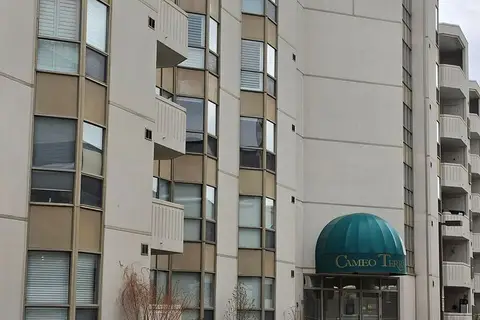
$374,900
Reduced $10,100
2 bd2 ba1 pk1000-1199 ft²
3267 King Street E 204
Kitchener
Condo Apartment · MLS® X12948638 · ROYAL LEPAGE WOLLE REALTY
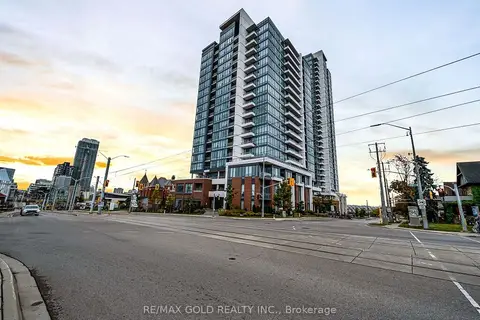
$374,900
1 bd1 ba1 pk500-599 ft²
5 Wellington Street 1405
Kitchener
Common Element Condo · MLS® X13518440 · RE/MAX GOLD REALTY INC.
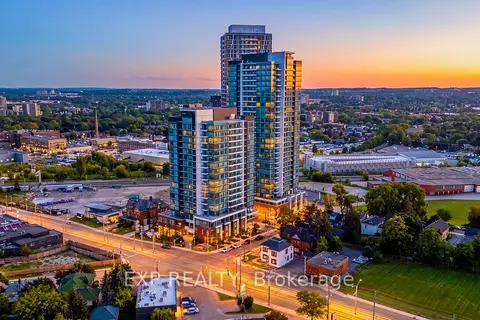
$378,500
1 bd1 ba1 pk500-599 ft²
5 Wellington Street S 1011
Kitchener
Condo Apartment · MLS® X13716834 · EXP REALTY
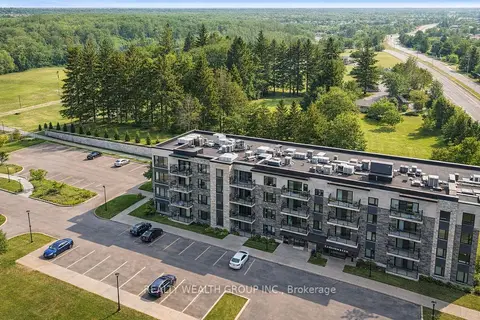
$379,000
1 bd1 ba1 pk600-699 ft²
1201 Lackner Place 308
Kitchener
Condo Apartment · MLS® X13660890 · REALTY WEALTH GROUP INC.
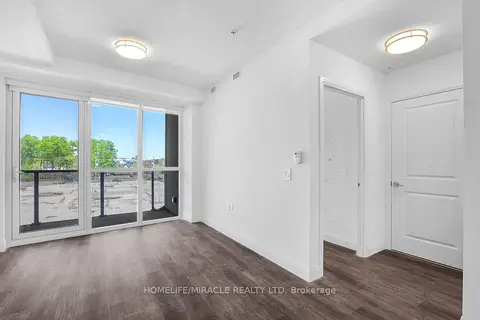
$379,000
1 bd1 ba1 pk600-699 ft²
1333 Weber Street E 320
Kitchener
Condo Apartment · MLS® X13773994 · HOMELIFE/MIRACLE REALTY LTD
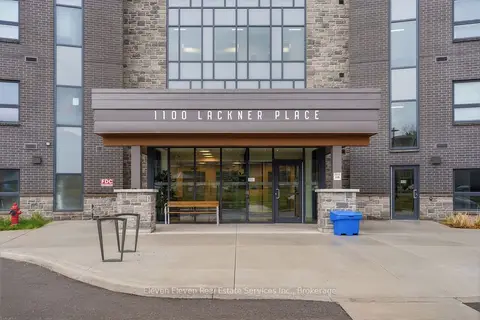
$370,918
1 bd1 ba1 pk600-699 ft²
1100 Lackner Place 422
Kitchener
Condo Apartment · MLS® X13628874 · Eleven Eleven Real Estate Services Inc.