3267 King Street E 204
Kitchener, N2A 4A4 · More in this building
$374,900
Reduced $10,100 from $385,000
- 2 bedrooms
- 2 bathrooms
- 1 parking
- 1000-1199 sq ft
Listed 201 days ago · MLS® X12948638
About this home
Welcome to this beautifully maintained 2-bedroom, 2-bathroom condo offering the perfect blend of comfort, convenience, and luxury. Designed with an open-concept layout, the spacious living and dining area serves as the heart of the home-ideal for entertaining or quiet evenings in. Step through the sliding doors to your private open balcony, a perfect spot for your morning coffee or to enjoy the fresh air. The primary bedroom is a true sanctuary, boasting a rare electric fireplace, an inviting sitting area, a large walk-in closet, and a private ensuite bath. The second bedroom offers versatility as a guest room, a dedicated home office, or a space for family. The modern kitchen is fully equipped with stainless steel appliances, while the in-suite laundry and utility room provide extra storage and everyday convenience. Located in the convenient Cameo Terrace, this quiet building offers outstanding amenities including an indoor pool, sauna, exercise room, and a party room. Your vehicle stays protected year-round with included underground parking. Situated moments away from the Chicopee ski hills, major highways, public transit, and a vibrant shopping corridor, everything you need is right at your doorstep!
Details
- Type
- Condo Apartment
- Style
- 1 Storey/Apt
- Size
- 1000-1199 sq ft
- Basement
- None
- Garage
- Underground
- Kitchens
- 1
- Property tax
- $2,428 (2025)
- Maintenance fee
- $1,110/month
- Municipality
- Kitchener
- Price per sq ft
- $341 (33% below condo apartments in Kitchener, $509)
- Fee per sq ft
- $1.01/month (Kitchener median $0.80)
Interior
- Bedrooms
- 2 above ground
- Bathrooms
- 1 × 3-piece (main), 1 × 4-piece (main)
- Rooms
- 7 above ground
- Family room or den
- No
- Fireplace
- Electric
- Laundry
- In-Suite Laundry, Ensuite
- Features
- Storage Area Lockers, Water Heater Owned
Heating, cooling and services
- Heating
- Forced Air, Electric
- Air conditioning
- Central Air
Building and exterior
- Style
- 1 Storey/Apt
- Exterior
- Stucco (Plaster), Concrete
- Roof
- Flat
- Foundation
- Concrete
- Outdoor
- Controlled Entry
Parking
- Garage spaces
- 1
- Total parking
- 1
- Driveway and parking
- Reserved/Assigned
Condo
- Building
- Cameo Terrace
- Monthly fee
- $1,110
- Fee includes
- Building Insurance Included, Water Included, Parking Included
- Amenities
- Elevator, Exercise Room, Ind. Water Softener, Indoor Pool, Sauna, Visitor Parking
- Locker
- Exclusive (level B1-30)
- Balcony
- Open
- Exposure
- South
- Pets
- Yes-with Restrictions
- Security
- Alarm System, Carbon Monoxide Detectors, Smoke Detector
- Property manager
- Sanderson Management Inc,
More
- Possession
- Flexible
- Cross street
- Fairway Road
Rooms
| Room | Level | Size | Features |
|---|---|---|---|
| Living Room | Main | 4.11 × 4.7 m (13'6" × 15'5") | |
| Kitchen | Main | 3.53 × 3.1 m (11'7" × 10'2") | |
| Dining Room | Main | 2.06 × 3.45 m (6'9" × 11'4") | |
| Primary Bedroom | Main | 3.73 × 6.15 m (12'3" × 20'2") | |
| Bathroom | Main | 3.7 × 2.18 m (12'2" × 7'2") | 4 Pc Ensuite |
| Bedroom 2 | Main | 3.2 × 4.42 m (10'6" × 14'6") | |
| Bathroom | Main | 3.15 × 1.52 m (10'4" × 5') | 3 Pc Bath |
Location
Location is approximate. See nearby homes on the map
Recent sales nearby
See what similar homes within 1 km sold for in the last year. Create a free account or sign in to see them.
The neighbourhood
Getting around Somewhat walkable
- 🚇 Fairway LRT1.5 km
Within a 10-minute walk: 1 grocery store, 5 cafés and restaurants, 2 parks, 1 pharmacy. Nearest grocery: Italo Foods (400 m). Nearest park: Hofstetter Park (200 m).
Schools nearby
Elementary
- Howard Robertson Public School
EQAO: Gr 6 reading 73%, math 42%11 min walk - St. Patrick Catholic Elementary School Catholic1.5 km
- St. Aloysius Catholic Elementary School Catholic
EQAO: Gr 6 reading 81%, math 30%1.8 km - Chicopee Hills Public School
EQAO: Gr 6 reading 81%, math 57%2.4 km
EQAO: share of students meeting the provincial standard (2024–25). Ontario average: Gr 6 reading 86%, math 51%; Gr 9 math 55%; literacy test 83%.
Closest schools, not school zones. Check which school serves this address with the school board before relying on it.
Who lives here postal area N2A
- Owners / renters
- 71% / 29%
- Median household income
- $96,000
- Average age
- 40
- Children under 15
- 19%
- Homes
- 52% detached, 8% high-rise
- Commute by transit
- 4%
- Population
- 32,454
Languages spoken most at home besides English: Serbian 1.8%, Punjabi (Panjabi) 1.7%, Arabic 1.5%, Spanish 1.2%.
Safety
Crime Severity Index for Waterloo Region (Kitchener) police: 67 vs 57 for Ontario (2025).
Police-reported figures for the whole police service area, not this street. Rates use the area’s resident population.
Distances are approximate. Places © OpenStreetMap contributors. Neighbourhood figures: Statistics Canada, 2021 Census. School results: EQAO via Ontario Data Catalogue (Open Government Licence – Ontario). Crime Severity Index: Statistics Canada.
Living here
Commute
To downtown Kitchener: 6 km. Transit times · Driving times
Noise 2 sources nearby
- 🛣️ Highway 8200 m
- 🚆 Rail line (Waterloo Subdivision)150 m
Distances from the map, not noise measurements. Visit at rush hour to judge for yourself.
Internet High-speed
50/10 Mbps or faster available here by cable, fibre or DSL (the federal high-speed target).
From the federal broadband map. Check exact speeds and providers for the address.
Roads, rail, airports and planned stations © OpenStreetMap contributors. Internet: Innovation, Science and Economic Development Canada, National Broadband Data.
Listed by ROYAL LEPAGE WOLLE REALTY.
Listing information provided by PropTx Innovations Inc. and TRREB; deemed reliable but not guaranteed accurate by PropTx.
Similar homes nearby
See more in Kitchener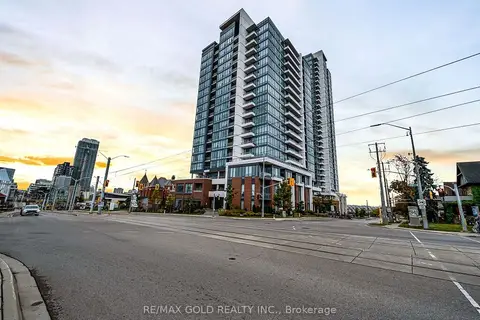
$374,900
1 bd1 ba1 pk500-599 ft²
5 Wellington Street 1405
Kitchener
Common Element Condo · MLS® X13518440 · RE/MAX GOLD REALTY INC.
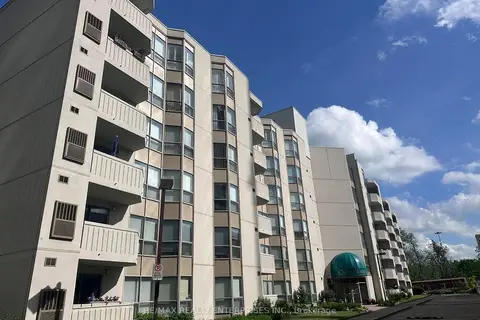
$374,990
2 bd2 ba1 pk1000-1199 ft²
3267 King Street E 105
Kitchener
Condo Apartment · MLS® X13846880 · RE/MAX REALTY ENTERPRISES INC.
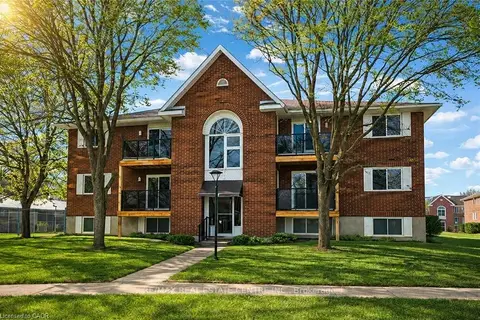
$375,000
2 bd1 ba1 pk600-699 ft²
565 Greenfield Avenue 106
Kitchener
Condo Apartment · MLS® X13538214 · RE/MAX REAL ESTATE CENTRE INC.
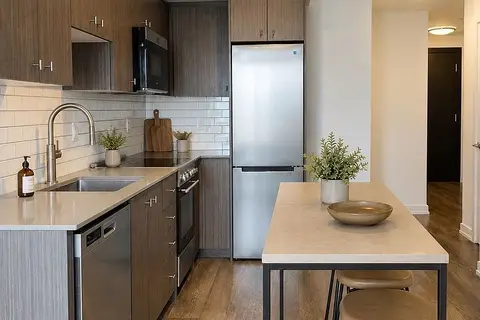
$375,000
1+1 bd1 ba1 pk500-599 ft²
15 Wellington Street S 1804
Kitchener
Condo Apartment · MLS® X13617234 · RIGHT AT HOME REALTY
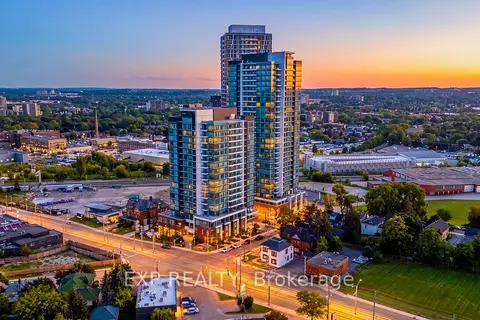
$378,500
1 bd1 ba1 pk500-599 ft²
5 Wellington Street S 1011
Kitchener
Condo Apartment · MLS® X13716834 · EXP REALTY
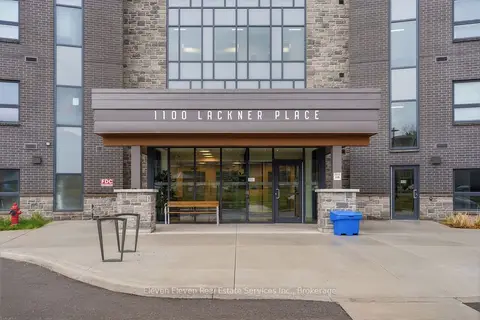
$370,918
1 bd1 ba1 pk600-699 ft²
1100 Lackner Place 422
Kitchener
Condo Apartment · MLS® X13628874 · Eleven Eleven Real Estate Services Inc.
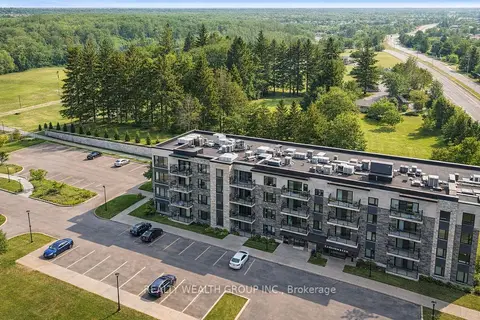
$379,000
1 bd1 ba1 pk600-699 ft²
1201 Lackner Place 308
Kitchener
Condo Apartment · MLS® X13660890 · REALTY WEALTH GROUP INC.
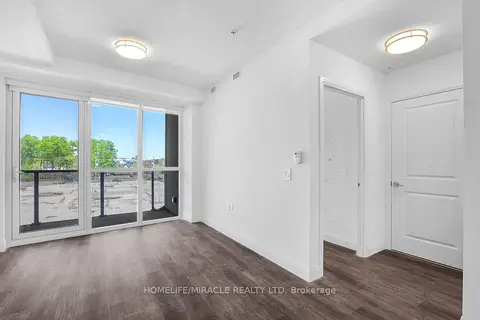
$379,000
1 bd1 ba1 pk600-699 ft²
1333 Weber Street E 320
Kitchener
Condo Apartment · MLS® X13773994 · HOMELIFE/MIRACLE REALTY LTD