565 Belmont Avenue W 0033
Kitchener, N2M 5E7
$2,696/mo
- 3 bedrooms
- 1 bathrooms
- 0 parking
- 1100-1500 sq ft
Listed 13 days ago · MLS® X13871250
About this home
This very spacious 3 bedroom suite is ideally located in Kitchener and has everything you need and more! Featuring a bright, open-concept layout, modern kitchen with a tiled backsplash, stainless steel appliances and 5 closets. This well-located community offers convenient access to the shopping, dining, parks, and public transit. Come take a look at everything Belmont Ave W has to offer!
Details
- Type
- Multiplex
- Style
- Apartment
- Age
- 51-99 years
- Size
- 1100-1500 sq ft
- Basement
- None
- Garage
- Attached
- Kitchens
- 1
- Municipality
- Kitchener
- Rent increase limit
- Covered by Ontario’s yearly limit (2.1% in 2026): the building is older than Nov. 2018.
Interior
- Bedrooms
- 3 above ground
- Bathrooms
- 1 × 4-piece (main)
- Rooms
- 7 above ground
- Family room or den
- No
- Fireplace
- No
- Laundry
- In Building
- Features
- Carpet Free
- Furnished
- Unfurnished
Heating, cooling and services
- Heating
- Baseboard, Electric
- Water and sewer
- Sewer
Building and exterior
- Style
- Apartment
- Exterior
- Stucco (Plaster)
- Roof
- Asphalt Shingle
- Foundation
- Concrete
- Age
- 51-99 years
- Faces
- West
More
- Possession
- Flexible
- Nearby
- Park, Public Transit
- Cross street
- Glasgow Street
Rooms
| Room | Level | Size | Features |
|---|---|---|---|
| Living Room | Main | 3.78 × 3.48 m (12'5" × 11'5") | |
| Dining Room | Main | 3.66 × 3.48 m (12' × 11'5") | |
| Kitchen | Main | 3.78 × 2.87 m (12'5" × 9'5") | |
| Bedroom | Main | 4.83 × 3.17 m (15'10" × 10'5") | |
| Bedroom | Main | 3.17 × 2.57 m (10'5" × 8'5") | |
| Bedroom | Main | 3.17 × 3.17 m (10'5" × 10'5") | |
| Bathroom | Main | 2.49 × 2.03 m (8'2" × 6'8") | 4 Pc Bath |
Location
Location is approximate. See nearby homes on the map
The neighbourhood
Getting around Walkable
- 🚇 Grand River Hospital LRT15 min walk
- 🚇 Allen LRT1.2 km
Within a 10-minute walk: 1 grocery store, 13 cafés and restaurants, 8 parks, 5 pharmacies. Nearest grocery: Sadaqat Halal Food Market (450 m). Nearest park: Gildner Green (450 m).
Schools nearby
Elementary
- Westmount Public School
EQAO: Gr 6 reading 93%, math 38%6 min walk - St. John Catholic Elementary School Catholic
EQAO: Gr 6 reading 63%, math 43%9 min walk - Hillside Public School
EQAO: Gr 6 reading 81%, math 19%15 min walk - King Edward Public School
EQAO: Gr 6 reading 77%, math 30%16 min walk
Secondary
- Kitchener–Waterloo Collegiate and Vocational School
EQAO: Gr 9 math 73%, literacy test 88%15 min walk - Queensmount Public School1.8 km
- St. Louis Education Centre - St. Francis Campus Catholic1.9 km
EQAO: share of students meeting the provincial standard (2024–25). Ontario average: Gr 6 reading 86%, math 51%; Gr 9 math 55%; literacy test 83%.
Closest schools, not school zones. Check which school serves this address with the school board before relying on it.
Who lives here postal area N2M
- Owners / renters
- 46% / 54%
- Median household income
- $71,500
- Average age
- 39
- Children under 15
- 18%
- Homes
- 36% detached, 17% high-rise
- Commute by transit
- 8%
- Population
- 36,494
Languages spoken most at home besides English: Tigrigna 2.8%, Arabic 2%, Spanish 1.6%, Bilen 1%.
Safety
Crime Severity Index for Waterloo Region (Kitchener) police: 67 vs 57 for Ontario (2025).
Police-reported figures for the whole police service area, not this street. Rates use the area’s resident population.
Distances are approximate. Places © OpenStreetMap contributors. Neighbourhood figures: Statistics Canada, 2021 Census. School results: EQAO via Ontario Data Catalogue (Open Government Licence – Ontario). Crime Severity Index: Statistics Canada.
Living here
Commute
To downtown Kitchener: 2 km. Transit times · Driving times
Noise 1 source nearby
- 🚆 Rail line (CN Guelph Subdivision)150 m
Distances from the map, not noise measurements. Visit at rush hour to judge for yourself.
Internet High-speed
50/10 Mbps or faster available here by cable, fibre or DSL (the federal high-speed target).
From the federal broadband map. Check exact speeds and providers for the address.
Roads, rail, airports and planned stations © OpenStreetMap contributors. Internet: Innovation, Science and Economic Development Canada, National Broadband Data.
Listed by RE/MAX ESCARPMENT REALTY INC..
Listing information provided by PropTx Innovations Inc. and TRREB; deemed reliable but not guaranteed accurate by PropTx.
Similar homes nearby
See more in Kitchener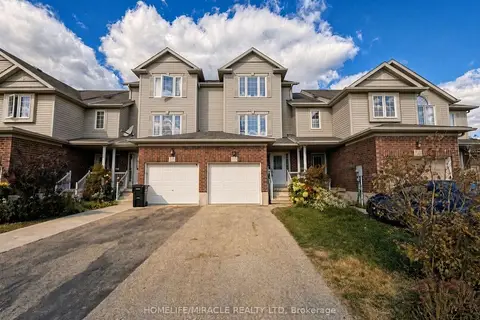
$2,699/mo
Reduced $151
3 bd2 ba2 pk1100-1500 ft²
250 Parkvale Drive
Kitchener
Att/Row/Townhouse · MLS® X13849400 · HOMELIFE/MIRACLE REALTY LTD
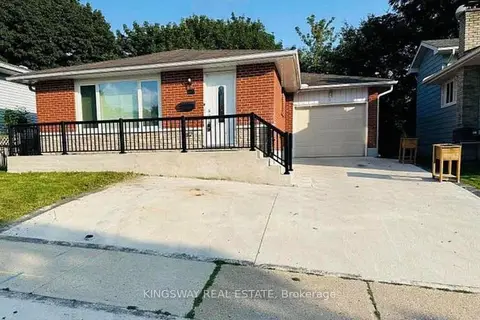
$2,700/mo
Reduced $100
4 bd2 ba2 pk700-1100 ft²
35 Silver Aspen Crescent
Kitchener
Detached · MLS® X13807246 · KINGSWAY REAL ESTATE
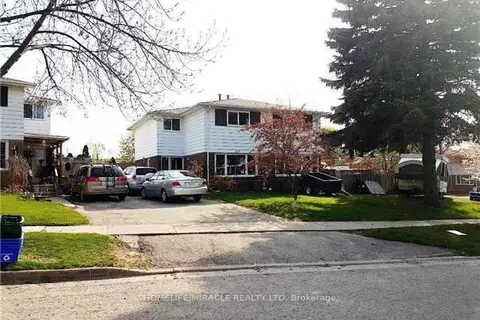
$2,700/mo
Reduced $200
4+1 bd3 ba4 pk1500-2000 ft²
123 Mooregate Crescent
Kitchener
Semi-Detached · MLS® X13836980 · HOMELIFE/MIRACLE REALTY LTD
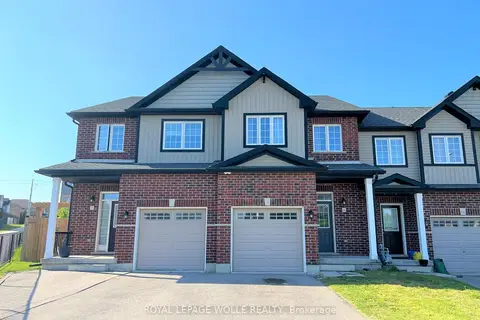
$2,700/mo
3 bd2 ba2 pk1500-2000 ft²
46 Renfrew Street
Kitchener
Att/Row/Townhouse · MLS® X13861708 · ROYAL LEPAGE WOLLE REALTY
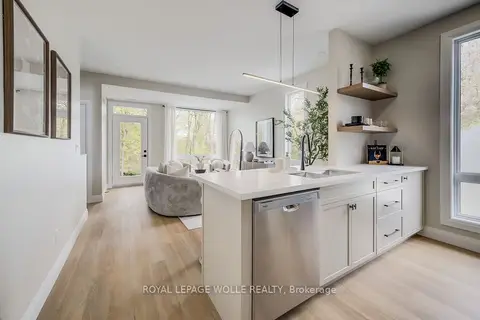
$2,700/mo
2 bd3 ba1 pk1100-1500 ft²
210 HERITAGE Drive UNIT 18 (THE GROVE)
Kitchener
Att/Row/Townhouse · MLS® X13864776 · ROYAL LEPAGE WOLLE REALTY
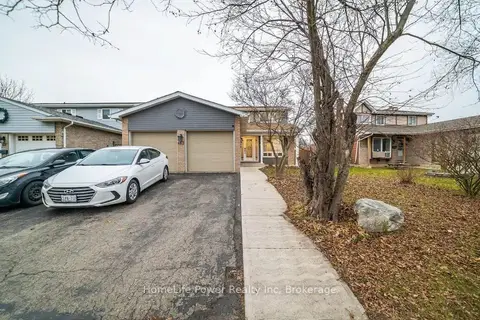
$2,700/mo
3+2 bd4 ba5 pk1500-2000 ft²
463 Westheights Drive
Kitchener
Detached · MLS® X13915802 · HomeLife Power Realty Inc
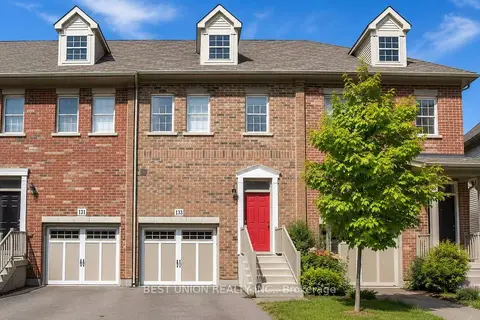
$2,700/mo
3 bd3 ba2 pk1500-2000 ft²
133 St Leger Street
Kitchener
Att/Row/Townhouse · MLS® X14084874 · BEST UNION REALTY INC.
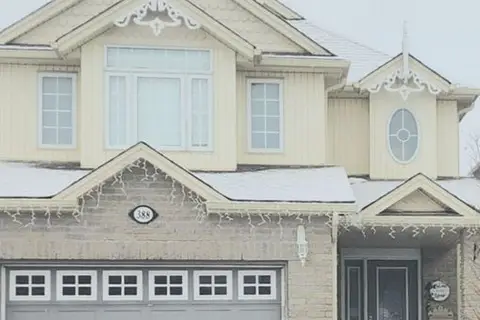
$2,700/mo
3 bd3 ba2 pk1500-2000 ft²
388 Thomas Slee Drive
Kitchener
Detached · MLS® X14090834 · HOMELIFE/MIRACLE REALTY LTD