46 Renfrew Street
Kitchener, N2R 0G5
$2,700/mo
- 3 bedrooms
- 2 bathrooms
- 2 parking
- 1500-2000 sq ft
Listed 15 days ago · MLS® X13861708
About this home
Nestled in the highly coveted HURON area, this exquisite 3 bedroom FREEHOLD townhome presents an exceptional opportunity for comfortable and modern living. Boasting an OPEN CONCEPT floor plan, this home welcomes you with its spaciousness and impeccable design. Step into the expansive main level and be captivated by the stunning features that await you. The heart of the home is a large kitchen, adorned with STAINLESS STEEL APPLIANCES, creating a sleek and contemporary ambiance. The kitchen effortlessly flows overlooking into the main LIVING ROOM and DINING AREA, all tastefully laced in NEWER LAMINATE FLOORING. With its open concept design, this area is ideal for entertaining guests or spending quality time with loved ones. Experience the seamless transition from indoor to outdoor living through the SLIDER WALKOUT, which leads to a charming STONE PATIO and a generously-sized REAR YARD. Ascending to the upper floor, you'll be greeted by a DOUBLE DOOR ENTRY to the expansive PRIMARY BEDROOM which features a WALK-IN CLOSET, ensuring your storage needs are met. Adjacent to the primary bedroom, a CHEATER ENSUITE BATHROOM adds convenience and elegance to your daily routine. Additionally, two other SPACIOUS BEDROOMS on this floor provide comfortable accommodations for family members or guests. The unspoiled LOWER LEVEL of this townhome presents an abundance of storage options, allowing you to keep your living space organized and clutter-free. A full LAUNDRY AREA adds practicality and convenience to your daily routines, enhancing the overall functionality of the home. This remarkable townhome is ideally suited for a ONE-YEAR or longer FAMILY TENANCY. Please note that shared tenants or students are not being considered at this time. Take advantage of this incredible opportunity to embrace a lifestyle of luxury and convenience in the highly sought-after HURON AREA.
Details
- Type
- Att/Row/Townhouse
- Style
- 2-Storey
- Age
- 6-15 years
- Size
- 1500-2000 sq ft
- Basement
- Unfinished
- Garage
- Attached
- Kitchens
- 1
- Municipality
- Kitchener
- Rent increase limit
- Depends on when the unit was first lived in: before Nov. 15, 2018 it’s covered by Ontario’s yearly limit (2.1% in 2026); after, there’s no cap.
Interior
- Bedrooms
- 3 above ground
- Bathrooms
- 1 × 2-piece (main), 1 × 4-piece (second)
- Rooms
- 6 above ground
- Family room or den
- No
- Fireplace
- No
- Laundry
- Ensuite
- Features
- Auto Garage Door Remote, Sump Pump, Water Softener
- Furnished
- Unfurnished
Heating, cooling and services
- Heating
- Forced Air, Gas
- Air conditioning
- Central Air
- Water and sewer
- Sewer
Building and exterior
- Style
- 2-Storey
- Exterior
- Brick, Vinyl Siding
- Roof
- Asphalt Shingle
- Foundation
- Poured Concrete
- Age
- 6-15 years
- Faces
- North
Parking
- Garage spaces
- 1
- Total parking
- 2
- Driveway and parking
- Private
More
- Possession
- Immediate
- Nearby
- School, School Bus Route, Place Of Worship, Park
- Cross street
- Newcastle
Rooms
| Room | Level | Size | Features |
|---|---|---|---|
| Living Room | Main | 3.56 × 3.45 m (11'8" × 11'4") | |
| Kitchen | Main | 3.15 × 2.44 m (10'4" × 8') | |
| Dining Room | Main | 2.69 × 2.69 m (8'10" × 8'10") | |
| Primary Bedroom | Second | 5.23 × 4.7 m (17'2" × 15'5") | |
| Bedroom 2 | Second | 3.2 × 2.51 m (10'6" × 8'3") | |
| Bedroom 3 | Second | 4.37 × 2.92 m (14'4" × 9'7") |
History of this address
3 earlier listings at this address, with sold and leased prices. Create a free account or sign in to see them.
Location
Location is approximate. See nearby homes on the map
The neighbourhood
Getting around Car-dependent
No subway, LRT or GO station within a short trip.
Within a 10-minute walk: no grocery stores, 0 cafés and restaurants, 2 parks. Nearest park: Wallaceton Park East (850 m).
Schools nearby
Elementary
- Jean Steckle Public School
EQAO: Gr 6 reading 78%, math 50%17 min walk - Brigadoon Public School
EQAO: Gr 6 reading 89%, math 72%1.3 km - St. Kateri Tekakwitha Catholic Elementary School Catholic
EQAO: Gr 6 reading 85%, math 38%2.0 km - Janet Metcalfe Public School
EQAO: Gr 6 reading 94%, math 55%2.1 km
Secondary
- Huron Heights Secondary School
EQAO: Gr 9 math 61%, literacy test 88%1.2 km
EQAO: share of students meeting the provincial standard (2024–25). Ontario average: Gr 6 reading 86%, math 51%; Gr 9 math 55%; literacy test 83%.
Closest schools, not school zones. Check which school serves this address with the school board before relying on it.
Who lives here postal area N2R
- Owners / renters
- 80% / 20%
- Median household income
- $116,000
- Average age
- 32
- Children under 15
- 25%
- Homes
- 65% detached, 0% high-rise
- Commute by transit
- 3%
- Population
- 18,445
Languages spoken most at home besides English: Punjabi (Panjabi) 4.9%, Urdu 1.9%, Spanish 1.7%, Arabic 1.7%.
Safety
Crime Severity Index for Waterloo Region (Kitchener) police: 67 vs 57 for Ontario (2025).
Police-reported figures for the whole police service area, not this street. Rates use the area’s resident population.
Distances are approximate. Places © OpenStreetMap contributors. Neighbourhood figures: Statistics Canada, 2021 Census. School results: EQAO via Ontario Data Catalogue (Open Government Licence – Ontario). Crime Severity Index: Statistics Canada.
Living here
Commute
To downtown Kitchener: 8 km. Transit times · Driving times
Noise Nothing major nearby
No highway within 500 m, rail line within 300 m, or airport flight path nearby.
Distances from the map, not noise measurements. Visit at rush hour to judge for yourself.
Internet High-speed
50/10 Mbps or faster available here by cable, fibre or DSL (the federal high-speed target).
From the federal broadband map. Check exact speeds and providers for the address.
Roads, rail, airports and planned stations © OpenStreetMap contributors. Internet: Innovation, Science and Economic Development Canada, National Broadband Data.
Listed by ROYAL LEPAGE WOLLE REALTY.
Listing information provided by PropTx Innovations Inc. and TRREB; deemed reliable but not guaranteed accurate by PropTx.
Similar homes nearby
See more in Kitchener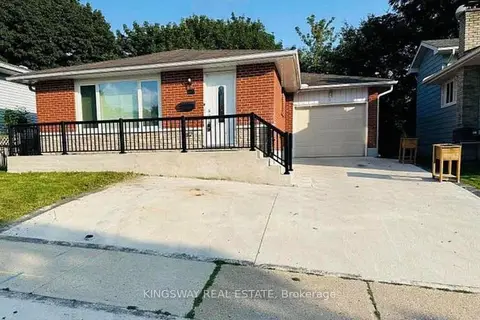
$2,700/mo
Reduced $100
4 bd2 ba2 pk700-1100 ft²
35 Silver Aspen Crescent
Kitchener
Detached · MLS® X13807246 · KINGSWAY REAL ESTATE
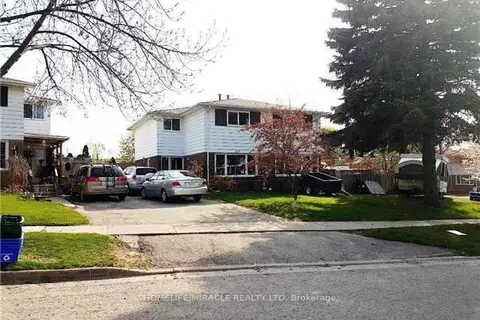
$2,700/mo
Reduced $200
4+1 bd3 ba4 pk1500-2000 ft²
123 Mooregate Crescent
Kitchener
Semi-Detached · MLS® X13836980 · HOMELIFE/MIRACLE REALTY LTD
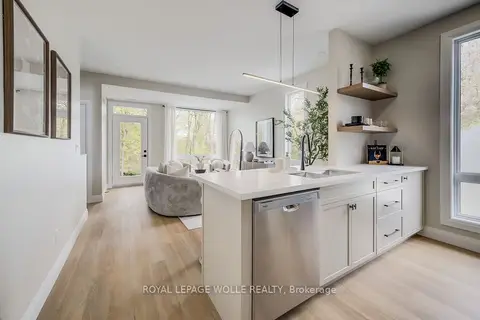
$2,700/mo
2 bd3 ba1 pk1100-1500 ft²
210 HERITAGE Drive UNIT 18 (THE GROVE)
Kitchener
Att/Row/Townhouse · MLS® X13864776 · ROYAL LEPAGE WOLLE REALTY
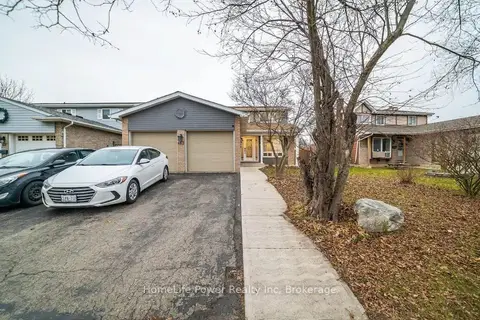
$2,700/mo
3+2 bd4 ba5 pk1500-2000 ft²
463 Westheights Drive
Kitchener
Detached · MLS® X13915802 · HomeLife Power Realty Inc
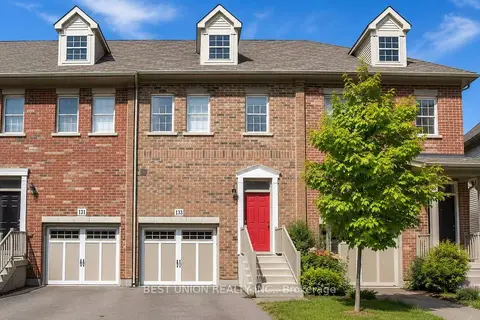
$2,700/mo
3 bd3 ba2 pk1500-2000 ft²
133 St Leger Street
Kitchener
Att/Row/Townhouse · MLS® X14084874 · BEST UNION REALTY INC.
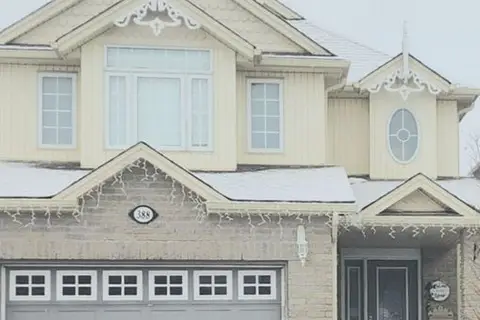
$2,700/mo
3 bd3 ba2 pk1500-2000 ft²
388 Thomas Slee Drive
Kitchener
Detached · MLS® X14090834 · HOMELIFE/MIRACLE REALTY LTD
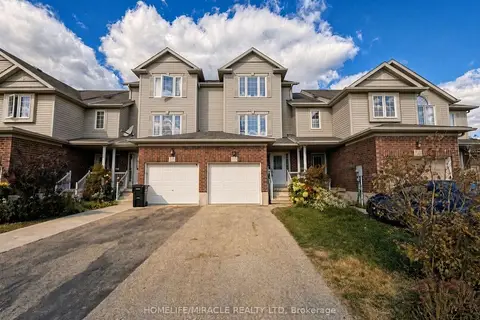
$2,699/mo
Reduced $151
3 bd2 ba2 pk1100-1500 ft²
250 Parkvale Drive
Kitchener
Att/Row/Townhouse · MLS® X13849400 · HOMELIFE/MIRACLE REALTY LTD
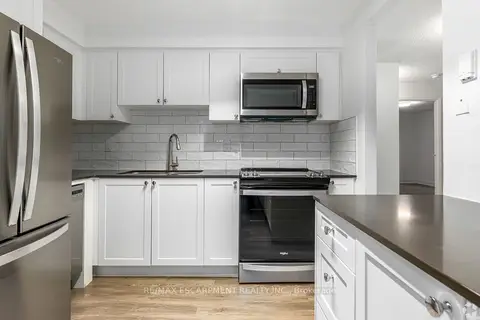
$2,696/mo
3 bd1 ba1100-1500 ft²
565 Belmont Avenue W 0033
Kitchener
Multiplex · MLS® X13871250 · RE/MAX ESCARPMENT REALTY INC.