56 Westfield Drive
Rural Whitby, Whitby, L1P 0E9
$1,187,500
Reduced $62,500 from $1,250,000
- 4 bedrooms
- 4 bathrooms
- 6 parking
- 2500-3000 sq ft
Listed 46 days ago · MLS® E13742412
About this home
Beautiful 4-bedroom, 4-bathroom family home in a sought-after Whitby neighbourhood! Featuring an open-concept layout with 9-ft ceilings and hardwood floors on the main level. Upgraded kitchen with granite counters, backsplash, upgraded cabinetry, and a large centre island with breakfast bar. Bright breakfast area with walk-out to the backyard.The spacious primary bedroom offers an updated 5-piece ensuite and separate his-and-hers walk-in closets. Bedroom 3 features a semi-ensuite and Juliet balcony. Finished basement with a media/entertainment area, office, and 3-piece bath.Additional features include an upgraded front door with wrought iron inserts, oak staircase, second-floor laundry, California shutters, interior garage access, and no sidewalk.Conveniently located close to schools, parks, shopping, and all amenities, with easy access to Highways 412 and 401. A must-see!
Details
- Type
- Detached
- Style
- 2-Storey
- Size
- 2500-3000 sq ft
- Lot
- 36.09 × 92.85 ft
- Basement
- Full, Finished
- Garage
- Built-In
- Kitchens
- 1
- Property tax
- $10,751 (2025)
- Neighbourhood
- Rural Whitby
- Municipality
- Whitby
- Price per sq ft
- $432 (13% below detached houses in Rural Whitby, $494)
Interior
- Bedrooms
- 4 above ground
- Bathrooms
- 1 × 2-piece (main), 1 × 5-piece (second), 1 × 4-piece (second), 1 × 3-piece (basement)
- Rooms
- 8 above ground + 2 below
- Family room or den
- No
- Fireplace
- Natural Gas
- Features
- Air Exchanger
Heating, cooling and services
- Heating
- Forced Air, Gas
- Air conditioning
- Central Air
- Water and sewer
- Sewer
Building and exterior
- Style
- 2-Storey
- Exterior
- Stone, Stucco (Plaster)
- Roof
- Asphalt Shingle
- Foundation
- Poured Concrete
- Faces
- South
Parking
- Garage spaces
- 2
- Total parking
- 6
- Driveway and parking
- Private Double
Lot
- Size
- 36.09 × 92.85 ft
More
- Possession
- 30 Days TBA
- Nearby
- Fenced Yard, Place Of Worship, Library, School, Public Transit, Greenbelt/Conservation
- Cross street
- Dundas & Des Newman
Rooms
| Room | Level | Size | Features |
|---|---|---|---|
| Dining Room | Main | 4.15 × 3.38 m (13'7" × 11'1") | Hardwood Floor, Open Concept, Coffered Ceiling(s) |
| Living Room | Main | 4.87 × 3.96 m (16' × 13') | Hardwood Floor, Open Concept, Fireplace |
| Kitchen | Main | 4.26 × 4.21 m (14' × 13'10") | Granite Counters, Breakfast Bar |
| Breakfast | Main | 3.66 × 3.66 m (12' × 12') | W/O To Yard, Ceramic Sink, Open Concept |
| Primary Bedroom | Second | 4.78 × 4.27 m (15'8" × 14') | 5 Pc Ensuite, Broadloom, His and Hers Closets |
| Bedroom 2 | Second | 4.69 × 3.35 m (15'5" × 11') | Broadloom, Window |
| Bedroom 3 | Second | 4.57 × 4.15 m (15' × 13'7") | Juliette Balcony, Walk-In Closet(s), Semi Ensuite |
| Bedroom 4 | Second | 3.9 × 3.54 m (12'10" × 11'7") | Broadloom, Closet, Window |
| Media Room | Basement | 8.2 × 5.73 m (26'11" × 18'10") | Laminate, Window, Pot Lights |
| Office | Basement | 4.25 × 2.21 m (13'11" × 7'3") | Laminate, Separate Room, Pot Lights |
History of this address
3 earlier listings at this address, with sold and leased prices. Create a free account or sign in to see them.
Location
Location is approximate. See nearby homes on the map
Recent sales nearby
See what similar homes within 1 km sold for in the last year. Create a free account or sign in to see them.
The neighbourhood
Getting around Somewhat walkable
- 🚆 Whitby GO3.3 km
Within a 10-minute walk: 1 grocery store, 0 cafés and restaurants, 1 park, 1 pharmacy. Nearest grocery: No Frills (900 m). Nearest park: Des Newman WhitBEE Park (350 m).
Schools nearby
Elementary
- Colonel J. E. Farewell Public School
EQAO: Gr 6 reading 97%, math 54%13 min walk - St. John the Evangelist Catholic School Catholic
EQAO: Gr 6 reading 90%, math 52%1.5 km - Earl A. Fairman Public School
EQAO: Gr 6 reading 97%, math 70%1.8 km - West Lynde Public School
EQAO: Gr 6 reading 79%, math 35%1.9 km
Secondary
- Donald A. Wilson Secondary School
EQAO: Gr 9 math 76%, literacy test 94%1.7 km - All Saints Catholic Secondary School Catholic
EQAO: Gr 9 math 66%, literacy test 91%2.0 km - Henry Street High School
EQAO: Gr 9 math 65%, literacy test 91%2.4 km
EQAO: share of students meeting the provincial standard (2024–25). Ontario average: Gr 6 reading 86%, math 51%; Gr 9 math 55%; literacy test 83%.
Closest schools, not school zones. Check which school serves this address with the school board before relying on it.
Who lives here postal area L1P
- Owners / renters
- 82% / 18%
- Median household income
- $132,000
- Average age
- 36
- Children under 15
- 22%
- Homes
- 71% detached, 10% high-rise
- Commute by transit
- 6%
- Population
- 22,928
Languages spoken most at home besides English: Tamil 2.7%, Mandarin 2.3%, Urdu 2%, Dari 0.8%.
Flood and conservation No mapped hazard
Not inside a mapped flood plain or regulated area in Central Lake Ontario Conservation’s mapping.
Screening maps only. Ask the conservation authority for a property inquiry before relying on this.
Safety
Crime Severity Index for Durham Region (Oshawa/Whitby/Ajax) police: 43 vs 57 for Ontario (2025).
Police-reported figures for the whole police service area, not this street. Rates use the area’s resident population.
Distances are approximate. Places © OpenStreetMap contributors. Neighbourhood figures: Statistics Canada, 2021 Census. School results: EQAO via Ontario Data Catalogue (Open Government Licence – Ontario). Flood and regulation mapping: Central Lake Ontario Conservation open data. Crime Severity Index: Statistics Canada.
Living here
Commute
To Union Station (downtown Toronto): 42 km. Transit times · Driving times
Noise 1 source nearby
- 🛣️ Highway 412450 m
Distances from the map, not noise measurements. Visit at rush hour to judge for yourself.
Internet High-speed
50/10 Mbps or faster available here by cable, fibre or DSL (the federal high-speed target).
From the federal broadband map. Check exact speeds and providers for the address.
Roads, rail, airports and planned stations © OpenStreetMap contributors. Internet: Innovation, Science and Economic Development Canada, National Broadband Data.
Listed by Keller Williams Energy Real Estate.
Listing information provided by PropTx Innovations Inc. and TRREB; deemed reliable but not guaranteed accurate by PropTx.
Similar homes nearby
See more in Whitby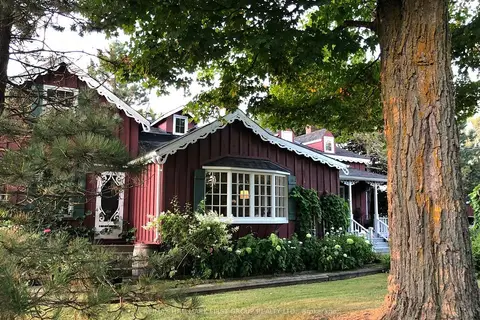
$1,199,000
4 bd3 ba10 pk3000-3500 ft²
130 Myrtle Road E
Rural Whitby, Whitby
Detached · MLS® E13826554 · RE/MAX HALLMARK FIRST GROUP REALTY LTD.
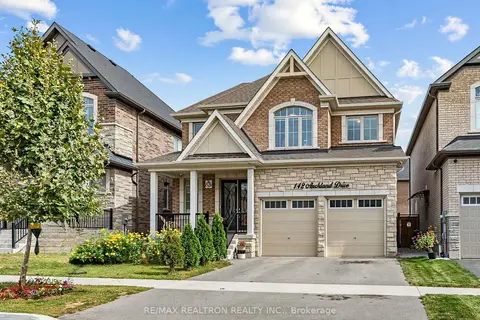
$1,199,000
5+2 bd5 ba4 pk2000-2500 ft²
142 Auckland Drive
Rural Whitby, Whitby
Detached · MLS® E13850438 · RE/MAX REALTRON REALTY INC.
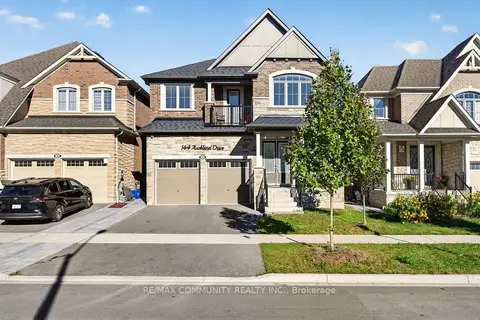
$1,199,000
4 bd4 ba4 pk2500-3000 ft²
144 Auckland Drive
Rural Whitby, Whitby
Detached · MLS® E13869094 · RE/MAX COMMUNITY REALTY INC.
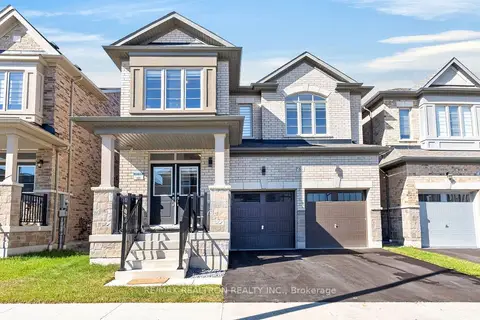
$1,169,900
4 bd4 ba4 pk2000-2500 ft²
10 Fire King Drive
Rural Whitby, Whitby
Detached · MLS® E13824280 · RE/MAX REALTRON REALTY INC.
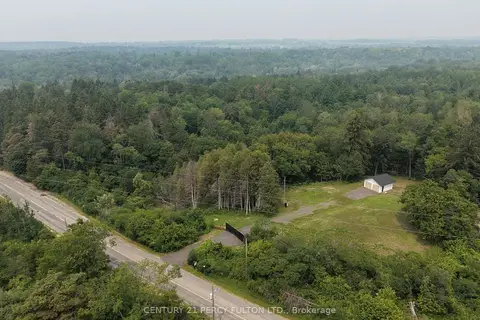
$1,149,999
0 bd0 ba
470 Lyndebrook Road
Rural Whitby, Whitby
Vacant Land · MLS® E13877330 · CENTURY 21 PERCY FULTON LTD.
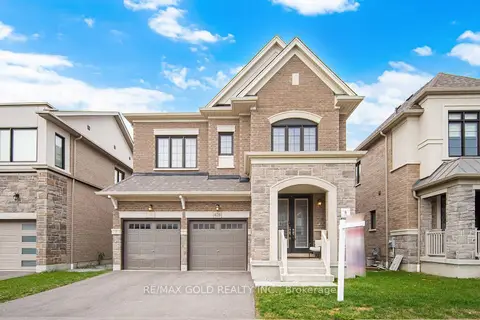 New
$1,149,000
4 bd4 ba4 pk2000-2500 ft²
426 Coronation Road
Rural Whitby, Whitby
Detached · MLS® E14093318 · RE/MAX GOLD REALTY INC.
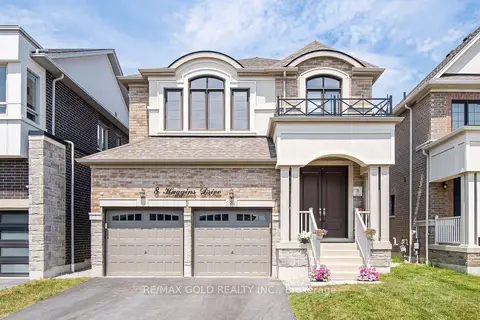
$1,250,000
4 bd4 ba6 pk2500-3000 ft²
8 Huggins Drive
Rural Whitby, Whitby
Detached · MLS® E13790440 · RE/MAX GOLD REALTY INC.
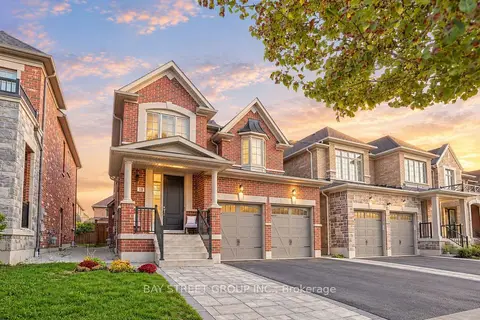
$1,118,000
4 bd3 ba4 pk2000-2500 ft²
13 Micklefield Avenue
Rural Whitby, Whitby
Detached · MLS® E14080132 · BAY STREET GROUP INC.