56 Pine Point Lane
Port Perry, Scugog, L9L 1B4
$749,000
Reduced $50,000 from $799,000
- 2+2 bedrooms
- 2 bathrooms
- 5 parking
- 700-1100 sq ft
Listed 46 days ago · MLS® E13742518
About this home
Private waterfront, your own dock, direct lake access and approximately 38 acres of shared forest behind you. This is the kind of property people leave the city to find. Just 10 minutes from downtown Port Perry, this extensively updated 2+2 bedroom home offers a rare combination of recreation, privacy and practical year-round living. Inside, recent renovations have created a bright, comfortable home that is ready to enjoy. Engineered hardwood flooring, updated lighting, new doors and trim, fresh paint and refreshed bathrooms are complemented by a kitchen with quartz countertops and updated cabinetry. Large windows capture the surrounding landscape, while the covered east-facing balcony gives you a front-row seat to the lake and morning sun with plenty of room for outdoor dining, entertaining or a quiet coffee overlooking the water. The renovated lower level adds two bedrooms and flexible additional living space, while a separate entrance creates options for extended family, older children, guests or a private home office. Outside, the property becomes your own four-season playground. Launch a kayak or paddleboard from your shoreline, head out fishing or boating from your private dock, gather around the firepit at the end of the day, or take advantage of the private boat launch available to lane residents. The local sandbar is a summer favourite. The shared private forest behind the property offers even more room to explore. There's also insulated, lighted storage for water toys, seasonal gear and everything that comes with waterfront living, plus parking for four vehicles. Close enough to Port Perry for restaurants, shopping and everyday essentials, yet surrounded by water, trees and open space, this is an opportunity to trade traffic and density for a lifestyle with considerably more room to breathe. Year-round home or weekend escape, the hard work has been done. Just bring the paddleboards, invite the family and start enjoying lake shore living.
Details
- Type
- Detached
- Style
- Bungalow-Raised
- Size
- 700-1100 sq ft
- Lot
- 61.02 × 97.18 ft
- Basement
- Finished with Walk-Out, Separate Entrance
- Garage
- None
- Kitchens
- 1
- Property tax
- $3,324 (2026)
- Neighbourhood
- Port Perry
- Municipality
- Scugog
- Price per sq ft
- $832 (55% above detached houses in Port Perry, $538)
Interior
- Bedrooms
- 2 above ground + 2 below
- Bathrooms
- 1 × 4-piece (upper), 1 × 3-piece (lower)
- Rooms
- 5 above ground + 4 below
- Family room or den
- Yes
- Fireplace
- No
- Features
- Carpet Free, Water Softener, Water Treatment
Heating, cooling and services
- Heating
- Forced Air, Gas
- Air conditioning
- Central Air
- Water and sewer
- Septic
Building and exterior
- Style
- Bungalow-Raised
- Exterior
- Vinyl Siding
- Roof
- Asphalt Shingle
- Foundation
- Concrete
- Faces
- West
- Outdoor
- Garden Shed
- Waterfront
- Direct, WaterfrontCommunity
Parking
- Total parking
- 5
Lot
- Size
- 61.02 × 97.18 ft (irregular)
More
- Possession
- 30 days / flex
- Nearby
- Clear View, Lake/Pond, Waterfront, Ravine, Wooded/Treed, School Bus Route
- Cross street
- Aldred Dr./Pine Point Rd
Rooms
| Room | Level | Size | Features |
|---|---|---|---|
| Family Room | Upper | 3.54 × 3.56 m (11'7" × 11'8") | Bay Window, Combined w/Dining, W/O To Balcony |
| Dining Room | Upper | 3.56 × 3.29 m (11'8" × 10'10") | Hardwood Floor, Combined w/Living, Overlook Water |
| Kitchen | Upper | 3.9 × 2.96 m (12'10" × 9'9") | Quartz Counter, Hardwood Floor, B/I Dishwasher |
| Primary Bedroom | Upper | 4 × 3.68 m (13'1" × 12'1") | W/O To Deck, Hardwood Floor, Ceiling Fan(s) |
| Bedroom 2 | Upper | 3.43 × 3.05 m (11'3" × 10') | Double Closet, Hardwood Floor, Large Window |
| Living Room | Ground | 6.33 × 3.23 m (20'9" × 10'7") | Above Grade Window, Hardwood Floor, Pot Lights |
| Bedroom 3 | Ground | 33.57 × 3.19 m (110'2" × 10'6") | Window, Hardwood Floor, Pot Lights |
| Bedroom 4 | Ground | 3.67 × 3.18 m (12' × 10'5") | Above Grade Window, Hardwood Floor, Pot Lights |
| Laundry | Ground | 3.18 × 1.84 m (10'5" × 6') |
History of this address
4 earlier listings at this address, with sold and leased prices. Create a free account or sign in to see them.
Location
Location is approximate. See nearby homes on the map
Recent sales nearby
See what similar homes within 1 km sold for in the last year. Create a free account or sign in to see them.
The neighbourhood
Getting around Car-dependent
No subway, LRT or GO station within a short trip.
Within a 10-minute walk: no grocery stores, 0 cafés and restaurants, 0 parks.
Who lives here postal area L9L
- Owners / renters
- 84% / 16%
- Median household income
- $107,000
- Average age
- 47
- Children under 15
- 14%
- Homes
- 85% detached, 1% high-rise
- Commute by transit
- 1%
- Population
- 14,620
Languages spoken most at home besides English: Mandarin 0.2%, Yue (Cantonese) 0.1%, Tamil 0.1%, Russian 0.1%.
Safety
Crime Severity Index for Durham Region (Oshawa/Whitby/Ajax) police: 43 vs 57 for Ontario (2025).
Police-reported figures for the whole police service area, not this street. Rates use the area’s resident population.
Distances are approximate. Places © OpenStreetMap contributors. Neighbourhood figures: Statistics Canada, 2021 Census. Crime Severity Index: Statistics Canada.
Living here
Commute
To Union Station (downtown Toronto): 70 km. Transit times · Driving times
Noise Nothing major nearby
No highway within 500 m, rail line within 300 m, or airport flight path nearby.
Distances from the map, not noise measurements. Visit at rush hour to judge for yourself.
Internet High-speed
50/10 Mbps or faster available here by cable, fibre or DSL (the federal high-speed target).
From the federal broadband map. Check exact speeds and providers for the address.
Roads, rail, airports and planned stations © OpenStreetMap contributors. Internet: Innovation, Science and Economic Development Canada, National Broadband Data.
Listed by Signature Elite Realty Ltd..
Listing information provided by PropTx Innovations Inc. and TRREB; deemed reliable but not guaranteed accurate by PropTx.
Similar homes nearby
See more in Scugog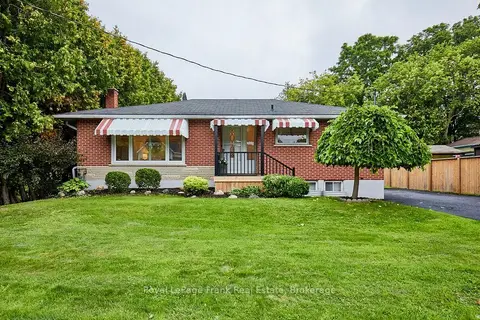
$729,000
3+1 bd2 ba5 pk700-1100 ft²
15111 Simcoe Street
Port Perry, Scugog
Detached · MLS® E14032576 · Royal LePage Frank Real Estate
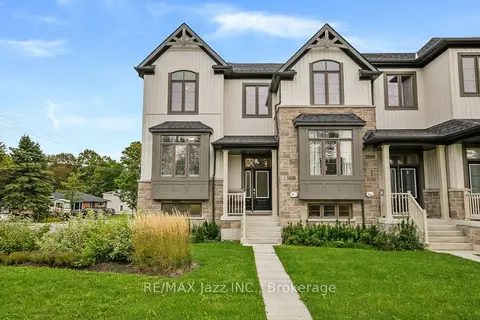
$775,000
3 bd3 ba4 pk1500-2000 ft²
3 Shand Lane
Port Perry, Scugog
Att/Row/Townhouse · MLS® E13774042 · RE/MAX Jazz INC.
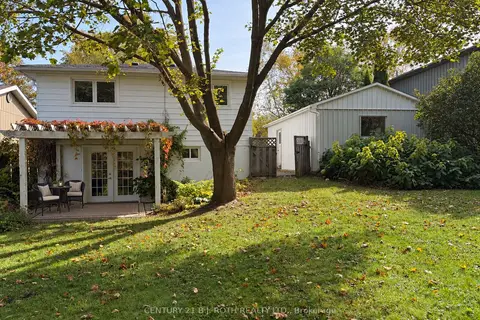
$719,649
3+1 bd2 ba6 pk1100-1500 ft²
72 Allan Street
Port Perry, Scugog
Detached · MLS® E13886042 · CENTURY 21 B.J. ROTH REALTY LTD.
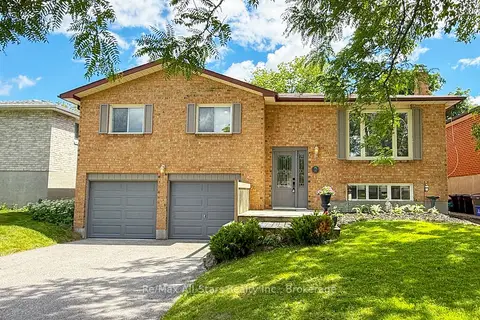
$785,000
Reduced $10,000
3 bd3 ba4 pk1100-1500 ft²
39 Applewood Crescent
Port Perry, Scugog
Detached · MLS® E13809572 · Re/Max All-Stars Realty Inc.
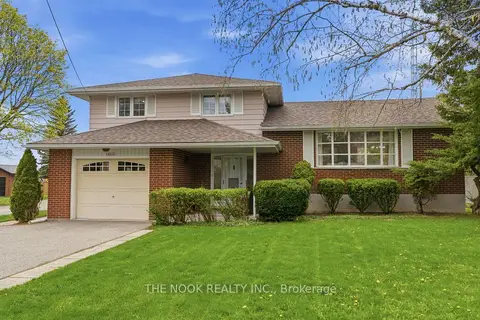
$795,000
3 bd2 ba5 pk1500-2000 ft²
15030 Old Simcoe Road
Port Perry, Scugog
Detached · MLS® E13605302 · The Nook Realty Inc.
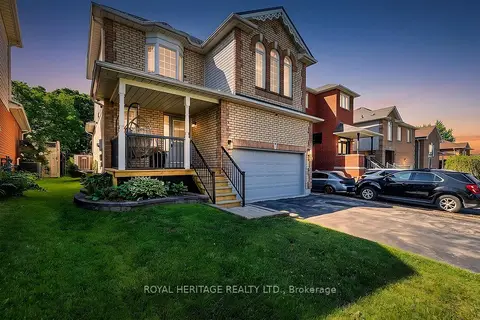
$799,000
Reduced $50,000
3 bd3 ba6 pk1100-1500 ft²
80 Brandon Road
Port Perry, Scugog
Detached · MLS® E13635148 · ROYAL HERITAGE REALTY LTD.
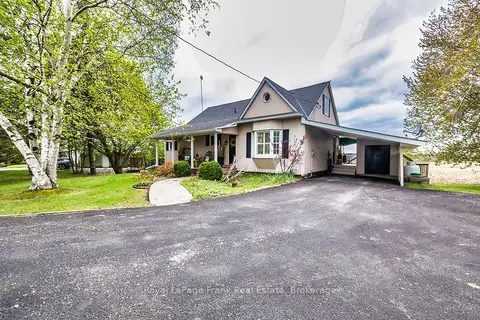
$799,900
Reduced $5,000
3 bd2 ba6 pk1100-1500 ft²
1361 Highway 7A
Port Perry, Scugog
Detached · MLS® E13526428 · Royal LePage Frank Real Estate
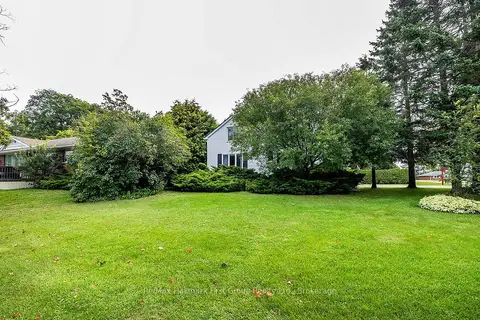
$697,000
3 bd2 ba4 pk1500-2000 ft²
359 Sexton Street
Port Perry, Scugog
Detached · MLS® E13837082 · Re/Max Hallmark First Group Realty Ltd.