15030 Old Simcoe Road
Port Perry, Scugog, L9L 1K4
$795,000
- 3 bedrooms
- 2 bathrooms
- 5 parking
- 1500-2000 sq ft
Listed 87 days ago · MLS® E13605302
About this home
What an opportunity for a family to purchase a spacious home on a large lot in Port Perry. Appreciate the pride of ownership both inside and out...This sought after location, offers great sunset views from the west facing backyard, it is an easy walk to historic downtown eateries & boutiques & the kids can walk to nearby schools. Easy access to the medical centre, the hospital & the lakefront. The original owner of this classic, pristine home has maintained it impeccably with many updates ie: flooring &freshly painted in 2026, shingles in 2024, central AC approx 2022, many updated windows & more. Featuring 3 bedrooms (two of them can fit a king size bed), all with double closets, updated windows & hrdwd floors, 1.5 bthrms, an O/C L shaped liv/din rm w/ original oak hrdwd floors that look new. The livingroom has a large 9' window overlooking the east facing front yard and the dining area is separated from the kitchen with a pocket door and has a large west facing window overlooking the large flat backyard. The eat in kitchen has a brand new dishwasher & a bright west facing window over the double sink. The main floor family rm or use as a perfect home office with separation from the main living areas & with 2 walkouts to the back patio and the backyard (If you have a home based business your clients could come to this separate entrance); this also could be modified into a mnflr bdrm w/2pc bthrm right there. Now head down to the basement and you will find a finished rec room or maybe you would make it a 4th bdrm as it has a closet and 2 north facing windows, plus there is the laundry/utility area & tons of crawl space storage. Enjoy the sunrise from the covered front porch & end your day watching the sunset from your back patio.This house feels like home: the large lot, the spacious rooms, garage w/ foyer access, parking for 4 cars w/space to possibly add more parking if you wanted. Be prepared to call 15030 Old Simcoe Rd in Port Perry, YOUR HOME!
Details
- Type
- Detached
- Style
- 2-Storey
- Age
- 51-99 years
- Size
- 1500-2000 sq ft
- Lot
- 72 × 132 ft
- Basement
- Partially Finished
- Garage
- Attached
- Kitchens
- 1
- Property tax
- $5,054 (2025)
- Neighbourhood
- Port Perry
- Municipality
- Scugog
- Price per sq ft
- $454 (16% below detached houses in Port Perry, $538)
Interior
- Bedrooms
- 3 above ground
- Bathrooms
- 1 × 4-piece (upper), 1 × 2-piece (main)
- Rooms
- 7 above ground + 1 below
- Family room or den
- Yes
- Fireplace
- Natural Gas, Family Room
- Features
- Auto Garage Door Remote, Water Meter, Workbench
Heating, cooling and services
- Heating
- Forced Air, Gas
- Air conditioning
- Central Air
- Water and sewer
- Sewer
Building and exterior
- Style
- 2-Storey
- Exterior
- Brick
- Roof
- Shingles
- Foundation
- Concrete Block
- Age
- 51-99 years
- Faces
- West
- Outdoor
- Porch, Shed, Garden Shed
Parking
- Garage spaces
- 1
- Total parking
- 5
- Driveway and parking
- Private
Lot
- Size
- 72 × 132 ft
More
- Possession
- Flexible
- Nearby
- Beach, Golf, Hospital, School, Public Transit, Park
- Cross street
- Hwy 7A & Old Simcoe Rd
Rooms
| Room | Level | Size | Features |
|---|---|---|---|
| Foyer | Main | 2.55 × 2.16 m (8'4" × 7'1") | Double Closet, East View, Vinyl Floor |
| Living Room | In Between | 3.2 × 7.06 m (10'6" × 23'2") | Combined w/Dining, Bow Window, Hardwood Floor |
| Dining Room | In Between | 3.63 × 3.01 m (11'11" × 9'11") | Combined w/Living, Overlooks Backyard, Hardwood Floor |
| Kitchen | In Between | 3.5 × 3.6 m (11'6" × 11'10") | B/I Dishwasher, Overlooks Backyard, Vinyl Floor |
| Family Room | Main | 3.42 × 5.09 m (11'3" × 16'8") | Gas Fireplace, W/O To Yard, Hardwood Floor |
| Powder Room | Main | 1.68 × 0.93 m (5'6" × 3'1") | 2 Pc Bath, Window, Vinyl Floor |
| Primary Bedroom | Upper | 3.51 × 4.11 m (11'6" × 13'6") | Double Closet, Overlooks Backyard, Hardwood Floor |
| Bathroom | Upper | 2.44 × 2.11 m (8' × 6'11") | Window, Vinyl Floor |
| Bedroom 2 | Upper | 3.72 × 3.35 m (12'2" × 11') | Double Closet, East View, Hardwood Floor |
| Bedroom 3 | Upper | 2.68 × 2.9 m (8'10" × 9'6") | Double Closet, East View, Hardwood Floor |
| Recreation | Lower | 3.4 × 6.96 m (11'2" × 22'10") | Window, Broadloom |
| Utility Room | Lower | 7.07 × 3.44 m (23'2" × 11'3") | Combined w/Laundry, Window |
History of this address
1 earlier listing at this address, with sold and leased prices. Create a free account or sign in to see them.
Location
Location is approximate. See nearby homes on the map
Recent sales nearby
See what similar homes within 1 km sold for in the last year. Create a free account or sign in to see them.
The neighbourhood
Getting around Somewhat walkable
No subway, LRT or GO station within a short trip.
Within a 10-minute walk: 3 grocery stores, 4 cafés and restaurants, 0 parks. Nearest grocery: Bulk Barn (750 m).
Schools nearby
Elementary
- R. H. Cornish Public School
EQAO: Gr 6 reading 89%, math 63%4 min walk - Good Shepherd Catholic School Catholic
EQAO: Gr 6 reading 76%, math 19%1.3 km - S. A. Cawker Public School1.7 km
- Prince Albert Public School
EQAO: Gr 6 reading 87%, math 42%2.0 km
Secondary
- Port Perry High School
EQAO: Gr 9 math 57%, literacy test 84%9 min walk
EQAO: share of students meeting the provincial standard (2024–25). Ontario average: Gr 6 reading 86%, math 51%; Gr 9 math 55%; literacy test 83%.
Closest schools, not school zones. Check which school serves this address with the school board before relying on it.
Who lives here postal area L9L
- Owners / renters
- 84% / 16%
- Median household income
- $107,000
- Average age
- 47
- Children under 15
- 14%
- Homes
- 85% detached, 1% high-rise
- Commute by transit
- 1%
- Population
- 14,620
Languages spoken most at home besides English: Mandarin 0.2%, Yue (Cantonese) 0.1%, Tamil 0.1%, Russian 0.1%.
Safety
Crime Severity Index for Durham Region (Oshawa/Whitby/Ajax) police: 43 vs 57 for Ontario (2025).
Police-reported figures for the whole police service area, not this street. Rates use the area’s resident population.
Distances are approximate. Places © OpenStreetMap contributors. Neighbourhood figures: Statistics Canada, 2021 Census. School results: EQAO via Ontario Data Catalogue (Open Government Licence – Ontario). Crime Severity Index: Statistics Canada.
Living here
Commute
To Union Station (downtown Toronto): 61 km. Transit times · Driving times
Noise Nothing major nearby
No highway within 500 m, rail line within 300 m, or airport flight path nearby.
Distances from the map, not noise measurements. Visit at rush hour to judge for yourself.
Internet High-speed
50/10 Mbps or faster available here by cable, fibre or DSL (the federal high-speed target).
From the federal broadband map. Check exact speeds and providers for the address.
Roads, rail, airports and planned stations © OpenStreetMap contributors. Internet: Innovation, Science and Economic Development Canada, National Broadband Data.
Listed by The Nook Realty Inc..
Listing information provided by PropTx Innovations Inc. and TRREB; deemed reliable but not guaranteed accurate by PropTx.
Similar homes nearby
See more in Scugog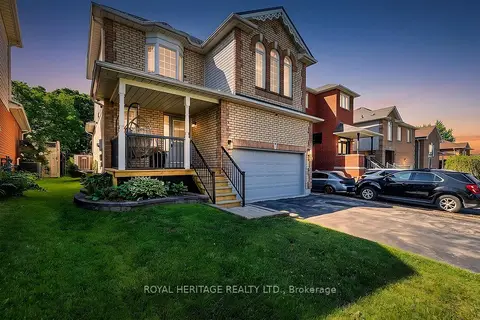
$799,000
Reduced $50,000
3 bd3 ba6 pk1100-1500 ft²
80 Brandon Road
Port Perry, Scugog
Detached · MLS® E13635148 · ROYAL HERITAGE REALTY LTD.
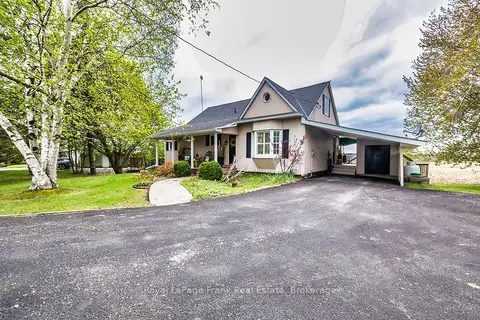
$799,900
Reduced $5,000
3 bd2 ba6 pk1100-1500 ft²
1361 Highway 7A
Port Perry, Scugog
Detached · MLS® E13526428 · Royal LePage Frank Real Estate
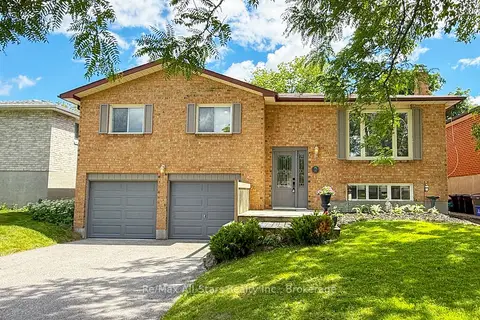
$785,000
Reduced $10,000
3 bd3 ba4 pk1100-1500 ft²
39 Applewood Crescent
Port Perry, Scugog
Detached · MLS® E13809572 · Re/Max All-Stars Realty Inc.
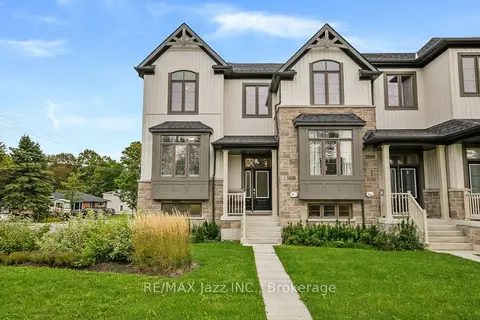
$775,000
3 bd3 ba4 pk1500-2000 ft²
3 Shand Lane
Port Perry, Scugog
Att/Row/Townhouse · MLS® E13774042 · RE/MAX Jazz INC.
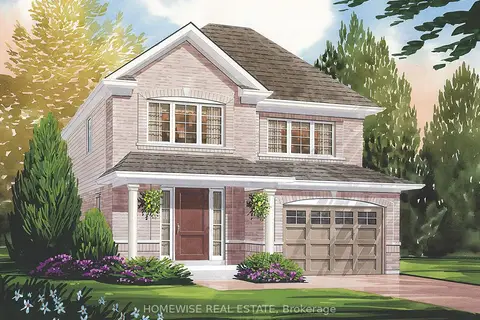
$833,900
3 bd3 ba2 pk1500-2000 ft²
203 Ash Street
Port Perry, Scugog
Detached · MLS® E13698358 · HOMEWISE REAL ESTATE
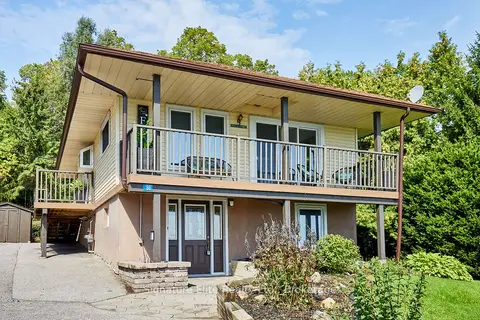
$749,000
Reduced $50,000
2+2 bd2 ba5 pk700-1100 ft²
56 Pine Point Lane
Port Perry, Scugog
Detached · MLS® E13742518 · Signature Elite Realty Ltd.
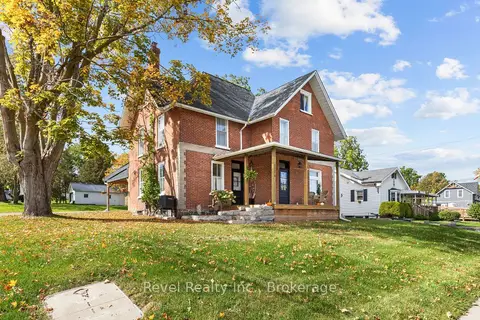
$849,000
4 bd2 ba11 pk2500-3000 ft²
15578 Simcoe Street
Port Perry, Scugog
Detached · MLS® E13860648 · Revel Realty Inc.
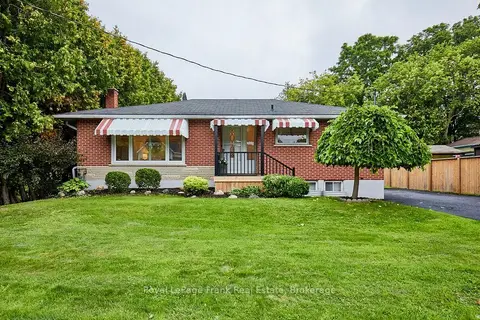
$729,000
3+1 bd2 ba5 pk700-1100 ft²
15111 Simcoe Street
Port Perry, Scugog
Detached · MLS® E14032576 · Royal LePage Frank Real Estate