557 Main Street E
Southgate, Southgate, N0C 1B0
$449,900
Reduced $70,000 from $519,900
- 4 bedrooms
- 2 bathrooms
- 5 parking
- 1100-1500 sq ft
Listed 182 days ago · MLS® X13023698
About this home
Incredible value!! Opportunity knocks in the growing community of Dundalk! This 4-bedroom century home sits on a rare, just-under-one-acre in-town lot (0.858 Acres) offering exceptional potential for investors, developers, or buyers looking to create something truly special. What sets this property apart is the expansive lot size and its prime location just west of Hwy 10. With Dundalk experiencing steady growth and development, this property presents exciting possibilities for redevelopment, or long-term investment. Whether you're looking to restore a charming century home or unlock the full potential of this sizeable in-town property, this is a rare opportunity you won't want to miss! Updates Include: Furnace 2026, HWT Owned 2022, A/C 2022, Shingles 2018, Stove 2022, Clothes Washer 2024.
Details
- Type
- Detached
- Style
- 1 1/2 Storey
- Size
- 1100-1500 sq ft
- Lot
- 83 × 332 ft
- Basement
- Unfinished
- Garage
- Detached
- Kitchens
- 1
- Property tax
- $2,460 (2025)
- Neighbourhood
- Southgate
- Municipality
- Southgate
- Price per sq ft
- $346 (about the same as detached houses in Southgate)
Interior
- Bedrooms
- 4 above ground
- Bathrooms
- 1 × 4-piece (main), 1 × 2-piece (upper)
- Rooms
- 7 above ground
- Family room or den
- No
- Fireplace
- No
- Features
- Carpet Free, Water Heater Owned
Heating, cooling and services
- Heating
- Forced Air, Gas
- Air conditioning
- Central Air
- Water and sewer
- Sewer
Building and exterior
- Style
- 1 1/2 Storey
- Exterior
- Brick, Vinyl Siding
- Roof
- Asphalt Shingle
- Foundation
- Stone
- Faces
- East
- Outdoor
- Deck
Parking
- Garage spaces
- 2
- Total parking
- 5
- Driveway and parking
- Private
Lot
- Size
- 83 × 332 ft
- Acreage
- .50-1.99
More
- Possession
- TBA
- Cross street
- Main St E West of Hwy 10
Rooms
| Room | Level | Size | Features |
|---|---|---|---|
| Kitchen | Main | 2.91 × 4 m (9'7" × 13'1") | |
| Living Room | Main | 3.92 × 2.76 m (12'10" × 9'1") | |
| Mud Room | Main | 4.45 × 3.42 m (14'7" × 11'3") | |
| Bedroom | Main | 3.92 × 2.27 m (12'10" × 7'5") | |
| Bedroom | Upper | 4.45 × 3.41 m (14'7" × 11'2") | |
| Bedroom | Upper | 2.81 × 4.01 m (9'3" × 13'2") | |
| Bedroom | Upper | 2.83 × 2.84 m (9'3" × 9'4") |
Listed by Royal LePage Real Estate Associates.
Listing information provided by PropTx Innovations Inc. and TRREB; deemed reliable but not guaranteed accurate by PropTx.
Similar homes nearby
See more in Southgate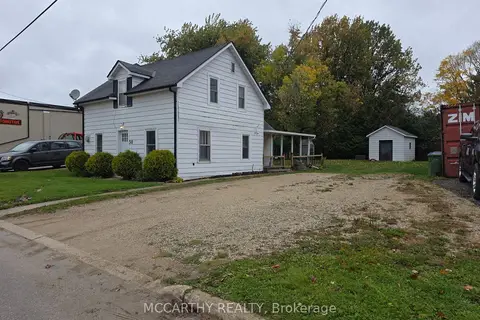 New
$435,000
3 bd2 ba8 pk700-1100 ft²
50 Young Street
Southgate, Southgate
Detached · MLS® X14095580 · MCCARTHY REALTY
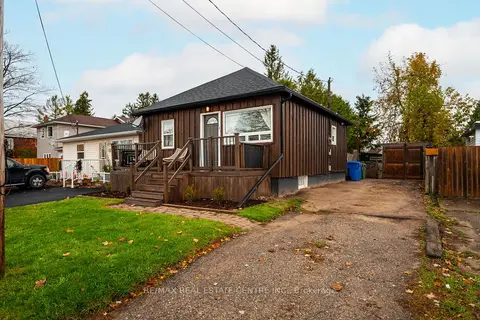
$417,000
2 bd1 ba3 pk< 700 ft²
121 Proton Street N
Southgate, Southgate
Detached · MLS® X13753330 · RE/MAX REAL ESTATE CENTRE INC.
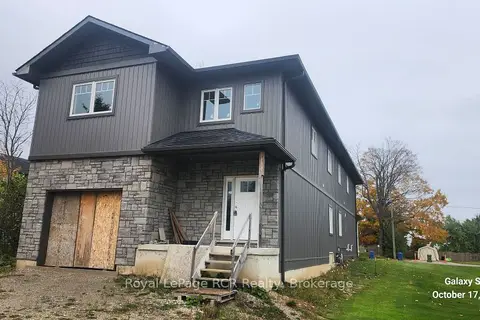
$499,000
Reduced $170,000
3 bd3 ba3 pk1500-2000 ft²
140 GOLD Street W
Southgate, Southgate
Semi-Detached · MLS® X12068026 · Royal LePage RCR Realty
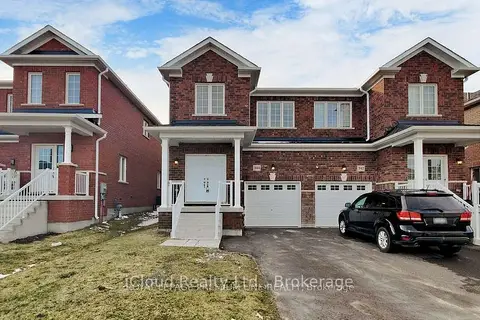
$499,000
4 bd3 ba4 pk1500-2000 ft²
344 Ridley Crescent
Southgate, Southgate
Semi-Detached · MLS® X13866510 · iCloud Realty Ltd.
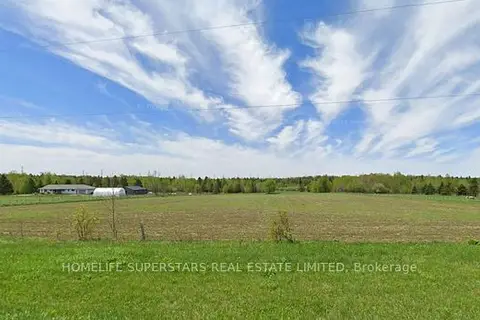
$499,999
0 bd0 ba
GREY ROAD 14 CONN GREY ROAD 14 CONN Road
Southgate, Southgate
Vacant Land · MLS® X13811810 · HOMELIFE SUPERSTARS REAL ESTATE LIMITED
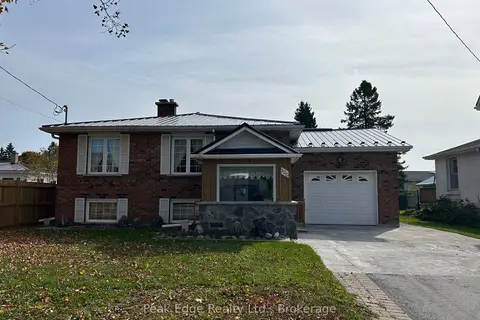
$519,000
2+1 bd2 ba3 pk1100-1500 ft²
120 VICTORIA Street W
Southgate, Southgate
Detached · MLS® X13886800 · Peak Edge Realty Ltd.
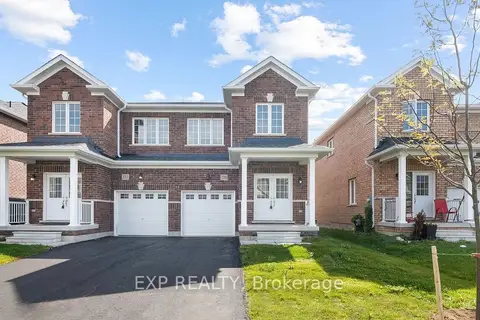
$520,000
4 bd3 ba3 pk1500-2000 ft²
230 Ridley Crescent
Southgate, Southgate
Semi-Detached · MLS® X13876378 · EXP REALTY
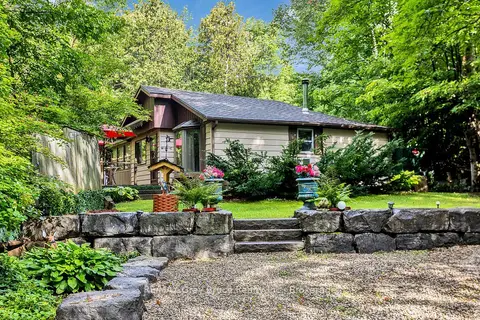
$378,900
Reduced $21,000
2 bd1 ba8 pk700-1100 ft²
263617 Southgate 26 Road
Southgate, Southgate
Detached · MLS® X13701116 · RE/MAX Grey Bruce Realty Inc.