263617 Southgate 26 Road
Southgate, Southgate, N0G 1R0
$378,900
Reduced $21,000 from $399,900
- 2 bedrooms
- 1 bathrooms
- 8 parking
- 700-1100 sq ft
Listed 60 days ago · MLS® X13701116
About this home
For over 60 years, this much-loved 2-bedroom home has been a special place for one family, lovingly enjoyed as a cottage and filled with generations of wonderful memories. Now, it's ready to welcome someone new and create a whole new chapter of memories. When you're looking for a cozy cottage retreat, this charming property offers plenty of opportunity. Inside, you'll find a spacious games/family room-perfect for gathering with family and friends. Outside, a brand-new 2026 bunkie with hydro provides the perfect extra space for guests, hobbies, or quiet escapes. And when it's time to enjoy the outdoors, Wilder Lake is just a short walk away, offering opportunities for swimming, fishing and boating. A property with heart, history and endless potential, this is a place where the memories of the past meet the promise of many more to come.
Details
- Type
- Detached
- Style
- Bungalow
- Age
- 51-99 years
- Size
- 700-1100 sq ft
- Lot
- 60.08 × 150.17 ft
- Basement
- None
- Garage
- None
- Kitchens
- 1
- Property tax
- $1,990 (2026)
- Neighbourhood
- Southgate
- Municipality
- Southgate
- Price per sq ft
- $421 (23% above detached houses in Southgate, $343)
Interior
- Bedrooms
- 2 above ground
- Bathrooms
- 1 × 3-piece
- Rooms
- 7 above ground
- Family room or den
- Yes
- Fireplace
- Wood Stove
- Features
- Primary Bedroom - Main Floor, Water Heater Owned
Heating, cooling and services
- Heating
- Baseboard, Electric
- Water and sewer
- Septic
Building and exterior
- Style
- Bungalow
- Exterior
- Wood, Aluminum Siding
- Roof
- Asphalt Shingle
- Foundation
- Concrete Block
- Age
- 51-99 years
- Faces
- North
- Outdoor
- Deck, Landscaped, Patio, Privacy, Porch Enclosed, Recreational Area, Seasonal Living, Year Round Living, Garden Shed, Gazebo
Parking
- Total parking
- 8
- Driveway and parking
- Private Double
Lot
- Size
- 60.08 × 150.17 ft (irregular)
- Acreage
- < .50
More
- Possession
- Flexible
- Cross street
- Southgate Road 26 & Homestead Road
Rooms
| Room | Level | Size | Features |
|---|---|---|---|
| Family Room | Main | 3.35 × 5.07 m (11' × 16'8") | |
| Living Room | Main | 3.58 × 2.96 m (11'9" × 9'9") | |
| Kitchen | Main | 4.23 × 2.76 m (13'11" × 9'1") | |
| Bedroom | Main | 2.68 × 2.33 m (8'10" × 7'8") | |
| Primary Bedroom | Main | 2.87 × 2.64 m (9'5" × 8'8") | |
| Sunroom | Main | 3.67 × 5.83 m (12' × 19'2") |
Listed by RE/MAX Grey Bruce Realty Inc..
Listing information provided by PropTx Innovations Inc. and TRREB; deemed reliable but not guaranteed accurate by PropTx.
Similar homes nearby
See more in Southgate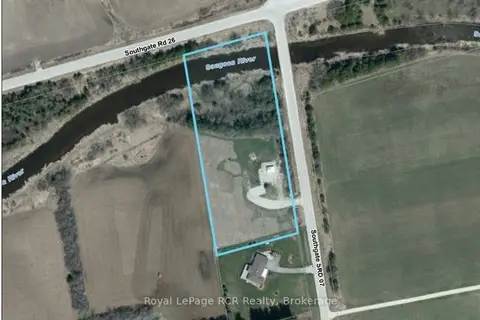
$375,000
Reduced $24,000
0 bd0 ba< 700 ft²
072988 Southgate Sideroad 7
Southgate, Southgate
Vacant Land · MLS® X12913844 · Royal LePage RCR Realty
$365,000
Reduced $24,000
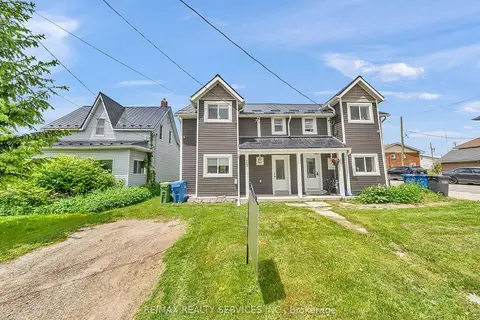
3+1 bd2 ba2 pk1500-2000 ft²
123 Main Street W
Southgate, Southgate
Semi-Detached · MLS® X13747504 · RE/MAX REALTY SERVICES INC.
 New
$399,000
Reduced $36,000
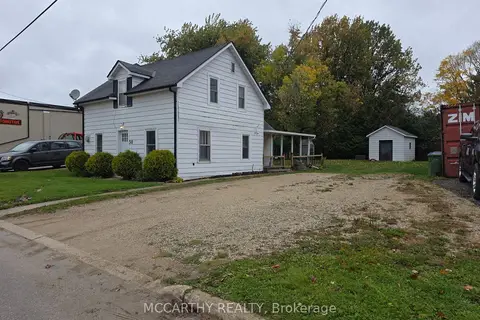
3 bd2 ba8 pk700-1100 ft²
50 Young Street
Southgate, Southgate
Detached · MLS® X14095580 · MCCARTHY REALTY

$350,000
0 bd0 ba
112314 Grey County Road 14 Road
Southgate, Southgate
Vacant Land · MLS® X12920284 · EXP REALTY
 New
$350,000
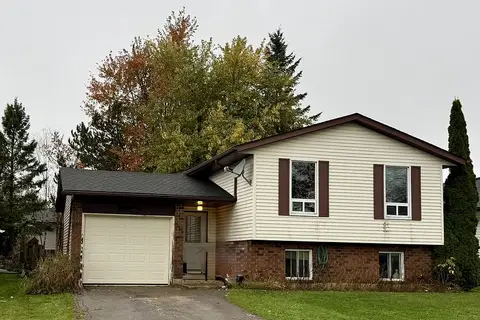
3+1 bd2 ba5 pk1100-1500 ft²
155 Gold Street
Southgate, Southgate
Detached · MLS® X14096090 · ROYAL LEPAGE MEADOWTOWNE REALTY
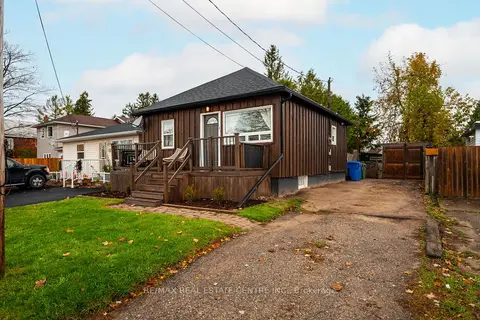
$417,000
2 bd1 ba3 pk< 700 ft²
121 Proton Street N
Southgate, Southgate
Detached · MLS® X13753330 · RE/MAX REAL ESTATE CENTRE INC.

$319,000
Reduced $40,000
0 bd0 ba
132681 Southgate Sideroad 13
Southgate, Southgate
Vacant Land · MLS® X12777344 · PG DIRECT REALTY LTD.
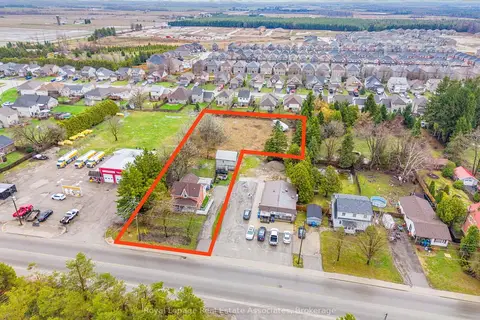
$449,900
Reduced $70,000
4 bd2 ba5 pk1100-1500 ft²
557 Main Street E
Southgate, Southgate
Detached · MLS® X13023698 · Royal LePage Real Estate Associates