556 Parliament Street
Cabbagetown-South St. James Town, Toronto, M4X 1P6
$1,650,000
Listed 30 days ago · MLS® C13807098
About this home
Heart Of Cabbagetown Investment Opportunity In Prime Location At The Corner Of Parliament & Prospect St. A Very Successful Tacos (1F), Two Apartments (2F). Approx. $86,400/year Income without TMI For The Investment. Must See!
Details
- Type
- Commercial Retail
- Lot
- 15.37 × 80.33 ft
- Garage
- None
- Property tax
- $13,397 (2025)
- Neighbourhood
- Cabbagetown-South St. James Town
- Municipality
- Toronto C08
Heating, cooling and services
- Heating
- Baseboard
- Utilities
- Yes
Building and exterior
- Building area
- 2,290 Square Feet
More
- Possession
- TBA
- Cross street
- Parliament and Wellesley
Location
Location is approximate. See nearby homes on the map
Recent sales nearby
See what similar homes within 1 km sold for in the last year. Create a free account or sign in to see them.
The neighbourhood
Getting around Very walkable
- 🚇 Castle Frank Subway11 min walk
- 🚇 Sherbourne Subway13 min walk
- 🚆 Toronto Union Station GO2.7 km
Within a 10-minute walk: 13 grocery stores, 91 cafés and restaurants, 16 parks, 23 pharmacies. Nearest grocery: Ambal Trading (50 m). Nearest park: Winchester Park (250 m).
Schools nearby
Elementary
- Winchester Junior and Senior Public School
EQAO: Gr 6 reading 89%, math 57%3 min walk - Rose Avenue Junior Public School
EQAO: Gr 6 reading 67%, math 14%7 min walk - Our Lady of Lourdes Catholic School Catholic
EQAO: Gr 6 reading 80%, math 43%7 min walk - Sprucecourt Junior Public School
EQAO: Gr 6 reading 85%, math 25%8 min walk
Secondary
- Jarvis Collegiate Institute
EQAO: Gr 9 math 34%, literacy test 80%10 min walk - Msgr Fraser College - Isabella Campus Catholic11 min walk
- Rosedale Heights School of the Arts
EQAO: Gr 9 math 66%, literacy test 95%13 min walk
EQAO: share of students meeting the provincial standard (2024–25). Ontario average: Gr 6 reading 86%, math 51%; Gr 9 math 55%; literacy test 83%.
Closest schools, not school zones. Check which school serves this address with the school board before relying on it.
Who lives here postal area M4X
- Owners / renters
- 15% / 85%
- Median household income
- $58,800
- Average age
- 41
- Children under 15
- 12%
- Homes
- 1% detached, 81% high-rise
- Commute by transit
- 44%
- Population
- 19,896
Languages spoken most at home besides English: Tagalog (Pilipino, Filipino) 5.2%, Tamil 2.7%, Spanish 1.6%, Mandarin 1.3%.
Flood and conservation No mapped hazard
Not inside a mapped flood plain or regulated area.
Screening maps only. Ask the conservation authority for a property inquiry before relying on this.
Safety
Major crime per resident in Cabbagetown-South St.James Town (2025): 26% above the Toronto average, down 8% from the year before.
- Assault40% above average
- Break and enter70% above average
- Auto theft59% below average
- Robbery85% above average
- Theft from vehiclesabout average
- Shootingsnone reported
Crime Severity Index for Toronto police: 60 vs 57 for Ontario (2025).
Police-reported figures for the whole neighbourhood, not this street. Rates use the area’s resident population.
Development nearby 8 active
-
405 SHERBOURNE ST · 450 mSite Plan · Application Received · applied 2026Site Plan Control Application for a 35-storey (112.6) metre building (excluding mechanical penthouse) 25,069 square metres of residential gross floor area and…Application details
-
240 WELLESLEY ST E · 200 mPlan of Subdivision · Under Review · applied 2024Draft Plan of Subdivision to establish two development blocks with pedestrian and vehicular connections into and through the subject site. A new public park…Application details
-
383 SHERBOURNE ST · 450 mSite Plan · Appeal Received · applied 2023The proposal will introduce a 39 storey residential building representing an F.S.I. of 13.58 and lot coverage of 69%. The total GFA will be 20,328 sq. m.…Application details
-
509 PARLIAMENT ST · 250 mOfficial Plan / Zoning By-law Amendment · OMB Appeal · applied 2023Zoning By-law Amendment law to permit the development of site for a 10-storey mixed-use building (38.6 metres) with retail at-grade (278 square metres) and 60…Application details
-
240 WELLESLEY ST E · 200 mSite Plan · Under Review · applied 2022Site Plan Approval application to permit three new buildings on the lands, comprising a 47-storey mixed-use building with 5,770 square metres of…Application details
-
410 SHERBOURNE ST · 500 mPlan of Condominium · Under Review · applied 2021*** Proposed Draft Plan of Condominium for a 39-storey mixed-use building containing 456 residential units.Application details
6 more within 500 m.
Rezoning, site plan, subdivision and condominium applications filed with the city.
Distances are approximate. Places © OpenStreetMap contributors. Neighbourhood figures: Statistics Canada, 2021 Census. School results: EQAO via Ontario Data Catalogue (Open Government Licence – Ontario). Neighbourhood crime: Toronto Police Service Public Safety Data Portal (Open Government Licence – Toronto Police Service). Crime Severity Index: Statistics Canada. Planning applications: City of Toronto open data.
Living here
Commute
To Union Station (downtown Toronto): 3 km. Transit times · Driving times
Coming transit
- 🚧 Moss Park 1.4 km
- 🚧 Distillery District 1.8 km
- 🚧 Queen 1.8 km
Stations under construction or approved. Opening dates are the latest public estimates and often move.
Noise Nothing major nearby
No highway within 500 m, rail line within 300 m, or airport flight path nearby.
Distances from the map, not noise measurements. Visit at rush hour to judge for yourself.
What can be built CR
Commercial Residential (with a site-specific exception).
From Toronto’s Zoning By-law 569-2013 map. Lot size, setbacks and trees decide what actually fits; check with a planner before you buy.
Building permits
No building permits at this address since 2014.
4 permits on this block of the street in the last 2 years.
Permits filed with the City of Toronto. A permit doesn’t mean the work passed final inspection.
Trees
76 City street trees within 100 m, mostly honeys. That’s more than the Toronto average of 42.
Trees on City boulevards only, not private yards or parks.
Internet High-speed
50/10 Mbps or faster available here by cable, fibre or DSL (the federal high-speed target).
From the federal broadband map. Check exact speeds and providers for the address.
Zoning, heritage, building permits and street trees: City of Toronto open data (Open Government Licence – Toronto). Roads, rail, airports and planned stations © OpenStreetMap contributors. Internet: Innovation, Science and Economic Development Canada, National Broadband Data.
Listed by HOMELIFE FRONTIER REALTY INC..
Listing information provided by PropTx Innovations Inc. and TRREB; deemed reliable but not guaranteed accurate by PropTx.
Similar homes nearby
See more in Toronto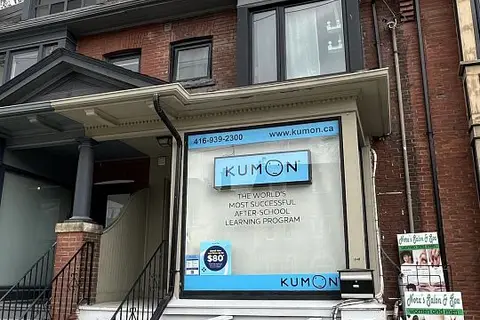
$1,649,000
194A Carlton Street
Cabbagetown-South St. James Town, Toronto
Commercial Retail · MLS® C13770602 · RIGHT AT HOME REALTY
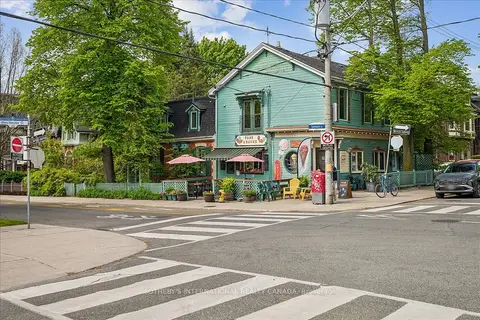
$1,749,900
Reduced $249,100
161 Winchester Street
Cabbagetown-South St. James Town, Toronto
Commercial Retail · MLS® C13171750 · SOTHEBY'S INTERNATIONAL REALTY CANADA
$1,488,800
2 ba
461 Parliament Street
Cabbagetown-South St. James Town, Toronto
Commercial Retail · MLS® C13778202 · HOMELIFE LANDMARK REALTY INC.
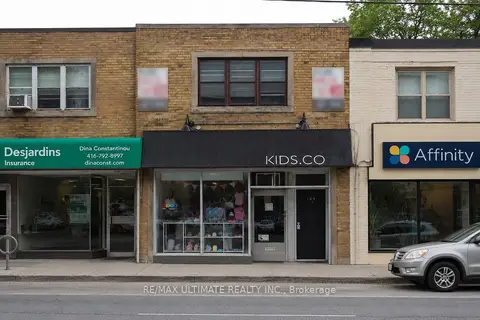
$1,650,000
1693 AVENUE Road
Bedford Park-Nortown, Toronto
Store W Apt/Office · MLS® C13556194 · RE/MAX ULTIMATE REALTY INC.
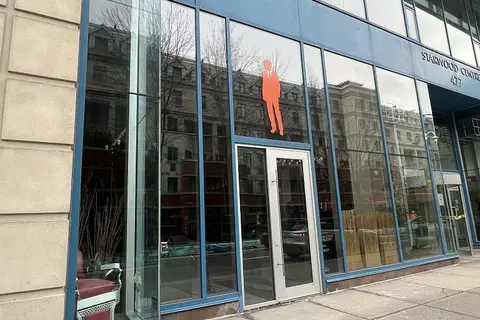
$1,650,000
477 Richmond Street W 103
Waterfront Communities C1, Toronto
Commercial Retail · MLS® C13799080 · RE/MAX ALL-STARS REALTY INC.
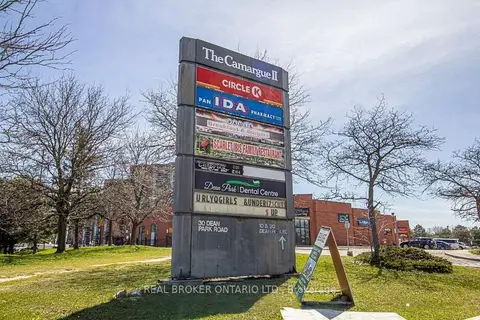
$1,650,000
30 DEAN PARK Road 19-20
Rouge E11, Toronto
Commercial Retail · MLS® E13720614 · REAL BROKER ONTARIO LTD.
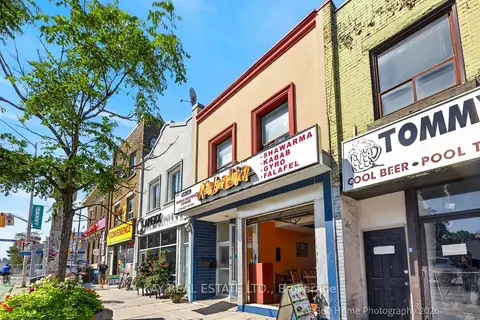
$1,649,900
1200 Danforth Avenue
Danforth, Toronto
Commercial Retail · MLS® E13812214 · KAY REAL ESTATE LTD.
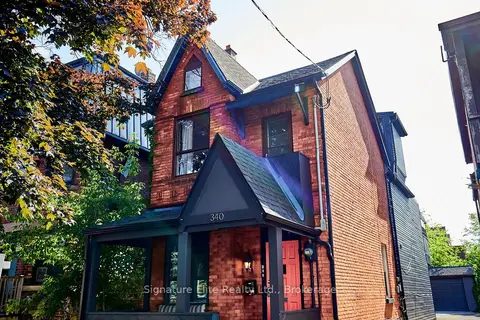
$1,649,000
3 bd3 ba
340 Pacific Avenue
Junction Area, Toronto
Investment · MLS® W13763220 · Signature Elite Realty Ltd.