30 DEAN PARK Road 19-20
Rouge E11, Toronto, M1B 3H1
$1,650,000
Listed 53 days ago · MLS® E13720614
About this home
Prime 3,432 SF Commercial/Retail Condo Unit (Combined) in Booming Rouge, Scarborough! An outstanding opportunity to own or invest in a large-format, high-traffic retail/commercial space in one of Scarborough's fastest-growing communities. This combined unit - merging two adjacent retail condo units - offers 3,432 SF of flexible retail/commercial space just seconds from Hwy 401, with over 75,000 residents in the immediate trade area for unmatched exposure and built-in customer demand. Flexible zoning supports a wide range of uses - medical, dental, restaurant, office, retail, salon/spa, and more - making this an ideal fit for owner-operators or investors seeking a versatile, large-format asset. A new 12-storey residential tower is coming to the same complex, adding 200+ new units and a steady stream of foot traffic right to your doorstep. Surrounded by an established and rapidly expanding trade area, this location benefits from proximity to Rouge National Urban Park, Toronto Zoo, TTC transit, and the University of Toronto Scarborough campus, drawing consistent local and visitor traffic year-round. Added flexibility for investors: while being sold as one combined 3,432 SF unit, each unit maintains its own separate title, giving the buyer the future option to lease or sell either unit individually - ideal for those looking to occupy one space while generating rental income from the other, or to divest a portion down the road. A rare chance to secure a large-format retail space with built-in flexibility, in a neighbourhood on the rise.
Details
- Type
- Commercial Retail
- Garage
- Outside/Surface
- Neighbourhood
- Rouge E11
- Municipality
- Toronto E11
Heating, cooling and services
- Heating
- Gas Forced Air Open
- Air conditioning
- Yes
- Utilities
- Yes
Building and exterior
- Building area
- 3,432 Square Feet
More
- Possession
- Immediate Possession Available
- Cross street
- MEADOWVALE RD / 401
Location
Location is approximate. See nearby homes on the map
Recent sales nearby
See what similar homes within 1 km sold for in the last year. Create a free account or sign in to see them.
The neighbourhood
Getting around Somewhat walkable
- 🚆 Rouge Hill GO4.1 km
Within a 10-minute walk: 1 grocery store, 0 cafés and restaurants, 3 parks, 1 pharmacy. Nearest grocery: Saravana Supermarket (700 m). Nearest park: Dean Park (350 m).
Schools nearby
Elementary
- John G Diefenbaker Public School
EQAO: Gr 6 reading 96%, math 48%3 min walk - St. Jean de Brebeuf Catholic School Catholic
EQAO: Gr 6 reading 100%, math 53%6 min walk - Chief Dan George Public School
EQAO: Gr 6 reading 86%, math 45%7 min walk - Meadowvale Public School
EQAO: Gr 6 reading 100%, math 52%15 min walk
EQAO: share of students meeting the provincial standard (2024–25). Ontario average: Gr 6 reading 86%, math 51%; Gr 9 math 55%; literacy test 83%.
Closest schools, not school zones. Check which school serves this address with the school board before relying on it.
Who lives here postal area M1B
- Owners / renters
- 72% / 28%
- Median household income
- $91,000
- Average age
- 41
- Children under 15
- 15%
- Homes
- 30% detached, 22% high-rise
- Commute by transit
- 23%
- Population
- 65,555
Languages spoken most at home besides English: Tamil 9.5%, Tagalog (Pilipino, Filipino) 3.7%, Urdu 2.7%, Yue (Cantonese) 2.4%.
Flood and conservation No mapped hazard
Not inside a mapped flood plain or regulated area.
Screening maps only. Ask the conservation authority for a property inquiry before relying on this.
Safety
Major crime per resident in West Rouge (2025): 33% below the Toronto average, down 7% from the year before.
- Assault64% below average
- Break and enter60% below average
- Auto theft98% above average
- Robbery44% below average
- Theft from vehiclesabout average
- Shootings46% below average
Crime Severity Index for Toronto police: 60 vs 57 for Ontario (2025).
Police-reported figures for the whole neighbourhood, not this street. Rates use the area’s resident population.
Development nearby
-
30 DEAN PARK RD · 50 mPlan of Condominium · Closed · applied 2023A Standard Draft Plan of Condominium application for "Phase 1" lands consisting of 10 commercial/retail units totaling 1300 sq.m. and 10 residential units…Application details
Rezoning, site plan, subdivision and condominium applications filed with the city.
Distances are approximate. Places © OpenStreetMap contributors. Neighbourhood figures: Statistics Canada, 2021 Census. School results: EQAO via Ontario Data Catalogue (Open Government Licence – Ontario). Neighbourhood crime: Toronto Police Service Public Safety Data Portal (Open Government Licence – Toronto Police Service). Crime Severity Index: Statistics Canada. Planning applications: City of Toronto open data.
Living here
Commute
To Union Station (downtown Toronto): 24 km. Transit times · Driving times
Noise 1 source nearby
- 🛣️ Highway 401350 m
Distances from the map, not noise measurements. Visit at rush hour to judge for yourself.
What can be built RA
Residential Apartment (with a site-specific exception).
From Toronto’s Zoning By-law 569-2013 map. Lot size, setbacks and trees decide what actually fits; check with a planner before you buy.
Building permits
- Interior Alterations · 2026 · Examiner's Notice SentProposal to install partition walls; install appliances and equipment install sinks, finish floor, walls, and ceiling.
- Interior Alterations · 2026 · CancelledProposal to construct a mezzanine floor to be used as storage space.
- Interior Alterations · 2026 · InspectionProposal for interior renovations for Dental Clinic including modification to HVAC, Plumbing, Sprinkler modifications
- Interior Alterations · 2026 · InspectionProposal for interior alterations for medical office and pharmacy
- Interior Alterations · 2024 · Inspectionalter ground floor to construct 2 retail units, amenity space and 10 residential units
3 permits on this block of the street in the last 2 years.
Permits filed with the City of Toronto. A permit doesn’t mean the work passed final inspection.
Trees
26 City street trees within 100 m. That’s fewer than the Toronto average of 42.
Trees on City boulevards only, not private yards or parks.
Internet High-speed
50/10 Mbps or faster available here by cable, fibre or DSL (the federal high-speed target).
From the federal broadband map. Check exact speeds and providers for the address.
Zoning, heritage, building permits and street trees: City of Toronto open data (Open Government Licence – Toronto). Roads, rail, airports and planned stations © OpenStreetMap contributors. Internet: Innovation, Science and Economic Development Canada, National Broadband Data.
Listed by REAL BROKER ONTARIO LTD..
Listing information provided by PropTx Innovations Inc. and TRREB; deemed reliable but not guaranteed accurate by PropTx.
Similar homes nearby
See more in Toronto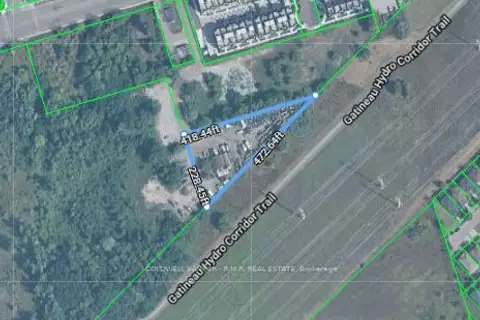
$1,600,000
Reduced $430,000
8815 Sheppard Avenue
Rouge E11, Toronto
Land · MLS® E12558326 · COLDWELL BANKER - R.M.R. Real Estate
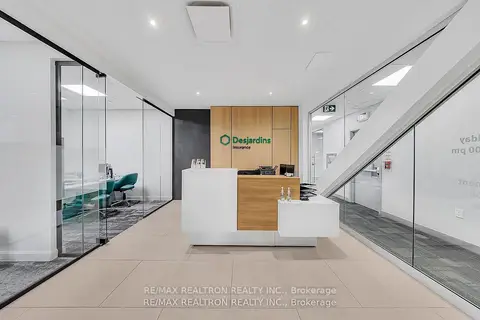
$1,488,888
1 ba
2855 Markham Road 204
Rouge E11, Toronto
Commercial Retail · MLS® E13082568 · RE/MAX REALTRON REALTY INC.
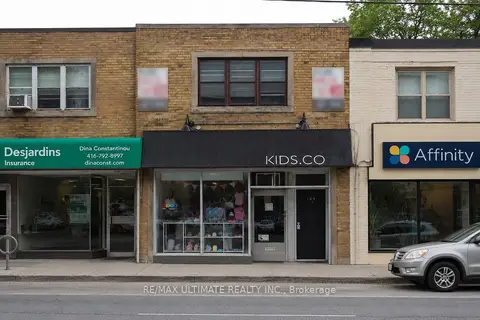
$1,650,000
1693 AVENUE Road
Bedford Park-Nortown, Toronto
Store W Apt/Office · MLS® C13556194 · RE/MAX ULTIMATE REALTY INC.
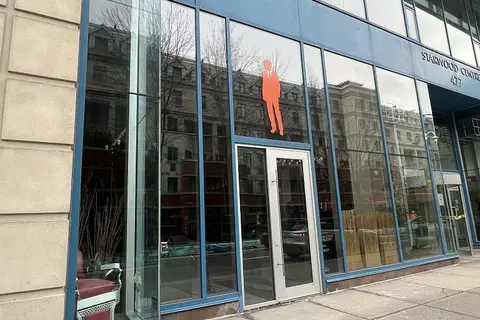
$1,650,000
477 Richmond Street W 103
Waterfront Communities C1, Toronto
Commercial Retail · MLS® C13799080 · RE/MAX ALL-STARS REALTY INC.
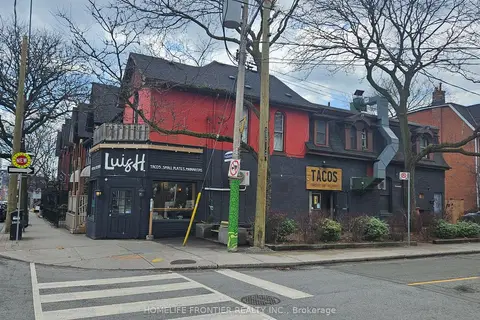
$1,650,000
556 Parliament Street
Cabbagetown-South St. James Town, Toronto
Commercial Retail · MLS® C13807098 · HOMELIFE FRONTIER REALTY INC.
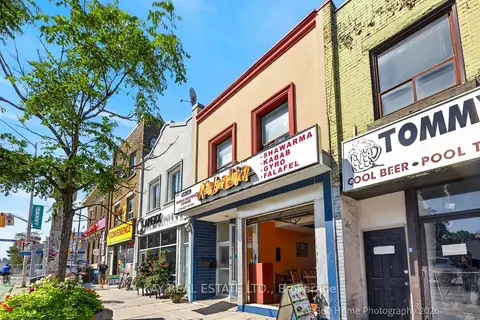
$1,649,900
1200 Danforth Avenue
Danforth, Toronto
Commercial Retail · MLS® E13812214 · KAY REAL ESTATE LTD.
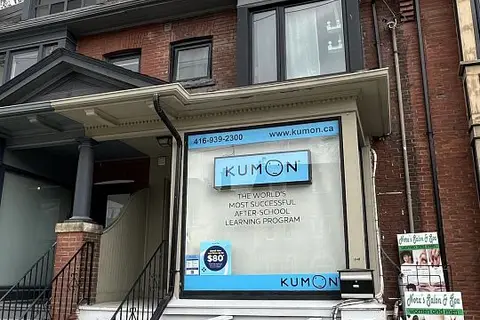
$1,649,000
194A Carlton Street
Cabbagetown-South St. James Town, Toronto
Commercial Retail · MLS® C13770602 · RIGHT AT HOME REALTY
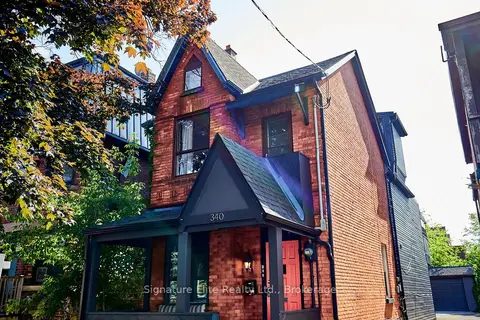
$1,649,000
3 bd3 ba
340 Pacific Avenue
Junction Area, Toronto
Investment · MLS® W13763220 · Signature Elite Realty Ltd.