5555 Eglinton Avenue W
Eringate-Centennial-West Deane, Toronto, M9C 5M1
$104,888
Reduced $10,112 from $115,000
- 2 bathrooms
Listed 61 days ago · MLS® W13695920
About this home
Turnkey Owner-Operator Opportunity in Prime Plaza Location! Established and profitable fast-food store combined with a convenience store in a high-visibility corner unit within a busy plaza. Strong daily traffic from nearby offices, airport access, and major highways. Multiple income streams including fresh-made food, convenience retail sales, lottery terminal, printing services, catering, and delivery. Active on DoorDash and Uber Eats, providing additional revenue potential. Loyal repeat clientele and steady cash flow. Flexible concept - continue current operation or convert to another approved restaurant use (subject to landlord approval; not suitable for major franchise chains). Rent $4400/month including TMI. Lease secured until Jun 2027.+ 5 years option. No royalty fees. Easy-to-manage business ideal for hands-on owner or family operator looking to generate income from day one. 50% VTB available
Details
- Type
- Commercial Retail
- Garage
- Plaza
- Neighbourhood
- Eringate-Centennial-West Deane
- Municipality
- Toronto W08
Interior
- Bathrooms
- 2 × bathroom
Heating, cooling and services
- Heating
- Gas Forced Air Open
- Air conditioning
- Yes
- Water and sewer
- Sanitary+Storm
- Utilities
- Available
Building and exterior
- Building area
- 1,200 Square Feet
More
- Possession
- TBA
- Cross street
- Eglinton/Renforth & Dixie Rd
- Business type
- Hospitality/Food Related
Location
Location is approximate. See nearby homes on the map
Recent sales nearby
See what similar homes within 1 km sold for in the last year. Create a free account or sign in to see them.
The neighbourhood
Getting around Somewhat walkable
- 🚆 Terminal 1 GO3.7 km
Within a 10-minute walk: no grocery stores, 13 cafés and restaurants, 1 park. Nearest park: Max Ward Park (900 m).
Schools nearby
Elementary
- Mill Valley Junior School
EQAO: Gr 3 reading 93%, math 89%1.5 km - Sts Martha & Mary Separate School Catholic
EQAO: Gr 6 reading 88%, math 73%1.6 km - Seneca School1.7 km
- Mother Cabrini Catholic School Catholic
EQAO: Gr 6 reading 100%2.1 km
Secondary
- Hollycrest Middle School1.8 km
- Michael Power/St. Joseph High School Catholic
EQAO: Gr 9 math 68%, literacy test 87%2.1 km - Silverthorn Collegiate Institute
EQAO: Gr 9 math 53%, literacy test 84%2.3 km
EQAO: share of students meeting the provincial standard (2024–25). Ontario average: Gr 6 reading 86%, math 51%; Gr 9 math 55%; literacy test 83%.
Closest schools, not school zones. Check which school serves this address with the school board before relying on it.
Who lives here postal area M9C
- Owners / renters
- 71% / 29%
- Median household income
- $95,000
- Average age
- 45
- Children under 15
- 13%
- Homes
- 35% detached, 53% high-rise
- Commute by transit
- 15%
- Population
- 38,725
Languages spoken most at home besides English: Serbian 2.9%, Ukrainian 2%, Spanish 1.7%, Polish 1.6%.
Flood and conservation No mapped hazard
Not inside a mapped flood plain or regulated area.
Screening maps only. Ask the conservation authority for a property inquiry before relying on this.
Safety
Major crime per resident in Eringate-Centennial-West Deane (2025): 40% below the Toronto average, down 31% from the year before.
- Assault49% below average
- Break and enter42% below average
- Auto theftabout average
- Robbery62% below average
- Theft from vehicles46% below average
- Shootings22% above average
Crime Severity Index for Toronto police: 60 vs 57 for Ontario (2025).
Police-reported figures for the whole neighbourhood, not this street. Rates use the area’s resident population.
Development nearby 3 active
-
2200 SKYMARK AVENUE · 250 mDevelopment application · In process · applied 2020Four storey office building
-
40 RAKELY CRT · 400 mOfficial Plan / Zoning By-law Amendment · Under Review · applied 2019Rezoning application to allow the construction of five office and retail buildings ranging from six to nine storeys, with a shared two-level underground…Application details
-
5555 EGLINTON AVE W · 0 mSite Plan · Under Review · applied 2016INACTIVE Proposed development of a new one-storey, 478 m2 commercial building (Building B) in conjunction with an existing commercial buildings.Application details
Rezoning, site plan, subdivision and condominium applications filed with the city.
Distances are approximate. Places © OpenStreetMap contributors. Neighbourhood figures: Statistics Canada, 2021 Census. School results: EQAO via Ontario Data Catalogue (Open Government Licence – Ontario). Neighbourhood crime: Toronto Police Service Public Safety Data Portal (Open Government Licence – Toronto Police Service). Crime Severity Index: Statistics Canada. Planning applications: City of Toronto, City of Mississauga open data.
Living here
Commute
To Union Station (downtown Toronto): 18 km. Transit times · Driving times
Noise 1 source nearby
- ✈️ In line with a Pearson runway3.0 km
Distances from the map, not noise measurements. Visit at rush hour to judge for yourself.
Building permits
- Canopy w/o Enclosure · 2025 · Inspectionproposal to add roof over exisiting patio
- Interior Alterations · 2025 · CancelledAdding 20' kitchen hood, fire suppression syste, KEF, MAU supply fan, electric duct heater to existing store.
- Interior Alterations · 2025 · ClosedTim Hortons (#101992) interior & exterior alterations. The exterior work will consist of a repainting stucco finish, new exterior stamp…
- Interior Alterations · 2024 · ClosedProposal for interior alterations to existing restaurant.
- Alternative Solution · 2023 · ApprovedProvide drainage at low point of kitchen exhaust duct.
1 permit on this block of the street in the last 2 years.
Permits filed with the City of Toronto. A permit doesn’t mean the work passed final inspection.
Trees
28 City street trees within 100 m, mostly honeys. That’s fewer than the Toronto average of 42.
Trees on City boulevards only, not private yards or parks.
Internet High-speed
50/10 Mbps or faster available here by cable, fibre or DSL (the federal high-speed target).
From the federal broadband map. Check exact speeds and providers for the address.
Zoning, heritage, building permits and street trees: City of Toronto open data (Open Government Licence – Toronto). Roads, rail, airports and planned stations © OpenStreetMap contributors. Internet: Innovation, Science and Economic Development Canada, National Broadband Data.
Listed by CENTURY 21 HERITAGE GROUP LTD..
Listing information provided by PropTx Innovations Inc. and TRREB; deemed reliable but not guaranteed accurate by PropTx.
Similar homes nearby
See more in Toronto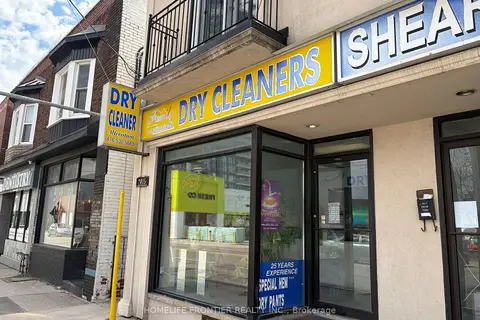
$105,000
1 ba
2415 Dundas Street W
High Park North, Toronto
Sale Of Business · MLS® W13215314 · HOMELIFE FRONTIER REALTY INC.
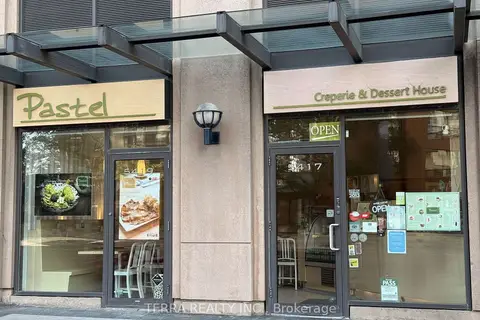
$108,800
2 ba
5417 Yonge Street
Willowdale East, Toronto
Sale Of Business · MLS® C13745162 · TERRA REALTY INC.
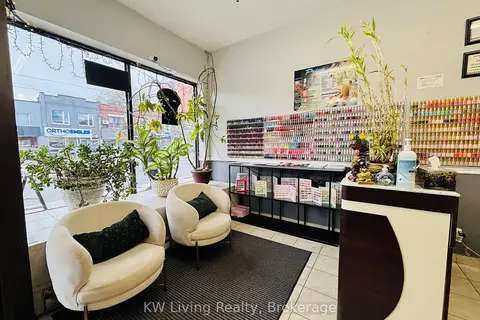
$109,000
0 bd
694 St Clair Avenue W
Wychwood, Toronto
Sale Of Business · MLS® C13121652 · KW Living Realty
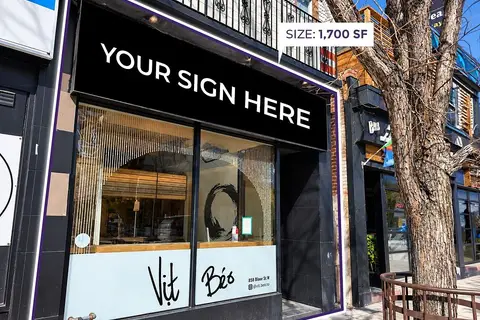
$109,000
858 Bloor Street W
Dovercourt-Wallace Emerson-Junction, Toronto
Sale Of Business · MLS® W13882668 · THE BEHAR GROUP REALTY INC.

$100,000
1 ba
1639 Eglinton Avenue W
Oakwood Village, Toronto
Sale Of Business · MLS® C12766788 · RIGHT AT HOME REALTY
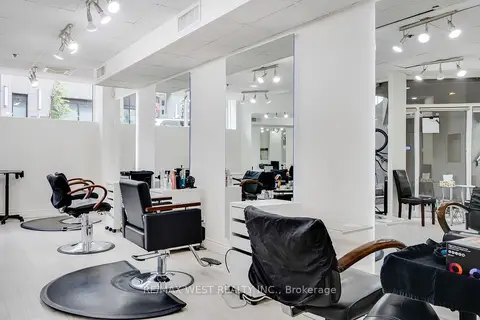
$100,000
1300 Bay Street
Annex, Toronto
Sale Of Business · MLS® C13738638 · RE/MAX WEST REALTY INC.
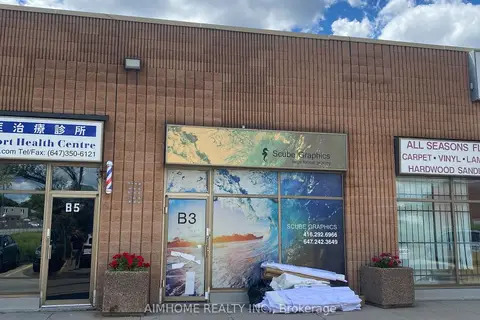
$100,000
Reduced $58,000
2370 Midland Avenue B3
Agincourt South-Malvern West, Toronto
Sale Of Business · MLS® E13474738 · AIMHOME REALTY INC.
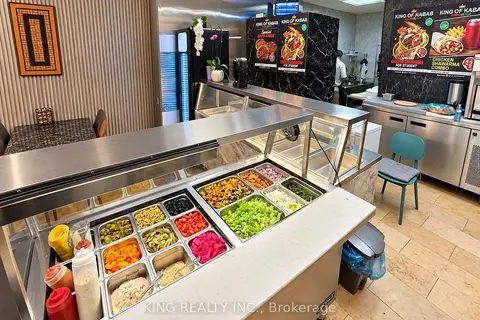
$100,000
1272 Danforth Avenue
Danforth, Toronto
Sale Of Business · MLS® E13777890 · KING REALTY INC.