1300 Bay Street
Annex, Toronto, M5R 3K8
$100,000
Listed 48 days ago · MLS® C13738638
About this home
Step in to success with this rare opportunity to own a thriving hair salon business in the heart of prestigious Yorkville, one of Toronto's most sought-after and stylish neighborhoods. Perfectly situated in a high-foot-traffic, high-income area, on the intersection of Bloor and Scollard St, this fully equipped, beautifully designed modern salon offers the ideal setting for beauty professionals or investors looking to capitalize on a booming market. With a large loyal clientele, chic interior, and strong community presence, this salon is ready for you to walk in and takeover - no downtime, no guesswork. Whether you're an ambitious stylist ready to build your own brand or an entrepreneur seeking a solid business with consistent cash flow, this is the opportunity you've been waiting for which includes a huge growth potential with the right vision. Featuring 7 hairdresser stations (with space for more), 3 hair washing sinks, welcoming front desk and retail area, private staff room, washer & dryer and a bathroom. This business includes all furniture, equipment, inventory, goodwill and all staff members are willing to remain. Excellent lease terms and supportive landlord, with rent only $4,868/m all inclusive.
Details
- Type
- Sale Of Business
- Lot
- 30 × 36 ft
- Garage
- Street
- Property tax
- $1,100 (2026)
- Neighbourhood
- Annex
- Municipality
- Toronto C02
Heating, cooling and services
- Heating
- Baseboard
- Air conditioning
- Yes
- Water and sewer
- Sanitary+Storm
- Utilities
- Yes
Building and exterior
- Building area
- 1,100 Square Feet
More
- Possession
- Flexible
- Cross street
- Bay & Scollard
- Business type
- Hair Salon
Location
Location is approximate. See nearby homes on the map
Recent sales nearby
See what similar homes within 1 km sold for in the last year. Create a free account or sign in to see them.
The neighbourhood
Getting around Very walkable
- 🚇 Bay Subway4 min walk
- 🚇 Bloor-Yonge Subway7 min walk
- 🚆 Toronto Union Station GO3.2 km
Within a 10-minute walk: 10 grocery stores, 209 cafés and restaurants, 34 parks, 12 pharmacies. Nearest grocery: Orchards Marketplace (350 m). Nearest park: Jesse Ketchum Park (100 m).
Schools nearby
Elementary
- Jesse Ketchum Junior and Senior Public School
EQAO: Gr 6 reading 96%, math 71%2 min walk - Rosedale Junior Public School
EQAO: Gr 6 reading 100%, math 100%14 min walk - Cottingham Junior Public School
EQAO: Gr 6 reading 100%, math 100%15 min walk - Huron Street Junior Public School
EQAO: Gr 6 reading 79%, math 59%15 min walk
Secondary
- St. Joseph's College School Catholic
EQAO: Gr 9 math 66%, literacy test 87%14 min walk - Msgr Fraser College - Isabella Campus Catholic18 min walk
EQAO: share of students meeting the provincial standard (2024–25). Ontario average: Gr 6 reading 86%, math 51%; Gr 9 math 55%; literacy test 83%.
Closest schools, not school zones. Check which school serves this address with the school board before relying on it.
Who lives here postal area M5R
- Owners / renters
- 39% / 61%
- Median household income
- $86,000
- Average age
- 46
- Children under 15
- 8%
- Homes
- 5% detached, 54% high-rise
- Commute by transit
- 25%
- Population
- 26,197
Languages spoken most at home besides English: Mandarin 1.3%, Spanish 1%, Yue (Cantonese) 0.7%, Iranian Persian 0.6%.
Flood and conservation No mapped hazard
Not inside a mapped flood plain or regulated area.
Screening maps only. Ask the conservation authority for a property inquiry before relying on this.
Safety
Major crime per resident in Annex (2025): 35% above the Toronto average, down 12% from the year before.
- Assault41% above average
- Break and enter104% above average
- Auto theft48% below average
- Robberyabout average
- Theft from vehiclesabout average
- Shootings36% below average
Crime Severity Index for Toronto police: 60 vs 57 for Ontario (2025).
Police-reported figures for the whole neighbourhood, not this street. Rates use the area’s resident population.
Development nearby 24 active
-
2 BLOOR ST E · 450 mOfficial Plan / Zoning By-law Amendment · Under Review · applied 2026Zoning By-law Amendment to permit a self-storage warehouse use on floors 2-5 (formely The Bay retail space). The existing ground floor retail unit will be…Application details
-
27-29 YORKVILLE AVE · 150 mPlan of Condominium · Under Review · applied 2026Draft Plan of Condominium Application for North Tower B with 760 residential units proposed.Application details
-
27-29 YORKVILLE AVE · 150 mPlan of Condominium · Under Review · applied 2026An application for Draft Plan of Condominium. The application proposes to create 378 residential units.Application details
-
38 PARK RD · 450 mOfficial Plan / Zoning By-law Amendment · OMB Appeal · applied 2025Proposed 31-storey (107.9 metres) purpose-built rental building and the restoration and adaptive reuse of the heritage building at 50 Park Road, which is…Application details
-
55 BELMONT ST · 250 mSite Plan · NOAC Issued · applied 2025Proposed 11-storey addition that will add 168 long-term care beds and 30 assisted living units at the north end of the existing long-term care home for seniors.Application details
-
200 CUMBERLAND ST · 400 mPlan of Condominium · Under Review · applied 2024Amendment to Approved Condo Plan. Condo Exemption processApplication details
33 more within 500 m.
Rezoning, site plan, subdivision and condominium applications filed with the city.
Distances are approximate. Places © OpenStreetMap contributors. Neighbourhood figures: Statistics Canada, 2021 Census. School results: EQAO via Ontario Data Catalogue (Open Government Licence – Ontario). Neighbourhood crime: Toronto Police Service Public Safety Data Portal (Open Government Licence – Toronto Police Service). Crime Severity Index: Statistics Canada. Planning applications: City of Toronto open data.
Living here
Commute
To Union Station (downtown Toronto): 3 km. Transit times · Driving times
Noise Nothing major nearby
No highway within 500 m, rail line within 300 m, or airport flight path nearby.
Distances from the map, not noise measurements. Visit at rush hour to judge for yourself.
What can be built OR
Open Space Recreation.
From Toronto’s Zoning By-law 569-2013 map. Lot size, setbacks and trees decide what actually fits; check with a planner before you buy.
Building permits
- Interior Alterations · 2026 · CancelledTENANT FIT- UP INTERIOR ALTERATIONS
- Multiple Projects · 2019 · Permit IssuedRemove interior glass walls and add 2 new sinks. Change from office to beauty salon
- Interior Alterations · 2015 · InspectionMake interior alterations to suite 101 on the ground floor of the existing office building for medical office ( DAVIS ORTHODONTICS)…
1 permit on this block of the street in the last 2 years.
Permits filed with the City of Toronto. A permit doesn’t mean the work passed final inspection.
Trees
31 City street trees within 100 m, mostly honeys. That’s fewer than the Toronto average of 42.
Trees on City boulevards only, not private yards or parks.
Internet High-speed
50/10 Mbps or faster available here by cable, fibre or DSL (the federal high-speed target).
From the federal broadband map. Check exact speeds and providers for the address.
Zoning, heritage, building permits and street trees: City of Toronto open data (Open Government Licence – Toronto). Roads, rail, airports and planned stations © OpenStreetMap contributors. Internet: Innovation, Science and Economic Development Canada, National Broadband Data.
Listed by RE/MAX WEST REALTY INC..
Listing information provided by PropTx Innovations Inc. and TRREB; deemed reliable but not guaranteed accurate by PropTx.
Similar homes nearby
See more in Toronto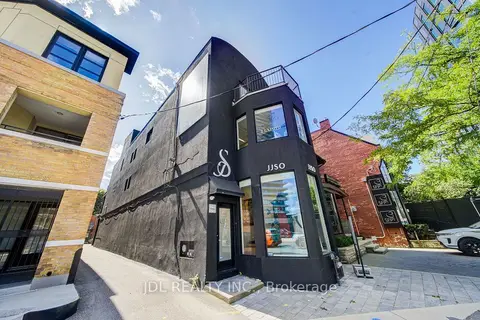
$99,000
301 Davenport Road
Annex, Toronto
Sale Of Business · MLS® C13816862 · JDL REALTY INC.
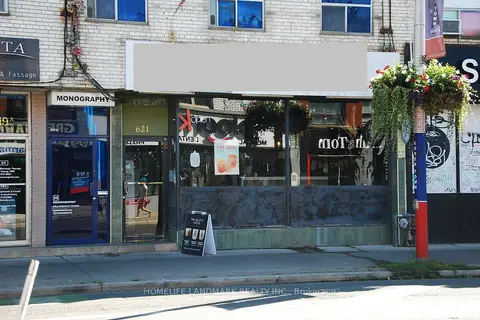
$99,000
621 Bloor Street W
Annex, Toronto
Sale Of Business · MLS® C14089160 · HOMELIFE LANDMARK REALTY INC.

$100,000
1 ba
1639 Eglinton Avenue W
Oakwood Village, Toronto
Sale Of Business · MLS® C12766788 · RIGHT AT HOME REALTY
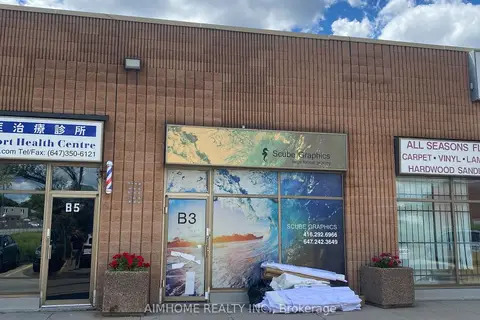
$100,000
Reduced $58,000
2370 Midland Avenue B3
Agincourt South-Malvern West, Toronto
Sale Of Business · MLS® E13474738 · AIMHOME REALTY INC.
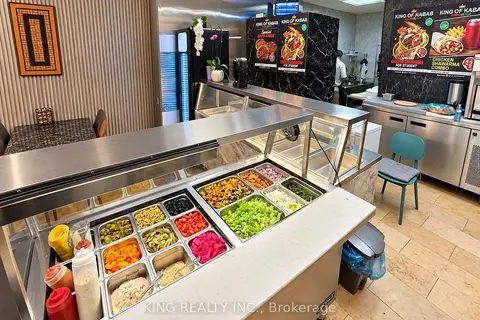
$100,000
1272 Danforth Avenue
Danforth, Toronto
Sale Of Business · MLS® E13777890 · KING REALTY INC.
$100,000
2427 Eglinton Avenue W 2
Keelesdale-Eglinton West, Toronto
Sale Of Business · MLS® W12454250 · NULAND REALTY INC.
$100,000
3300 Dufferin Street F
Yorkdale-Glen Park, Toronto
Sale Of Business · MLS® W12941294 · CENTURY 21 PROPERTY ZONE REALTY INC.
$100,000
90 Marlee Avenue
Briar Hill-Belgravia, Toronto
Sale Of Business · MLS® W13693300 · RED APPLE REAL ESTATE INC.