5511 Fawn Bay Road
Rural Ramara, Ramara, L3V 0N2
$1,349,000
- 4 bedrooms
- 3 bathrooms
- 2 parking
- 3000-3500 sq ft
Listed 39 days ago · MLS® S13773968
About this home
Step Into A Grand And Inviting Stone & Stucco Tudor-Style Home, Set On A Large Lot Surrounded By Beautifully Treed Grounds Just Outside Orillia And Across From Lake Couchiching. A Double Car Garage Is Complemented By Ample Additional Parking For Friends And Family On The Circular Driveway. The Generous Interior Offers Four Well-Sized Bedrooms, Each With Closets And Excellent Storage. Hardwood Flooring Throughout And Grand Family, Living And Sunroom Spaces. The Bright Solarium Features A Wood Stove And Hot Tub, Creating A Wonderful Space For Relaxing And Entertaining. Outdoors, Discover The Potential Of The Inground Swimming Pool, Along With A Pool House, Garden Shed And Separate Outdoor Workshop Shed, Plus Abundant Additional Storage. The Partially Finished Basement Provides Generous Additional Space, Including A Pantry Area, Games And Recreation Rooms, With Ample Opportunity To Create A Dedicated Workshop Or Tailor The Space To Your Needs. A Property Full Of Space, Character And Natural Beauty, With The Opportunity To Create Your Own Wonderful Home.
Details
- Type
- Detached
- Style
- 2-Storey
- Age
- 51-99 years
- Size
- 3000-3500 sq ft
- Lot
- 225 × 412 ft
- Basement
- Full
- Garage
- Attached
- Kitchens
- 1
- Property tax
- $5,472 (2025)
- Neighbourhood
- Rural Ramara
- Municipality
- Ramara
- Price per sq ft
- $415 (30% below detached houses in Rural Ramara, $589)
Interior
- Bedrooms
- 4 above ground
- Bathrooms
- 1 × 4-piece (second), 1 × 3-piece (second), 1 × 1-piece (ground)
- Rooms
- 11 above ground + 3 below
- Family room or den
- Yes
- Fireplace
- Family Room, Living Room, Wood Stove
- Features
- Sump Pump, Water Treatment
Heating, cooling and services
- Heating
- Forced Air, Gas
- Air conditioning
- Central Air
- Water and sewer
- Septic
Building and exterior
- Style
- 2-Storey
- Exterior
- Stone, Stucco (Plaster)
- Roof
- Shingles
- Foundation
- Block
- Age
- 51-99 years
- Faces
- West
- Pool
- Outdoor
- Outdoor
- Year Round Living, Garden Shed, Gazebo, Kennel, Shed, Storage, Workshop
Parking
- Garage spaces
- 2
- Total parking
- 2
- Driveway and parking
- Circular Drive, Inside Entry
Lot
- Size
- 225 × 412 ft (irregular)
More
- Possession
- TBD
- Cross street
- Rama Rd & Fawn Bay Rd
Rooms
| Room | Level | Size | Features |
|---|---|---|---|
| Family Room | Main | Gas Fireplace | |
| Family Room | Main | ||
| Family Room | Main | 5.18 × 4.57 m (17' × 15') | Gas Fireplace |
| Family Room | Main | 5.18 × 4.57 m (17' × 15') | Gas Fireplace |
| Living Room | Main | 6.7 × 4.57 m (22' × 15') | |
| Kitchen | Main | 4.57 × 3.65 m (15' × 12') | |
| Living Room | Main | 6.7 × 4.57 m (22' × 15') | Fireplace |
| Other | Main | 4.57 × 2.43 m (15' × 8') | |
| Kitchen | Main | 4.57 × 3.65 m (15' × 12') | |
| Dining Room | Main | 4.57 × 3.96 m (15' × 13') | Hardwood Floor |
| Other | Main | 4.57 × 2.43 m (15' × 8') | |
| Bedroom | Second | 3.65 × 3.35 m (12' × 11') | |
| Dining Room | Main | 4.57 × 3.96 m (15' × 13') | Hardwood Floor |
| Bedroom | Second | 7.01 × 3.65 m (23' × 12') | |
| Bedroom | Second | 3.65 × 3.35 m (12' × 11') | |
| Bedroom | Second | 5.18 × 3.04 m (17' × 10') | |
| Bedroom | Second | 7.01 × 3.65 m (23' × 12') | |
| Primary Bedroom | Second | 7.01 × 4.87 m (23' × 16') | Double Closet |
| Bedroom | Second | 5.18 × 3.04 m (17' × 10') | |
| Other | Basement | ||
| Primary Bedroom | Second | 7.01 × 4.87 m (23' × 16') | Double Closet |
| Laundry | Main | 3.65 × 1.82 m (12' × 6') | |
| Other | Basement | ||
| Recreation | Basement | 7.01 × 4.57 m (23' × 15') | |
| Laundry | Main | 3.65 × 1.82 m (12' × 6') | |
| Game Room | Basement | 7.01 × 4.57 m (23' × 15') | |
| Recreation | Basement | 7.01 × 4.57 m (23' × 15') | |
| Living Room | Main | 6.7 × 4.57 m (22' × 15') | Fireplace |
| Game Room | Basement | 7.01 × 4.57 m (23' × 15') | |
| Family Room | Main | 5.18 × 4.57 m (17' × 15') | Gas Fireplace |
Location
Location is approximate. See nearby homes on the map
Recent sales nearby
See what similar homes within 1 km sold for in the last year. Create a free account or sign in to see them.
The neighbourhood
Getting around Car-dependent
No subway, LRT or GO station within a short trip.
Within a 10-minute walk: no grocery stores, 0 cafés and restaurants, 0 parks.
Who lives here postal area L3V
- Owners / renters
- 70% / 30%
- Median household income
- $77,500
- Average age
- 46
- Children under 15
- 14%
- Homes
- 67% detached, 5% high-rise
- Commute by transit
- 2%
- Population
- 48,651
Languages spoken most at home besides English: Tagalog (Pilipino, Filipino) 0.2%, Mandarin 0.2%, Yue (Cantonese) 0.2%, Gujarati 0.2%.
Flood and conservation No mapped hazard
Not inside a mapped flood plain or regulated area.
Screening maps only. Ask the conservation authority for a property inquiry before relying on this.
Safety
Crime Severity Index for Orillia (Ramara) (OPP): 40 vs 57 for Ontario (2025).
Police-reported figures for the whole police service area, not this street. Rates use the area’s resident population.
Distances are approximate. Places © OpenStreetMap contributors. Neighbourhood figures: Statistics Canada, 2021 Census. Crime Severity Index: Statistics Canada.
Living here
Commute
Noise Nothing major nearby
No highway within 500 m, rail line within 300 m, or airport flight path nearby.
Distances from the map, not noise measurements. Visit at rush hour to judge for yourself.
Internet High-speed
50/10 Mbps or faster available here by cable, fibre or DSL (the federal high-speed target).
From the federal broadband map. Check exact speeds and providers for the address.
Roads, rail, airports and planned stations © OpenStreetMap contributors. Internet: Innovation, Science and Economic Development Canada, National Broadband Data.
Listed by KW Living Realty.
Listing information provided by PropTx Innovations Inc. and TRREB; deemed reliable but not guaranteed accurate by PropTx.
Similar homes nearby
See more in Ramara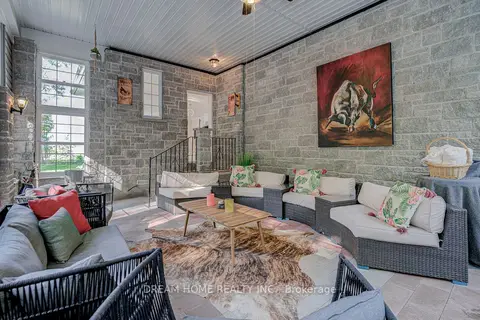
$1,388,000
4 bd3 ba12 pk2000-2500 ft²
1119 Sajnovic Place
Rural Ramara, Ramara
Detached · MLS® S13770044 · DREAM HOME REALTY INC.
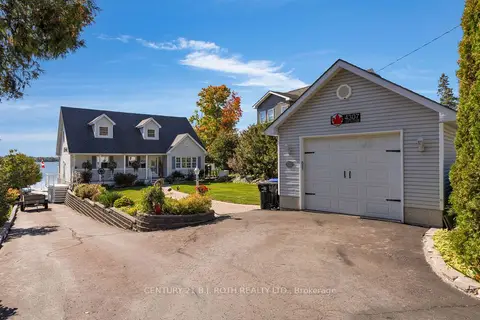
$1,299,900
3 bd3 ba7 pk2000-2500 ft²
4307 Orkney Beach Road
Rural Ramara, Ramara
Detached · MLS® S13838108 · CENTURY 21 B.J. ROTH REALTY LTD.
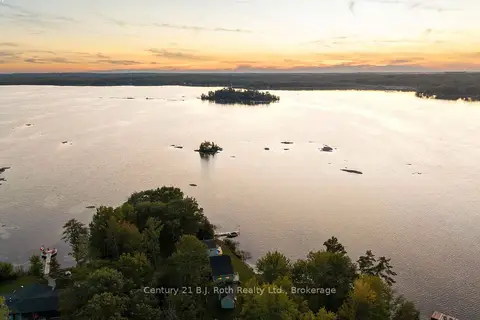
$1,399,000
4+2 bd2 ba7 pk1500-2000 ft²
7478 Baldwin Lane
Rural Ramara, Ramara
Detached · MLS® S13875050 · Century 21 B.J. Roth Realty Ltd.
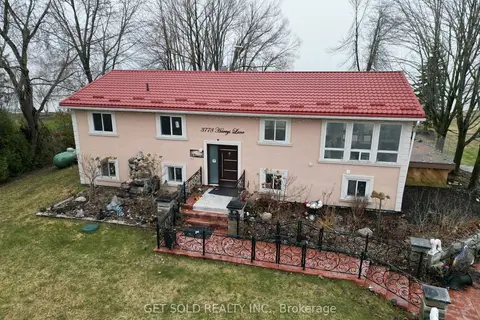
$1,399,900
Reduced $200,000
3+2 bd3 ba10 pk1100-1500 ft²
3778 Harrys Lane W
Rural Ramara, Ramara
Detached · MLS® S12883782 · GET SOLD REALTY INC.
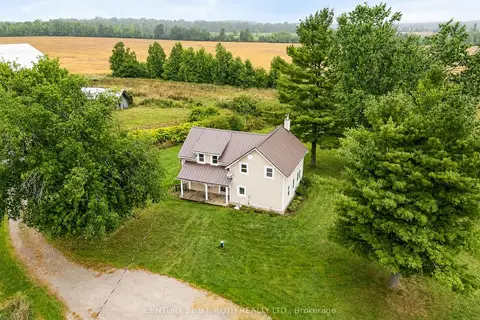
$1,275,000
5 bd2 ba20 pk1500-2000 ft²
1808 Concession Road 10 Concession
Rural Ramara, Ramara
Farm · MLS® S13516662 · CENTURY 21 B.J. ROTH REALTY LTD.
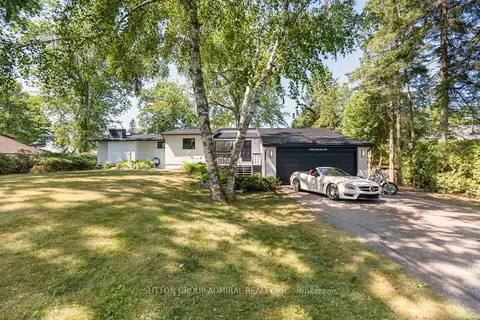
$1,425,000
Reduced $50,000
3 bd3 ba10 pk2000-2500 ft²
2232 Lakeshore Drive
Rural Ramara, Ramara
Detached · MLS® S13645628 · SUTTON GROUP-ADMIRAL REALTY INC.
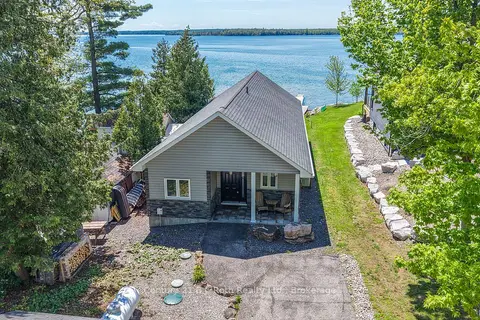
$1,249,900
Reduced $50,000
3 bd1 ba5 pk1500-2000 ft²
7304 Glen Ellen Drive
Rural Ramara, Ramara
Detached · MLS® S13208886 · Century 21 B.J. Roth Realty Ltd.
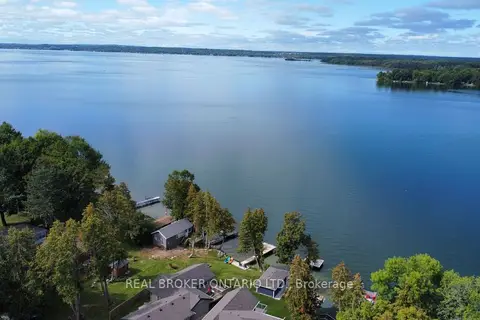
$1,249,000
3 bd2 ba8 pk1100-1500 ft²
5818 Victoria Park Road
Rural Ramara, Ramara
Detached · MLS® S13623490 · REAL BROKER ONTARIO LTD.