551 Darby Road
765 - Cooks Mills, Welland, L0S 1K0
$2,350,000
- 4+1 bedrooms
- 5 bathrooms
- 21 parking
- 3000-3500 sq ft
Listed 4 days ago · MLS® X14088102
About this home
Welcome to your luxury resort oasis with a pool and 360 views that will blow your mind! Set on over 12 incredible acres, this spectacular brick bungalow offers more than 5,000 sq. ft. of finished living space and the perfect combination of luxury, privacy, space and lifestyle.Step inside to soaring vaulted ceilings, hardwood floors and bright, open-concept living spaces filled with natural light. The gorgeous kitchen features granite counters, stainless steel appliances, a large centre island and an eat-in area overlooking the property. The spacious living room with gas fireplace flows beautifully to the outdoors, while the primary suite feels like its own private retreat with a walk-in closet, spa-like 5-piece ensuite and walkout to the hot tub.The finished lower level adds even more space with a rec room, gym, office and guest bedroom. Above the heated 2-car garage is an incredible 30' x 26' loft with its own entrance, 2-piece bath and balcony-perfect for guests, a studio or home office.Outside is where this property truly becomes a resort! Enjoy the heated saltwater pool, huge stamped-concrete patio, 40' x 27' cabana with wet bar and bathroom, covered hot tub deck, outdoor kitchen, artificial turf and fully fenced entertainment area.Need space for your toys or business? The detached 60' x 40' heated workshop has 11' ceilings, four oversized doors and concrete floors, plus parking for 15+ vehicles. Approximately 8 acres are cultivated farmland, with even more features including a 20kW Generac generator, bunkie, pond and greenhouse pad.All of this just minutes from Niagara Falls, Niagara-on-the-Lake, wineries and the future South Niagara Hospital. And here's the bonus-there may even be potential to sever a lot from the left side of the property to build another dream home or put your favourite family member right next door! This isn't just a home-it's an incredible lifestyle property that truly has it all!
Details
- Type
- Detached
- Style
- Bungalow
- Age
- 16-30 years
- Size
- 3000-3500 sq ft
- Lot
- 380 × 1385.9 ft
- Basement
- Full, Separate Entrance, Finished
- Garage
- Attached
- Kitchens
- 1
- Property tax
- $11,476 (2026)
- Neighbourhood
- 765 - Cooks Mills
- Municipality
- Welland
- Price per sq ft
- $723 (90% above detached houses in 765 - Cooks Mills, $380)
Interior
- Bedrooms
- 4 above ground + 1 below
- Bathrooms
- 1 × 2-piece (ground), 1 × 3-piece (ground), 1 × 5-piece (ground), 1 × 2-piece (second), 1 × 3-piece (basement)
- Rooms
- 10 above ground + 7 below
- Family room or den
- No
- Fireplace
- Living Room, Natural Gas
- Features
- Sump Pump, Water Treatment, Water Purifier, Water Heater Owned, Primary Bedroom - Main Floor, On Demand Water Heater, Central Vacuum, Auto Garage Door Remote, Generator - Full
Heating, cooling and services
- Heating
- Forced Air, Gas
- Air conditioning
- Central Air
- Water and sewer
- Septic
Building and exterior
- Style
- Bungalow
- Exterior
- Brick, Vinyl Siding
- Roof
- Asphalt Shingle
- Foundation
- Poured Concrete
- Age
- 16-30 years
- Faces
- West
- Pool
- Inground
- Outdoor
- Landscape Lighting, Landscaped, Hot Tub, Deck, Built-In-BBQ, Patio, Porch, Private Pond, Year Round Living, Garden Shed, Workshop
Parking
- Garage spaces
- 6
- Total parking
- 21
- Driveway and parking
- Inside Entry, Private Triple, RV/Truck
Lot
- Size
- 380 × 1385.9 ft (rectangular)
- Acreage
- 10-24.99
More
- Possession
- FLEX
- Nearby
- Clear View, Golf, Place Of Worship, River/Stream, School Bus Route
- Cross street
- CARL RD -DARBY
Rooms
| Room | Level | Size | Features |
|---|---|---|---|
| Living Room | Ground | 8.2 × 5.31 m (26'11" × 17'5") | Hardwood Floor, Vaulted Ceiling(s), Gas Fireplace |
| Dining Room | Ground | 5.89 × 3.89 m (19'4" × 12'9") | Hardwood Floor, Separate Room |
| Kitchen | Ground | 6.5 × 3.3 m (21'4" × 10'10") | Granite Counters, Pantry, Access To Garage |
| Breakfast | Ground | 6 × 4.58 m (19'8" × 15') | Open Concept, W/O To Patio |
| Primary Bedroom | Ground | 8.84 × 4.65 m (29' × 15'3") | Hardwood Floor, 5 Pc Ensuite, Walk-In Closet(s) |
| Bathroom | Ground | 3.15 × 3.15 m (10'4" × 10'4") | 5 Pc Ensuite, Soaking Tub, Separate Shower |
| Bedroom 2 | Ground | 4.32 × 3.33 m (14'2" × 10'11") | Hardwood Floor, Closet |
| Bedroom 3 | Ground | 4.37 × 3.68 m (14'4" × 12'1") | Hardwood Floor, Double Closet |
| Den | Second | 8 × 6.32 m (26'3" × 20'9") | Hardwood Floor, 2 Pc Bath, Staircase |
| Recreation | Basement | 17.68 × 4.44 m (58' × 14'7") | Laminate, Open Concept, 3 Pc Bath |
| Bedroom 4 | Basement | 5.77 × 4.04 m (18'11" × 13'3") | Laminate, Walk-In Closet(s) |
| Laundry | Basement | 5.64 × 3.33 m (18'6" × 10'11") | Laminate, B/I Shelves |
History of this address
16 earlier listings at this address, with sold and leased prices. Create a free account or sign in to see them.
Location
Location is approximate. See nearby homes on the map
Recent sales nearby
See what similar homes within 1 km sold for in the last year. Create a free account or sign in to see them.
The neighbourhood
Getting around Car-dependent
No subway, LRT or GO station within a short trip.
Within a 10-minute walk: no grocery stores, 0 cafés and restaurants, 0 parks.
Who lives here postal area L0S
- Owners / renters
- 87% / 13%
- Median household income
- $95,000
- Average age
- 48
- Children under 15
- 13%
- Homes
- 83% detached, 1% high-rise
- Commute by transit
- 0%
- Population
- 60,409
Languages spoken most at home besides English: Spanish 0.4%, Mandarin 0.4%, German 0.4%, Polish 0.2%.
Flood and conservation No mapped hazard
Not inside a mapped flood plain or regulated area in Niagara Peninsula Conservation’s mapping.
Screening maps only. Ask the conservation authority for a property inquiry before relying on this.
Safety
Crime Severity Index for Niagara Region (St. Catharines) police: 54 vs 57 for Ontario (2025).
Police-reported figures for the whole police service area, not this street. Rates use the area’s resident population.
Distances are approximate. Places © OpenStreetMap contributors. Neighbourhood figures: Statistics Canada, 2021 Census. Flood and regulation mapping: Niagara Peninsula Conservation open data. Crime Severity Index: Statistics Canada.
Living here
Commute
To Union Station (downtown Toronto): 71 km. Transit times · Driving times
Noise Nothing major nearby
No highway within 500 m, rail line within 300 m, or airport flight path nearby.
Distances from the map, not noise measurements. Visit at rush hour to judge for yourself.
Internet High-speed
50/10 Mbps or faster available here by cable, fibre or DSL (the federal high-speed target).
From the federal broadband map. Check exact speeds and providers for the address.
Roads, rail, airports and planned stations © OpenStreetMap contributors. Internet: Innovation, Science and Economic Development Canada, National Broadband Data.
Listed by RE/MAX NIAGARA REALTY LTD, BROKERAGE.
Listing information provided by PropTx Innovations Inc. and TRREB; deemed reliable but not guaranteed accurate by PropTx.
Similar homes nearby
See more in Welland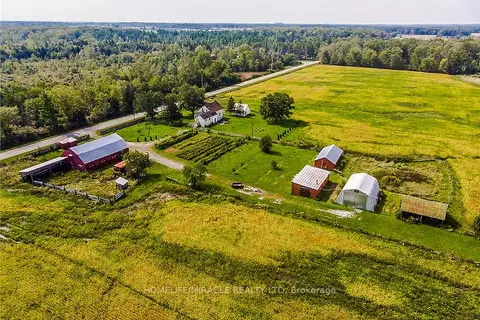
$1,999,900
4+1 bd1 ba12 pk1100-1500 ft²
970 carl Road
765 - Cooks Mills, Welland
Farm · MLS® X13036162 · HOMELIFE/MIRACLE REALTY LTD
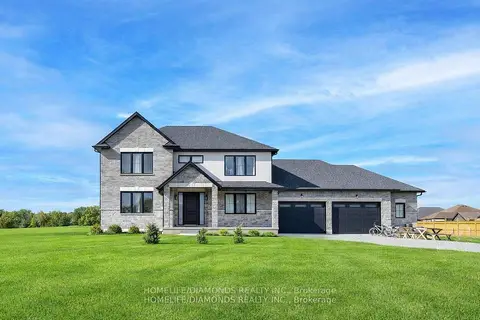
$2,100,000
Reduced $450,000
5 bd5 ba13 pk3500-5000 ft²
129 South Pelham Road
771 - Coyle Creek, Welland
Farm · MLS® X13533584 · HOMELIFE/DIAMONDS REALTY INC.