550 Grey Street 24
Brantford, N3S 0C4
$2,475/mo
- 2 bedrooms
- 1 bathrooms
- 2 parking
- 1000-1199 sq ft
Listed 34 days ago · MLS® X13790632
About this home
Welcome to bungalow townhouse Unit 24 at Echo Park Residences by Winzen Residential Homes! Open floor plan with cathedral ceilings, two bedrooms, garage, stainless appliances, quartz counters, main floor laundry, generous master with walk-in closet, unspoiled lower level and architecturally inspired stone/brick/siding combinations. This new unit is nicely tucked away within the quiet, established neighbourhood of Echo Park with plenty of amenities including ample visitor parking near the unit. Parks, trails, schools, community centre, baseball and soccer fields, community gardens all within a short walk. A mere five minute drive to the main shopping district of Brantford including Lynden Park Mall, Canadian Tire, Home Depot and the new Costco! Easy access to the most easterly highway 403 exit in Brantford (Garden Ave) and transit at your front door provides for multiple transportation options. Only minutes to the city core and the campuses of Wilfred Laurier University and Conestoga College, new YMCA, hospital, casino and the famous Wayne Gretzky Sports Complex. Don't miss the opportunity to lease this stunning unit.
Details
- Type
- Condo Townhouse
- Style
- Bungalow
- Age
- New
- Size
- 1000-1199 sq ft
- Basement
- Unfinished, Full
- Garage
- Attached
- Kitchens
- 1
- Municipality
- Brantford
- Rent increase limit
- Probably not covered: units first occupied after Nov. 15, 2018 have no yearly cap in Ontario, so ask the landlord.
Interior
- Bedrooms
- 2 above ground
- Bathrooms
- 1 × 4-piece (main)
- Rooms
- 8 above ground + 1 below
- Family room or den
- Yes
- Fireplace
- No
- Laundry
- Laundry Room
- Features
- Water Meter, Air Exchanger, Water Heater
- Furnished
- Unfurnished
Heating, cooling and services
- Heating
- Forced Air, Gas
- Air conditioning
- Central Air
Building and exterior
- Style
- Bungalow
- Exterior
- Wood, Stone
- Roof
- Asphalt Shingle
- Foundation
- Poured Concrete
- Age
- New
Parking
- Garage spaces
- 1
- Total parking
- 2
- Driveway and parking
- Private
Condo
- Exposure
- East
- Property manager
- Sotheby's International Realty
More
- Possession
- Flexible
- Nearby
- Golf, Hospital, Public Transit, Rec./Commun.Centre, School, Place Of Worship
- Cross street
- Wayne Gretzky Parkway / Colborne Street E
Rooms
| Room | Level | Size | Features |
|---|---|---|---|
| Living Room | Main | 3.99 × 4.57 m (13'1" × 15') | |
| Dining Room | Main | 3.99 × 2.74 m (13'1" × 9') | |
| Kitchen | Main | 3.99 × 3.68 m (13'1" × 12'1") | |
| Primary Bedroom | Main | 4.32 × 4.62 m (14'2" × 15'2") | |
| Bathroom | Main | 2.62 × 2.21 m (8'7" × 7'3") | |
| Laundry | Main | 1.88 × 1.78 m (6'2" × 5'10") | |
| Bedroom | Main | 2.87 × 3.91 m (9'5" × 12'10") | |
| Other | Basement | 8.56 × 15.95 m (28'1" × 52'4") | |
| Bathroom | Main | 1.02 × 2.01 m (3'4" × 6'7") | 2 Pc Bath |
Location
Location is approximate. See nearby homes on the map
The neighbourhood
Getting around Somewhat walkable
No subway, LRT or GO station within a short trip.
Within a 10-minute walk: no grocery stores, 3 cafés and restaurants, 3 parks, 1 pharmacy. Nearest park: Echo Park (50 m).
Schools nearby
Elementary
- Woodman-Cainsville School
EQAO: Gr 6 reading 92%, math 44%10 min walk - St. Peter School Catholic
EQAO: Gr 6 reading 92%, math 54%10 min walk - Echo Place Public School
EQAO: Gr 6 reading 88%, math 44%17 min walk - Holy Cross School Catholic
EQAO: Gr 6 reading 96%, math 31%1.5 km
Secondary
- Pauline Johnson Collegiate and Vocational School
EQAO: Gr 9 math 42%, literacy test 50%1.6 km - Grand Erie Learning Alternatives2.0 km
- St. Mary Catholic Learning Centre Catholic2.5 km
EQAO: share of students meeting the provincial standard (2024–25). Ontario average: Gr 6 reading 86%, math 51%; Gr 9 math 55%; literacy test 83%.
Closest schools, not school zones. Check which school serves this address with the school board before relying on it.
Who lives here postal area N3S
- Owners / renters
- 61% / 39%
- Median household income
- $68,500
- Average age
- 40
- Children under 15
- 17%
- Homes
- 56% detached, 6% high-rise
- Commute by transit
- 3%
- Population
- 27,527
Languages spoken most at home besides English: Punjabi (Panjabi) 1.7%, Vietnamese 0.7%, Polish 0.4%, Spanish 0.4%.
Safety
Crime Severity Index for Brantford police: 84 vs 57 for Ontario (2025).
Police-reported figures for the whole police service area, not this street. Rates use the area’s resident population.
Distances are approximate. Places © OpenStreetMap contributors. Neighbourhood figures: Statistics Canada, 2021 Census. School results: EQAO via Ontario Data Catalogue (Open Government Licence – Ontario). Crime Severity Index: Statistics Canada.
Living here
Commute
To Union Station (downtown Toronto): 88 km. Transit times · Driving times
Noise 1 source nearby
- 🚆 Rail line (Hagersville Subdivision)150 m
Distances from the map, not noise measurements. Visit at rush hour to judge for yourself.
Internet High-speed
50/10 Mbps or faster available here by cable, fibre or DSL (the federal high-speed target).
From the federal broadband map. Check exact speeds and providers for the address.
Roads, rail, airports and planned stations © OpenStreetMap contributors. Internet: Innovation, Science and Economic Development Canada, National Broadband Data.
Listed by Sotheby's International Realty Canada, Brokerage.
Listing information provided by PropTx Innovations Inc. and TRREB; deemed reliable but not guaranteed accurate by PropTx.
Similar homes nearby
See more in Brantford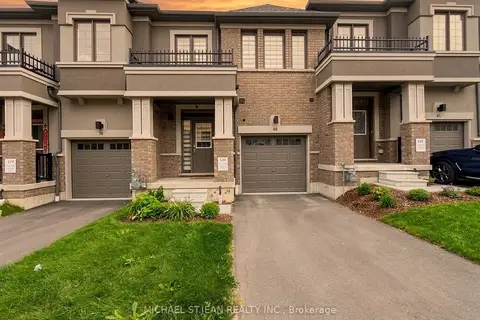
$2,500/mo
3 bd3 ba2 pk1400-1599 ft²
40-620 Colborne Street
Brantford
Condo Townhouse · MLS® X13813642 · MICHAEL ST.JEAN REALTY INC.
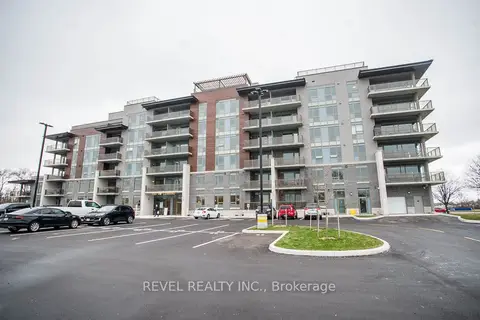
$2,500/mo
2 bd2 ba1 pk900-999 ft²
34 Norman Street 505
Brantford
Condo Apartment · MLS® X14004188 · REVEL REALTY INC.
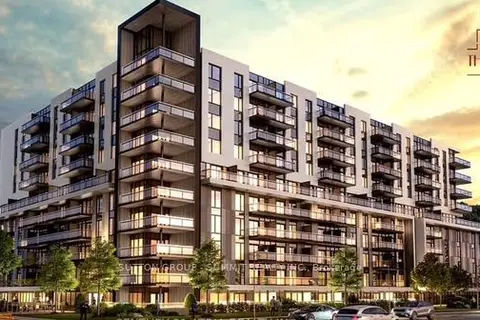
$2,300/mo
2+1 bd2 ba1 pk700-799 ft²
575 Conklin Road E 301
Brantford
Condo Apartment · MLS® X13685270 · SUTTON GROUP - SUMMIT REALTY INC.
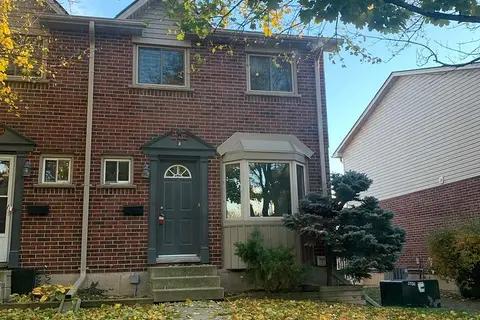
$2,300/mo
Reduced $50
3 bd2 ba1 pk1000-1199 ft²
159 Brantwood Park Road 159A
Brantford
Condo Townhouse · MLS® X13739864 · RE/MAX REALTY SPECIALISTS INC.
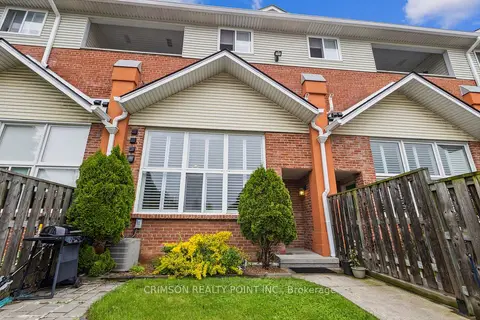
$2,300/mo
2 bd2 ba1 pk1000-1199 ft²
111 Grey Street 105
Brantford
Condo Townhouse · MLS® X13865352 · CRIMSON REALTY POINT INC.
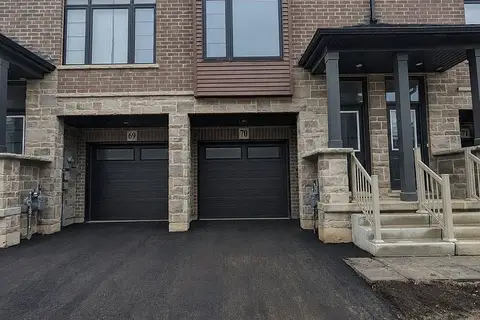
$2,200/mo
Reduced $100
3 bd3 ba2 pk1400-1599 ft²
461 Blackburn Drive 70
Brantford
Condo Townhouse · MLS® X13518940 · REAL BROKER ONTARIO LTD.
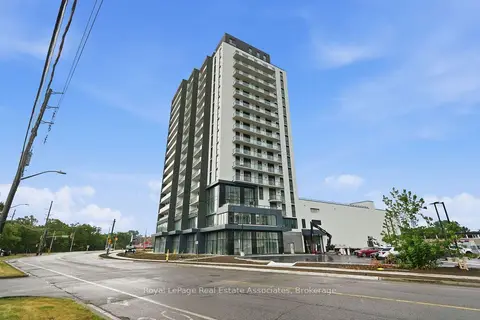
$2,200/mo
Reduced $300
2 bd2 ba1 pk800-899 ft²
33 Erie Avenue 1704
Brantford
Condo Apartment · MLS® X13598628 · Royal LePage Real Estate Associates
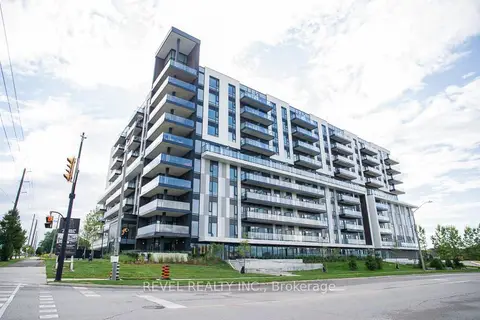
$2,200/mo
1+1 bd2 ba1 pk600-699 ft²
575 Conklin Road 1024
Brantford
Condo Apartment · MLS® X13849658 · REVEL REALTY INC.