34 Norman Street 505
Brantford, N3R 2Y1 · More in this building
$2,500/mo
- 2 bedrooms
- 2 bathrooms
- 1 parking
- 900-999 sq ft
Listed 7 days ago · MLS® X14004188
About this home
Not ready to buy? Welcome to The Landing, a boutique condo development in Brantford inspired by Canada's oldest flying club and rooted in the city's history. You're minutes from Highway 403 and King George Road, with restaurants, shopping, schools and everyday conveniences close by. The building has the feel of a boutique hotel, stylish and refined from the moment you arrive. This 2-bedroom, 2-bathroom suite offers a bright, open-concept layout with contemporary finishes throughout. It's designed for comfort and function, and suits professionals or anyone looking for elevated condo living. Residents enjoy a rooftop patio, a private speakeasy lounge, a fitness studio and a library: space to entertain, unwind or work from home. Includes one parking space.
Details
- Type
- Condo Apartment
- Style
- Apartment
- Age
- 0-5 years
- Size
- 900-999 sq ft
- Basement
- None
- Garage
- None
- Kitchens
- 1
- Municipality
- Brantford
- Rent increase limit
- Probably not covered: units first occupied after Nov. 15, 2018 have no yearly cap in Ontario, so ask the landlord.
Interior
- Bedrooms
- 2 above ground
- Bathrooms
- 1 × 5-piece (main), 1 × 3-piece (main)
- Rooms
- 6 above ground
- Family room or den
- No
- Fireplace
- No
- Laundry
- In-Suite Laundry, Ensuite
- Furnished
- Unfurnished
Heating, cooling and services
- Heating
- Forced Air, Electric
- Air conditioning
- Central Air
Building and exterior
- Style
- Apartment
- Exterior
- Brick, Stucco (Plaster)
- Roof
- Flat
- Age
- 0-5 years
Parking
- Total parking
- 1
- Driveway and parking
- Surface
Condo
- Amenities
- Exercise Room, Rooftop Deck/Garden, Community BBQ, Elevator, Visitor Parking
- Locker
- Exclusive
- Balcony
- Enclosed
- Exposure
- North
- Pets
- Yes-with Restrictions
- Property manager
- Wilson Blanchard
Rental terms
- Rent includes
- Building Insurance, Building Maintenance, Common Elements
More
- Possession
- Flexible
- Nearby
- Public Transit, School
- Cross street
- Norman St & Wayne Dr
Rooms
| Room | Level | Size | Features |
|---|---|---|---|
| Primary Bedroom | Main | 3.99 × 3.2 m (13'1" × 10'6") | |
| Bedroom | Main | 3.56 × 2.77 m (11'8" × 9'1") | |
| Kitchen | Main | 2.82 × 2.59 m (9'3" × 8'6") | |
| Living Room | Main | 5.36 × 3.68 m (17'7" × 12'1") | Combined w/Dining |
History of this address
2 earlier listings at this address, with sold and leased prices. Create a free account or sign in to see them.
Location
Location is approximate. See nearby homes on the map
The neighbourhood
Getting around Walkable
No subway, LRT or GO station within a short trip.
Within a 10-minute walk: 1 grocery store, 19 cafés and restaurants, 1 park, 3 pharmacies. Nearest grocery: Bulk Barn (700 m). Nearest park: Wood Street Park (800 m).
Schools nearby
Elementary
- St. Pius X Catholic Elementary School Catholic
EQAO: Gr 6 reading 88%, math 31%7 min walk - Centennial-Grand Woodlands School
EQAO: Gr 6 reading 75%, math 40%14 min walk - Greenbrier Public School
EQAO: Gr 6 reading 72%, math 35%17 min walk - James Hillier Public School
EQAO: Gr 6 reading 83%, math 54%19 min walk
Secondary
- North Park Collegiate and Vocational School
EQAO: Gr 9 math 56%, literacy test 80%12 min walk - Tollgate Technological Skills Centre
EQAO: literacy test 6%1.2 km
EQAO: share of students meeting the provincial standard (2024–25). Ontario average: Gr 6 reading 86%, math 51%; Gr 9 math 55%; literacy test 83%.
Closest schools, not school zones. Check which school serves this address with the school board before relying on it.
Who lives here postal area N3R
- Owners / renters
- 71% / 29%
- Median household income
- $83,000
- Average age
- 45
- Children under 15
- 15%
- Homes
- 65% detached, 11% high-rise
- Commute by transit
- 2%
- Population
- 35,858
Languages spoken most at home besides English: Vietnamese 0.5%, Polish 0.5%, Italian 0.4%, Punjabi (Panjabi) 0.3%.
Safety
Crime Severity Index for Brantford police: 84 vs 57 for Ontario (2025).
Police-reported figures for the whole police service area, not this street. Rates use the area’s resident population.
Distances are approximate. Places © OpenStreetMap contributors. Neighbourhood figures: Statistics Canada, 2021 Census. School results: EQAO via Ontario Data Catalogue (Open Government Licence – Ontario). Crime Severity Index: Statistics Canada.
Living here
Commute
To Union Station (downtown Toronto): 90 km. Transit times · Driving times
Noise 1 source nearby
- 🛣️ Highway 403250 m
Distances from the map, not noise measurements. Visit at rush hour to judge for yourself.
Internet High-speed
50/10 Mbps or faster available here by cable, fibre or DSL (the federal high-speed target).
From the federal broadband map. Check exact speeds and providers for the address.
Roads, rail, airports and planned stations © OpenStreetMap contributors. Internet: Innovation, Science and Economic Development Canada, National Broadband Data.
Listed by REVEL REALTY INC..
Listing information provided by PropTx Innovations Inc. and TRREB; deemed reliable but not guaranteed accurate by PropTx.
Similar homes nearby
See more in Brantford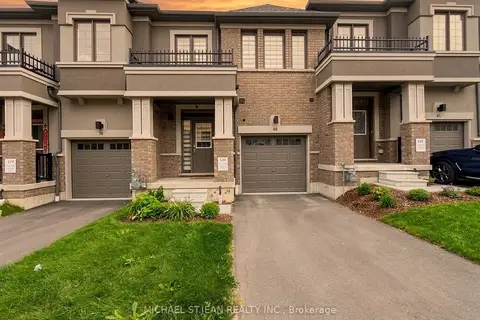
$2,500/mo
3 bd3 ba2 pk1400-1599 ft²
40-620 Colborne Street
Brantford
Condo Townhouse · MLS® X13813642 · MICHAEL ST.JEAN REALTY INC.
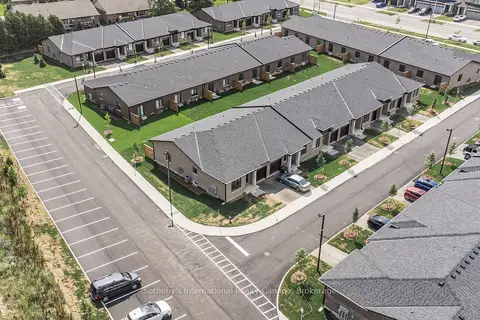
$2,475/mo
2 bd1 ba2 pk1000-1199 ft²
550 Grey Street 24
Brantford
Condo Townhouse · MLS® X13790632 · Sotheby's International Realty Canada, Brokerage
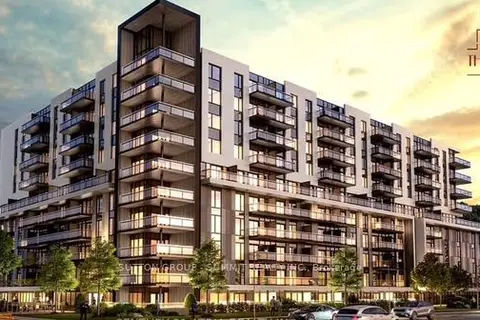
$2,300/mo
2+1 bd2 ba1 pk700-799 ft²
575 Conklin Road E 301
Brantford
Condo Apartment · MLS® X13685270 · SUTTON GROUP - SUMMIT REALTY INC.
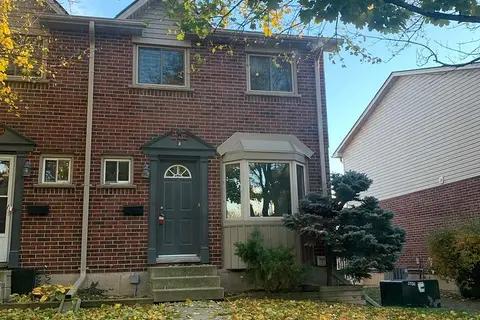
$2,300/mo
Reduced $50
3 bd2 ba1 pk1000-1199 ft²
159 Brantwood Park Road 159A
Brantford
Condo Townhouse · MLS® X13739864 · RE/MAX REALTY SPECIALISTS INC.
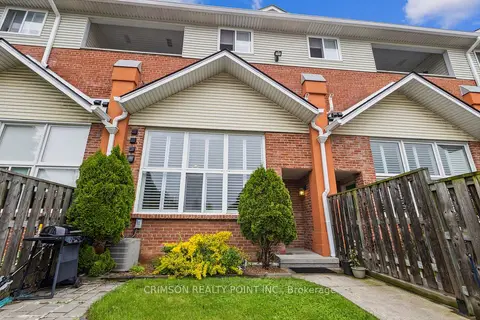
$2,300/mo
2 bd2 ba1 pk1000-1199 ft²
111 Grey Street 105
Brantford
Condo Townhouse · MLS® X13865352 · CRIMSON REALTY POINT INC.
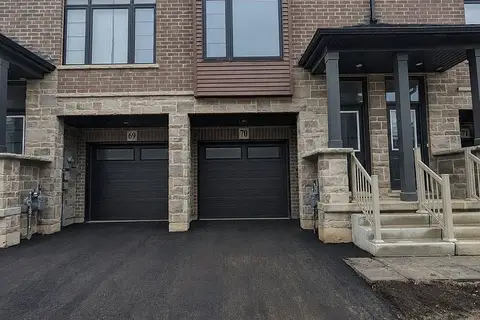
$2,200/mo
Reduced $100
3 bd3 ba2 pk1400-1599 ft²
461 Blackburn Drive 70
Brantford
Condo Townhouse · MLS® X13518940 · REAL BROKER ONTARIO LTD.
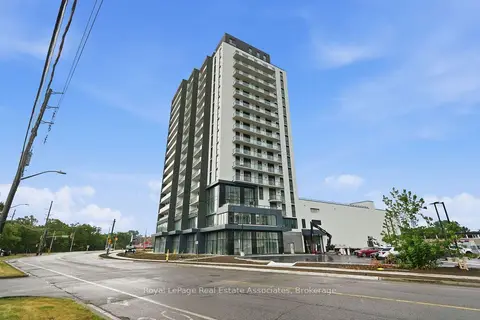
$2,200/mo
Reduced $300
2 bd2 ba1 pk800-899 ft²
33 Erie Avenue 1704
Brantford
Condo Apartment · MLS® X13598628 · Royal LePage Real Estate Associates
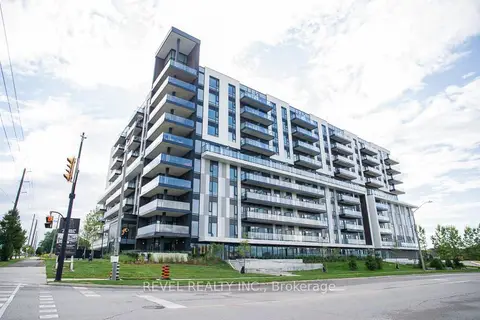
$2,200/mo
1+1 bd2 ba1 pk600-699 ft²
575 Conklin Road 1024
Brantford
Condo Apartment · MLS® X13849658 · REVEL REALTY INC.