55 SW English Ivyway
Bayview Woods-Steeles, Toronto, M2H 3M3
$699,000
- 2+1 bedrooms
- 4 bathrooms
- 2 parking
- 1800-1999 sq ft
Listed 17 days ago · MLS® C13853178
About this home
****Rarely Offered Corner/End-Unit & Recently--UPDATED(SPENT $$$$)****3Storey Townhouse---TOTAL 1,944 sq.ft living space including a lower level, Townhome with Sun-Drenched South-East-West Exposure!!! ----- Nestled in a quiet, high-demand complex, desirable neighbourhood, Steeles and Leslie Bayview Wood neighbourhood. This bright and spacious open-concept home features maximum privacy and an abundance of natural light throughout the day, highlighted by a dramatic stairwell skylight with a south-facing window. The functional layout boasts dual primary suites on the upper level, each with its own private ensuite bathroom, alongside a main-floor powder room. The upgraded gourmet kitchen comes fully equipped with extensive custom cabinetry, a full pantry, and a charming breakfast bay window. Offering total versatility and seamless outdoor living, the main-floor living room opens to a private sundeck, while the fully finished walk-out basement has been converted into a complete 3rd bedroom with direct access to the backyard-making a total of 3 bedrooms and 4 washrooms in this exceptional home.
Details
- Type
- Condo Townhouse
- Style
- 3-Storey
- Size
- 1800-1999 sq ft
- Basement
- Walk-Out, Finished
- Garage
- Built-In
- Kitchens
- 1
- Property tax
- $4,366 (2026)
- Maintenance fee
- $885/month
- Neighbourhood
- Bayview Woods-Steeles
- Municipality
- Toronto C15
- Price per sq ft
- $368 (41% below condo townhouses in Toronto, $620)
Interior
- Bedrooms
- 2 above ground + 1 below
- Bathrooms
- 1 × 5-piece (second), 1 × 4-piece (second), 1 × 2-piece (main), 1 × 2-piece (ground)
- Rooms
- 7 above ground
- Family room or den
- Yes
- Fireplace
- Living Room
- Laundry
- Laundry Room
- Features
- Auto Garage Door Remote, Built-In Oven, Carpet Free
Heating, cooling and services
- Heating
- Forced Air, Gas
- Air conditioning
- Central Air
Building and exterior
- Style
- 3-Storey
- Exterior
- Brick
- Outdoor
- Deck, Patio
Parking
- Garage spaces
- 1
- Total parking
- 2
- Driveway and parking
- Private
Condo
- Monthly fee
- $885
- Fee includes
- Water Included, Common Elements Included, Parking Included, Building Insurance Included
- Amenities
- Visitor Parking, BBQs Allowed
- Balcony
- Open
- Exposure
- South West
- View
- Clear, Garden
- Pets
- Yes-with Restrictions
- Property manager
- Wilson Blanchard Management Inc.
More
- Possession
- 90 days
- Nearby
- Park, Place Of Worship, Rec./Commun.Centre, Public Transit, Cul de Sac/Dead End, Fenced Yard
- Cross street
- W.Leslie St and S.Steeles Ave E
Rooms
| Room | Level | Size | Features |
|---|---|---|---|
| Living Room | Main | 4.12 × 5.35 m (13'6" × 17'7") | W/O To Balcony, Hardwood Floor, Fireplace |
| Dining Room | Main | 4.1 × 3.35 m (13'5" × 11') | Open Concept, Combined w/Living, Hardwood Floor |
| Kitchen | Main | 3.34 × 2.75 m (10'11" × 9') | B/I Appliances, Granite Counters, Modern Kitchen |
| Breakfast | Main | 3.34 × 2.75 m (10'11" × 9') | Bay Window, Overlooks Frontyard, Pantry |
| Primary Bedroom | Second | 4.59 × 290 m (15'1" × 951'5") | 4 Pc Ensuite, Hardwood Floor, Walk-In Closet(s) |
| Bedroom 2 | Second | 4.88 × 3 m (16' × 9'10") | 4 Pc Bath, Hardwood Floor, Large Window |
| Bedroom 3 | Ground | 4.55 × 3.3 m (14'11" × 10'10") | 2 Pc Bath, Hardwood Floor, W/O To Patio |
Living here
Short-term rentals
Only in your principal residence (where you live). The entire home can be rented up to 180 nights a year; renting up to 3 bedrooms while you live there has no limit. Hosts register with the City and collect the 6% accommodation tax.
Listed by KELLER WILLIAMS REFERRED URBAN REALTY.
Listing information provided by PropTx Innovations Inc. and TRREB; deemed reliable but not guaranteed accurate by PropTx.
Similar homes nearby
See more in Toronto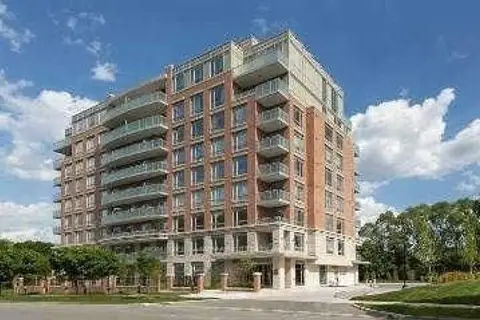
$688,800
Reduced $10,200
2+1 bd2 ba1 pk1000-1199 ft²
17 Ruddington Drive 603
Bayview Woods-Steeles, Toronto
Condo Apartment · MLS® C13841338 · HOMELIFE LANDMARK REALTY INC.
$649,000
2 bd2 ba1 pk800-899 ft²
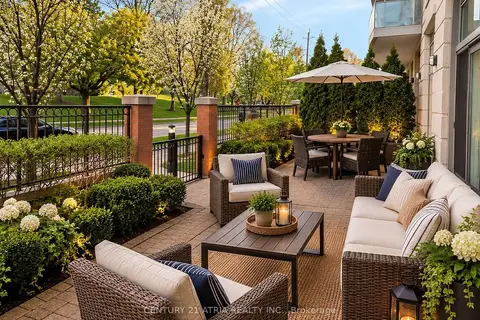
17 Ruddington Drive 101
Bayview Woods-Steeles, Toronto
Condo Apartment · MLS® C13609512 · CENTURY 21 ATRIA REALTY INC.
$639,000
2 bd2 ba1 pk900-999 ft²
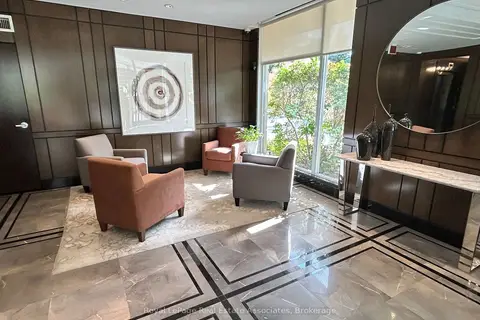
17 Ruddington Drive 402
Bayview Woods-Steeles, Toronto
Condo Apartment · MLS® C13736184 · Royal LePage Real Estate Associates
$799,000
2 bd2 ba1 pk1200-1399 ft²
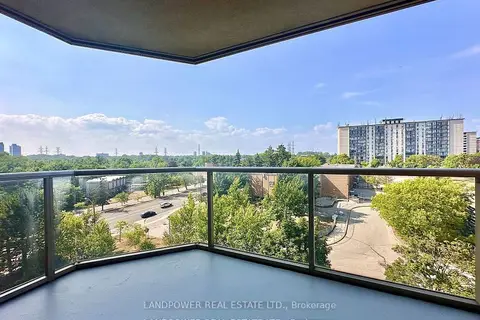
3181 Bayview Avenue #716
Bayview Woods-Steeles, Toronto
Condo Apartment · MLS® C13881700 · LANDPOWER REAL ESTATE LTD.
$699,000
2+1 bd2 ba700-799 ft²
2020 Bathurst Street 637
Humewood-Cedarvale, Toronto
Condo Apartment · MLS® C12925604 · RE/MAX SPECIALISTS TEAM SUKHVINDER
$699,000
1+1 bd1 ba500-599 ft²
55 Bremner Boulevard 3411
Waterfront Communities C1, Toronto
Condo Apartment · MLS® C13158726 · RIGHT AT HOME REALTY
$699,000
Reduced $76,000
2 bd2 ba1 pk1000-1199 ft²
120 Rosedale Valley Road 512
Rosedale-Moore Park, Toronto
Co-op Apartment · MLS® C13169544 · SOTHEBY'S INTERNATIONAL REALTY CANADA
$699,000
Reduced $69,000
1 bd1 ba1 pk500-599 ft²
100 Harbour Street 6901
Waterfront Communities C1, Toronto
Condo Apartment · MLS® C13243404 · CENTURY 21 PERCY FULTON LTD.