55 Kingsbridge Garden Circle PH7
Hurontario, Mississauga, L5R 1Y1 · More in this building
$5,200/mo
- 3+1 bedrooms
- 3 bathrooms
- 2 parking
- 2000-2249 sq ft
Listed 25 days ago · MLS® W13828176
About this home
This is a great opportunity to lease this beautiful PH at 55 Kingsbridge Garden Circle, an exceptionally spacious, newly renovated and upgraded penthouse, offering approximate 2,235 sf of refined living space in the popular Mansion" building in the heart of Mississauga. The 3+1 BR and 3 bathroom residence has been thoughtfully updated throughout combining the scale and functionality with a fresh contemporary finish (rarely found in newer buildings). Feel the joy as you enter the foyer of this sun-drenched, spacious Penthouse with floor-to-ceiling windows throughout the suite with views of Lake Ontario, Toronto Skyline and "Mississauga Manhattan". Elegant floor plan with separate formal Living and Dining rooms for stylish entertaining, and an adjacent Family room (Den) with new quartz mantle around fireplace creating a fresh polished look. The huge Primary bedroom has ample organized space in the His-Her closet. Smart Primary ensuite has a large jacuzzi and a separate shower. W/O from the Living room to a spacious balcony where you can soak in the sunshine, admire the gorgeous S/E/W views, and relax. Generous visitor parking, beautiful all-season landscaping, friendly Concierges, and a welcoming lobby make this a perfect place to call your home. Ideally located minutes from Square One, Hwy 403, the future Hazel McCallion LRT, Miss Transit, close to great Restaurants, and every amenity you can think of. ** PLEASE SEE FEATURE SHEET FOR A COMPLETE LIST OF RECENT RENOVATIONS (OCT 2026)**
Details
- Type
- Condo Apartment
- Style
- Apartment
- Age
- 31-50 years
- Size
- 2000-2249 sq ft
- Basement
- None
- Garage
- Underground
- Kitchens
- 1
- Maintenance fee
- $1,980/month
- Neighbourhood
- Hurontario
- Municipality
- Mississauga
- Fee per sq ft
- $0.93/month (Mississauga median $0.87)
- Rent increase limit
- Covered by Ontario’s yearly limit (2.1% in 2026): the building is older than Nov. 2018.
Interior
- Bedrooms
- 3 above ground + 1 below
- Bathrooms
- 1 × 2-piece, 1 × 3-piece, 1 × 5-piece
- Rooms
- 8 above ground
- Family room or den
- Yes
- Fireplace
- Yes
- Laundry
- Ensuite
- Features
- Auto Garage Door Remote, Carpet Free
- Furnished
- Unfurnished
Heating, cooling and services
- Heating
- Forced Air, Gas
- Air conditioning
- Central Air
Building and exterior
- Style
- Apartment
- Exterior
- Concrete
- Roof
- Asphalt Shingle
- Foundation
- Concrete Block
- Age
- 31-50 years
- Outdoor
- Awnings, Built-In-BBQ, Landscaped, Landscape Lighting, Security Gate
Parking
- Garage spaces
- 2
- Total parking
- 2
- Driveway and parking
- Underground
Condo
- Building
- The Mansion
- Monthly fee
- $1,980
- Amenities
- Concierge, Guest Suites, Indoor Pool, Party Room/Meeting Room, Visitor Parking
- Locker
- Owned (level B)
- Balcony
- Open
- Exposure
- South East
- View
- City, Clear, Lake, Panoramic
- Security
- Concierge/Security
- Property manager
- Canlight Hall 905-890-1817
Rental terms
- Rent includes
- All Inclusive
More
- Possession
- Vacant
- Nearby
- Clear View, Hospital, Place Of Worship, River/Stream, School Bus Route
- Cross street
- Hurontario/Eglinton
Rooms
| Room | Level | Size | Features |
|---|---|---|---|
| Foyer | Main | 5.05 × 2.1 m (16'7" × 6'11") | Skylight, Ceramic Floor, Open Concept |
| Other | Main | 3.5 × 2.03 m (11'6" × 6'8") | Large Closet, Ceramic Floor, Open Concept |
| Living Room | Main | 8.92 × 3.97 m (29'3" × 13') | Picture Window, W/O To Balcony, Laminate |
| Dining Room | Main | 4.61 × 2.84 m (15'1" × 9'4") | Separate Room, Picture Window, Laminate |
| Family Room | Main | 4.99 × 3.22 m (16'4" × 10'7") | Fireplace, Laminate, Picture Window |
| Kitchen | Main | 3.44 × 3.13 m (11'3" × 10'3") | Stainless Steel Appl, Granite Counters, Breakfast Area |
| Primary Bedroom | Main | 5.47 × 3.99 m (17'11" × 13'1") | Picture Window, Closet Organizers, 5 Pc Ensuite |
| Bedroom 2 | Main | 4.16 × 2.9 m (13'8" × 9'6") | Laminate, Closet, Large Window |
| Bedroom 3 | Main | 3.67 × 3.01 m (12' × 9'11") | Laminate, Closet, Large Window |
| Laundry | Main | 1.85 × 1.81 m (6'1" × 5'11") | Ceramic Floor, Pot Lights, B/I Shelves |
History of this address
4 earlier listings at this address, with sold and leased prices. Create a free account or sign in to see them.
Location
Location is approximate. See nearby homes on the map
The neighbourhood
Getting around Very walkable
- 🚆 Cooksville GO3.0 km
Within a 10-minute walk: 2 grocery stores, 26 cafés and restaurants, 4 parks, 4 pharmacies. Nearest grocery: Oceans (450 m). Nearest park: Kingsbridge Common (250 m).
Schools nearby
Elementary
- St. Matthew Separate School Catholic
EQAO: Gr 6 reading 100%, math 81%9 min walk - Huntington Ridge Public School
EQAO: Gr 3 reading 83%, math 73%13 min walk - Cooksville Creek Public School
EQAO: Gr 3 reading 67%, math 46%14 min walk - St. Hilary Elementary School Catholic
EQAO: Gr 6 reading 81%, math 48%14 min walk
Secondary
- Fairwind Senior Public School1.3 km
- Bristol Road Middle School1.5 km
- St. Francis Xavier Secondary School Catholic
EQAO: Gr 9 math 73%, literacy test 91%1.6 km
EQAO: share of students meeting the provincial standard (2024–25). Ontario average: Gr 6 reading 86%, math 51%; Gr 9 math 55%; literacy test 83%.
Closest schools, not school zones. Check which school serves this address with the school board before relying on it.
Who lives here postal area L5R
- Owners / renters
- 74% / 26%
- Median household income
- $99,000
- Average age
- 43
- Children under 15
- 13%
- Homes
- 31% detached, 36% high-rise
- Commute by transit
- 12%
- Population
- 37,022
Languages spoken most at home besides English: Urdu 4%, Mandarin 3.6%, Yue (Cantonese) 3.4%, Arabic 3%.
Flood and conservation Regulated area
This address is inside a conservation-authority regulated area (Credit Valley Conservation): near a valley, stream, shoreline or wetland, where flooding or erosion can occur. New building, additions, pools or grading usually need a permit from the authority.
Screening maps only. Ask the conservation authority for a property inquiry before relying on this.
Safety
Crime Severity Index for Peel Region (Mississauga/Brampton) police: 59 vs 57 for Ontario (2025).
Police-reported figures for the whole police service area, not this street. Rates use the area’s resident population.
Development nearby 1 active
-
30 Eglinton Avenue West · 450 mDevelopment application · In process · applied 2022Three residential towers of 45, 45 and 37 storeys (1,577 units) and gr fl commercial. 9 st office, heritage bldg remain (1577 homes)
Rezoning, site plan, subdivision and condominium applications filed with the city.
Distances are approximate. Places © OpenStreetMap contributors. Neighbourhood figures: Statistics Canada, 2021 Census. School results: EQAO via Ontario Data Catalogue (Open Government Licence – Ontario). Flood and regulation mapping: Credit Valley Conservation open data. Crime Severity Index: Statistics Canada. Planning applications: City of Mississauga open data.
Living here
Commute
To Union Station (downtown Toronto): 22 km. Transit times · Driving times
Coming transit
- 🚧 Robert Speck Hazel McCallion LRT1.2 km · opening about 2029
- 🚧 Burnhamthorpe Hazel McCallion LRT1.5 km · opening about 2029
- 🚧 Bristol Hazel McCallion LRT1.7 km · opening about 2029
Stations under construction or approved. Opening dates are the latest public estimates and often move.
Noise 1 source nearby
- 🛣️ Highway 403450 m
Distances from the map, not noise measurements. Visit at rush hour to judge for yourself.
Internet High-speed
50/10 Mbps or faster available here by cable, fibre or DSL (the federal high-speed target).
From the federal broadband map. Check exact speeds and providers for the address.
Short-term rentals
Only in your principal residence, with a City licence: not allowed in investment properties. Up to 180 nights a year, no more than 30 in a row.
Roads, rail, airports and planned stations © OpenStreetMap contributors. Internet: Innovation, Science and Economic Development Canada, National Broadband Data.
Listed by FOREST HILL REAL ESTATE INC..
Listing information provided by PropTx Innovations Inc. and TRREB; deemed reliable but not guaranteed accurate by PropTx.
Similar homes nearby
See more in Mississauga
$4,300/mo
3 bd3 ba2 pk1600-1799 ft²
8 Nahani Way 105
Hurontario, Mississauga
Condo Townhouse · MLS® W13838942 · RIGHT AT HOME REALTY
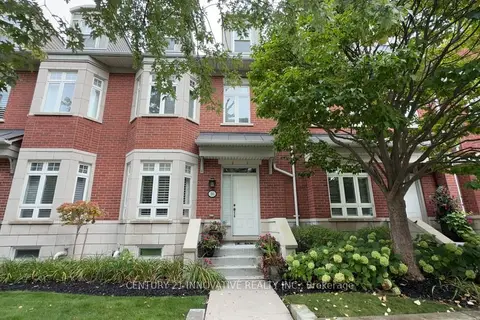
$5,100/mo
3 bd3 ba3 pk2500-2749 ft²
16 St Lawrence Drive
Port Credit, Mississauga
Condo Townhouse · MLS® W13851108 · CENTURY 21 INNOVATIVE REALTY INC.
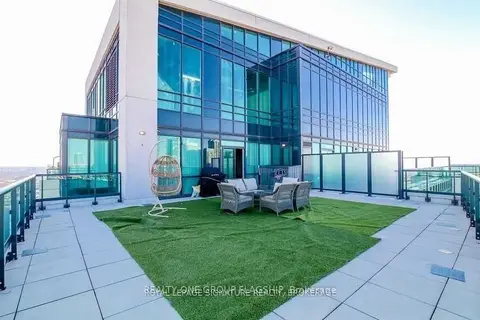
$4,995/mo
3+1 bd3 ba2 pk2000-2249 ft²
3985 Grand Park Drive 2801
City Centre, Mississauga
Condo Apartment · MLS® W13874804 · REALTY ONE GROUP FLAGSHIP
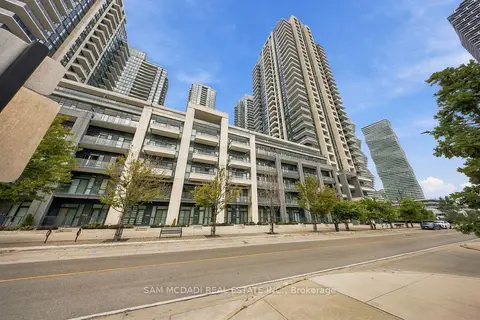
$4,500/mo
3+1 bd3 ba1 pk1200-1399 ft²
4055 Parkside Village Drive TH6
Creditview, Mississauga
Condo Townhouse · MLS® W13805036 · SAM MCDADI REAL ESTATE INC.
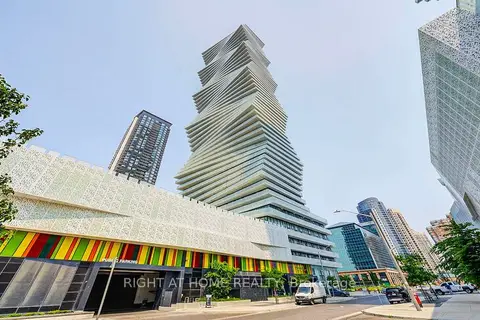
$4,300/mo
3 bd3 ba1 pk1200-1399 ft²
3900 Confederation Parkway 6001
City Centre, Mississauga
Condo Apartment · MLS® W14091140 · RIGHT AT HOME REALTY
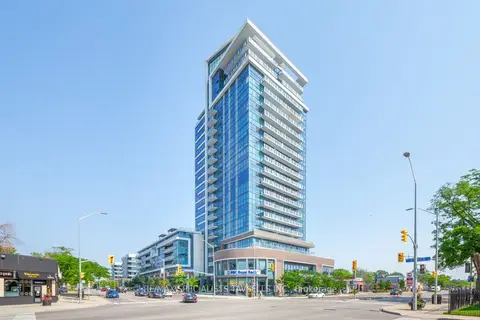
$4,200/mo
Reduced $300
2+1 bd2 ba1 pk1200-1399 ft²
1 Hurontario Street 304
Port Credit, Mississauga
Condo Apartment · MLS® W13515412 · RE/MAX SPECIALISTS TAVSELLS INC.
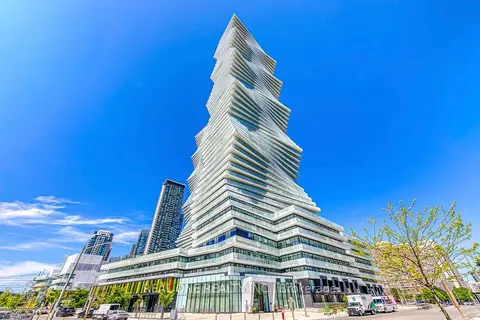
$4,200/mo
3+1 bd3 ba2 pk1200-1399 ft²
3883 Quartz Road 6009
City Centre, Mississauga
Condo Apartment · MLS® W13792658 · REAL ONE REALTY INC.
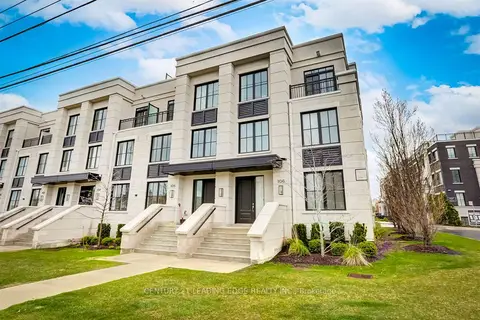
$4,200/mo
3+1 bd3 ba2 pk1800-1999 ft²
1180 Cawthra Road 106
Mineola, Mississauga
Condo Townhouse · MLS® W13866178 · CENTURY 21 LEADING EDGE REALTY INC.