1180 Cawthra Road 106
Mineola, Mississauga, L5G 4K7
$4,200/mo
- 3+1 bedrooms
- 3 bathrooms
- 2 parking
- 1800-1999 sq ft
Listed 14 days ago · MLS® W13866178
About this home
Living at 1180 Cawthra Rd-The Reserve townhomes-offers a low-maintenance lifestyle tailored for those who demand architectural refinement and urban convenience. Situated on the border of East Mineola and Lakeview, two of South Mississauga's most prestigious, rapidly evolving neighborhoods, this address stands out for modern professionals, downsizers, growing families. Architecturally, these modern three-storey residences maximize light and usable space with deep floor-to-ceiling windows, nine-foot ceilings, and premium, minimalist finishes. A defining feature is the private rooftop terrace! Equipped with dedicated gas lines, this massive open-air sanctuary serves as an ideal setting for evening relaxation, weekend barbecues, & seamless outdoor entertainment. Inside, the layouts offer distinct zones for privacy and productivity. The entire second floor is a dedicated primary retreat, featuring a spa-inspired ensuite, generous closets, a practical laundry room. The third floor accommodates additional bright bedrooms alongside an open den, providing a quiet, sunlit workspace separated from the main living areas. Beyond its walls, the location provides an extraordinary lifestyle with seamless transit and vibrant amenities. Commuters are a 5 minute drive from Port Credit and Long Branch GO Stations, making trips into downtown Toronto quick & predictable, while immediate QEW access ensures smooth regional travel. For leisure, residents are minutes from Port Credit's historic village, its marina, boutique shopping, a diverse patio scene, and scenic waterfront trails along Lake Ontario. Families benefit from elite school zones, including the acclaimed Cawthra Park Secondary School. Furthermore, the property is positioned to benefit from the nearby Lakeview Village waterfront development, ensuring surrounding parks, infrastructure, & community desirability continue to expand. Come call this your next home for a luxury lifestyle in one of Mississauga's most exciting pockets.
Details
- Type
- Condo Townhouse
- Style
- 3-Storey
- Size
- 1800-1999 sq ft
- Basement
- None
- Garage
- Underground
- Kitchens
- 1
- Neighbourhood
- Mineola
- Municipality
- Mississauga
- Rent increase limit
- Depends on when the unit was first lived in: before Nov. 15, 2018 it’s covered by Ontario’s yearly limit (2.1% in 2026); after, there’s no cap.
Interior
- Bedrooms
- 3 above ground + 1 below
- Bathrooms
- 1 × 4-piece (third), 1 × 3-piece (second), 1 × 2-piece (main)
- Rooms
- 11 above ground
- Family room or den
- No
- Fireplace
- No
- Laundry
- Ensuite
- Features
- ERV/HRV, On Demand Water Heater
- Furnished
- Unfurnished
Heating, cooling and services
- Heating
- Forced Air, Gas
- Air conditioning
- Central Air
Building and exterior
- Style
- 3-Storey
- Exterior
- Brick, Stucco (Plaster)
Parking
- Garage spaces
- 2
- Total parking
- 2
- Driveway and parking
- Private
Condo
- Amenities
- BBQs Allowed, Bike Storage, Rooftop Deck/Garden, Visitor Parking, Playground
- Locker
- Owned
- Balcony
- Terrace
- Exposure
- East
- Property manager
- Goldview Property Management
Rental terms
- Rent includes
- Building Insurance, Common Elements, Snow Removal, Parking, Water
More
- Possession
- Dec 1st
- Nearby
- Hospital, Library, Park, School, Public Transit, Rec./Commun.Centre
- Cross street
- Cawthra & Lakeshore
History of this address
3 earlier listings at this address, with sold and leased prices. Create a free account or sign in to see them.
Location
Location is approximate. See nearby homes on the map
The neighbourhood
Getting around Walkable
- 🚆 Port Credit GO2.3 km
Within a 10-minute walk: 2 grocery stores, 8 cafés and restaurants, 6 parks, 2 pharmacies. Nearest grocery: Rabba (500 m). Nearest park: The Village Green (250 m).
Schools nearby
Elementary
- Queen of Heaven School Catholic
EQAO: Gr 6 reading 97%, math 94%10 min walk - Janet I. McDougald Public School
EQAO: Gr 3 reading 61%, math 58%11 min walk - St. Dominic's School Catholic
EQAO: Gr 6 reading 97%, math 77%11 min walk - Toronto French School - West Campus Private16 min walk
Secondary
- Cawthra Park Secondary School
EQAO: Gr 9 math 65%, literacy test 91%7 min walk - St. Paul Secondary School Catholic
EQAO: Gr 9 math 72%, literacy test 89%8 min walk - Allan A Martin Senior Public School1.2 km
EQAO: share of students meeting the provincial standard (2024–25). Ontario average: Gr 6 reading 86%, math 51%; Gr 9 math 55%; literacy test 83%.
Closest schools, not school zones. Check which school serves this address with the school board before relying on it.
Who lives here postal area L5G
- Owners / renters
- 57% / 43%
- Median household income
- $95,000
- Average age
- 44
- Children under 15
- 14%
- Homes
- 43% detached, 38% high-rise
- Commute by transit
- 11%
- Population
- 20,714
Languages spoken most at home besides English: Polish 2%, Mandarin 1.3%, Spanish 1%, Russian 0.7%.
Flood and conservation Regulated area
This address is inside a conservation-authority regulated area (Credit Valley Conservation): near a valley, stream, shoreline or wetland, where flooding or erosion can occur. New building, additions, pools or grading usually need a permit from the authority.
Screening maps only. Ask the conservation authority for a property inquiry before relying on this.
Safety
Crime Severity Index for Peel Region (Mississauga/Brampton) police: 59 vs 57 for Ontario (2025).
Police-reported figures for the whole police service area, not this street. Rates use the area’s resident population.
Development nearby 1 active
-
579 & 619 Lakeshore Road East and 1022 & 1028 Caven Street · 500 mDevelopment application · In process · applied 2022New mixed-use development (1070 homes)
Rezoning, site plan, subdivision and condominium applications filed with the city.
Distances are approximate. Places © OpenStreetMap contributors. Neighbourhood figures: Statistics Canada, 2021 Census. School results: EQAO via Ontario Data Catalogue (Open Government Licence – Ontario). Flood and regulation mapping: Credit Valley Conservation open data. Crime Severity Index: Statistics Canada. Planning applications: City of Mississauga open data.
Living here
Commute
To Union Station (downtown Toronto): 17 km. Transit times · Driving times
Noise 1 source nearby
- 🚆 Rail line (Oakville Subdivision)150 m
Distances from the map, not noise measurements. Visit at rush hour to judge for yourself.
Internet High-speed
50/10 Mbps or faster available here by cable, fibre or DSL (the federal high-speed target).
From the federal broadband map. Check exact speeds and providers for the address.
Short-term rentals
Only in your principal residence, with a City licence: not allowed in investment properties. Up to 180 nights a year, no more than 30 in a row.
Roads, rail, airports and planned stations © OpenStreetMap contributors. Internet: Innovation, Science and Economic Development Canada, National Broadband Data.
Listed by CENTURY 21 LEADING EDGE REALTY INC..
Listing information provided by PropTx Innovations Inc. and TRREB; deemed reliable but not guaranteed accurate by PropTx.
Similar homes nearby
See more in Mississauga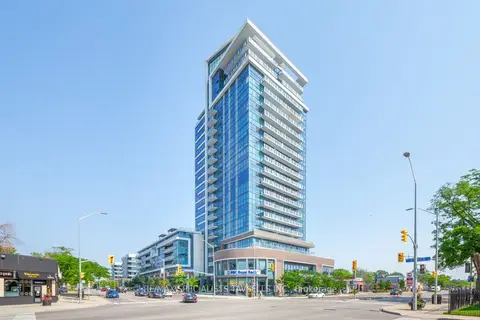
$4,200/mo
Reduced $300
2+1 bd2 ba1 pk1200-1399 ft²
1 Hurontario Street 304
Port Credit, Mississauga
Condo Apartment · MLS® W13515412 · RE/MAX SPECIALISTS TAVSELLS INC.
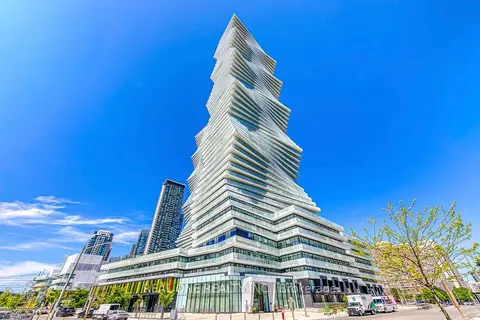
$4,200/mo
3+1 bd3 ba2 pk1200-1399 ft²
3883 Quartz Road 6009
City Centre, Mississauga
Condo Apartment · MLS® W13792658 · REAL ONE REALTY INC.

$4,300/mo
3 bd3 ba2 pk1600-1799 ft²
8 Nahani Way 105
Hurontario, Mississauga
Condo Townhouse · MLS® W13838942 · RIGHT AT HOME REALTY
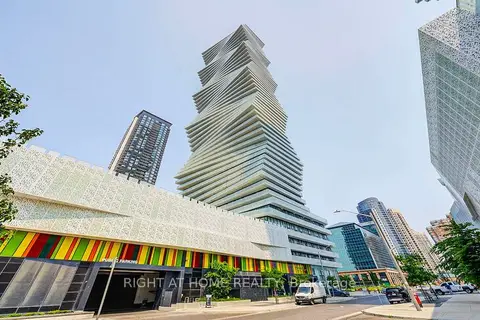
$4,300/mo
3 bd3 ba1 pk1200-1399 ft²
3900 Confederation Parkway 6001
City Centre, Mississauga
Condo Apartment · MLS® W14091140 · RIGHT AT HOME REALTY
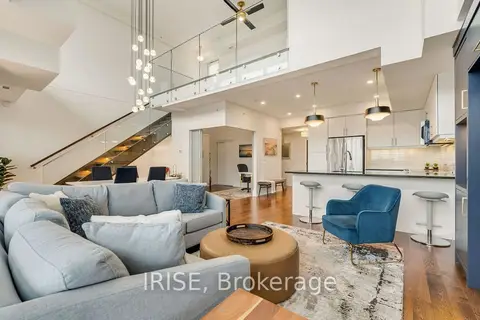
$4,000/mo
2 bd2 ba2 pk1200-1399 ft²
3170 Erin Mills Parkway 437
Erin Mills, Mississauga
Condo Apartment · MLS® W13839372 · IRISE
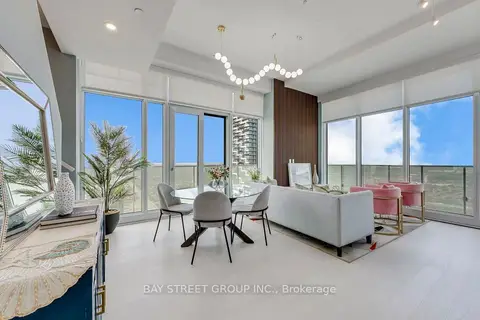
$4,000/mo
Reduced $200
2+1 bd3 ba2 pk1000-1199 ft²
3883 Quartz Road 6013
City Centre, Mississauga
Common Element Condo · MLS® W13853002 · BAY STREET GROUP INC.
$4,000/mo
2 bd2 ba1 pk800-899 ft²
4023 The Exchange 1409
City Centre, Mississauga
Condo Apartment · MLS® W13883086 · PIVOT REAL ESTATE GROUP
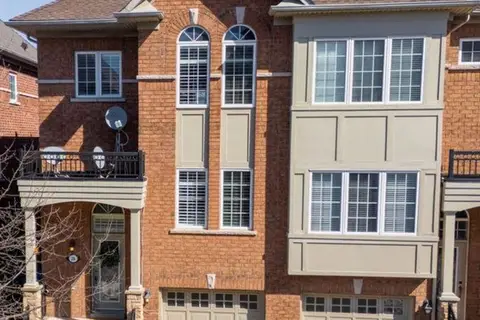
$4,000/mo
3+1 bd4 ba2 pk1800-1999 ft²
230 Paisley Boulevard W 24
Cooksville, Mississauga
Condo Townhouse · MLS® W14031428 · CENTURY 21 PEOPLE`S CHOICE REALTY INC.