55 Blue Springs Drive 514
Waterloo, N2J 4T3 · More in this building
$449,900
- 2 bedrooms
- 2 bathrooms
- 1 parking
- 1000-1199 sq ft
Listed 97 days ago · MLS® X13569636
About this home
The Atriums in Waterloo - a well-maintained and very clean condo building located at the end of a cul-de-sac and siding onto greenspace, walking trails and ponds. Unit 514 offers a pleasing layout with professionally and recently completed upgrades. The unit is carpet-free throughout with luxury vinyl flooring and new trim in the main living space (installed by Menno Martin, Spring 2025). The spacious living/dining room is a great space for relaxing or entertaining. The gorgeous kitchen was updated by Cerwood (Spring 2025) and features quartz counters, under cabinet lighting, a great mix of drawers and cupboards (some with glass fronts), a large pantry and five appliances (all new in Spring 2025), including an impressive side-by-side fridge/freezer. The living room and kitchen have floor to ceiling windows offering lots of natural light. There are motorized blinds on all the windows. The laundry/storage room has a convenient stackable washer/dryer set (new in May 2025). The primary bedroom offers double closets and a 4-pc ensuite with tub updated by bath-fitter. The second bedroom is on the opposite side of the unit with the second bathroom right beside it (features stylish step-in shower). This unit comes with one parking spot which is conveniently close to the door to the building, and an owned locker. The building offers many useful amenities: party room, library, workshop on the main level; roof-top deck and party room on the penthouse floor. Great location - nestled beside trails, ponds, and greenspace, just minutes to Conestoga Mall, Uptown Waterloo, transit, and highway 7/8.
Details
- Type
- Condo Apartment
- Style
- 1 Storey/Apt
- Age
- 31-50 years
- Size
- 1000-1199 sq ft
- Basement
- None
- Garage
- Underground
- Kitchens
- 1
- Property tax
- $2,621 (2026)
- Maintenance fee
- $710/month
- Municipality
- Waterloo
- Price per sq ft
- $409 (21% below condo apartments in Waterloo, $521)
- Fee per sq ft
- $0.65/month
Interior
- Bedrooms
- 2 above ground
- Bathrooms
- 1 × 3-piece (main), 1 × 4-piece (main)
- Rooms
- 6 above ground
- Family room or den
- No
- Fireplace
- No
- Laundry
- In-Suite Laundry, Ensuite
- Features
- Auto Garage Door Remote, Guest Accommodations
Heating, cooling and services
- Heating
- Forced Air, Electric
- Air conditioning
- Central Air
Building and exterior
- Style
- 1 Storey/Apt
- Exterior
- Brick
- Roof
- Flat, Tar and Gravel
- Foundation
- Concrete
- Age
- 31-50 years
- Outdoor
- Backs On Green Belt, Controlled Entry
Parking
- Garage spaces
- 1
- Total parking
- 1
- Driveway and parking
- Underground
Condo
- Building
- The Atriums
- Monthly fee
- $710
- Fee includes
- Water Included, Common Elements Included, Parking Included
- Amenities
- Bike Storage, Elevator, Guest Suites, Party Room/Meeting Room, Rooftop Deck/Garden, Visitor Parking
- Locker
- Owned
- Exposure
- South
- Pets
- Yes-with Restrictions
- Property manager
- CIE Property Management
More
- Possession
- Flexible
- Nearby
- Cul de Sac/Dead End, Park, Place Of Worship, School
- Cross street
- King St N
Rooms
| Room | Level | Size | Features |
|---|---|---|---|
| Foyer | Main | 1.75 × 2.31 m (5'9" × 7'7") | |
| Dining Room | Main | 3.61 × 2.54 m (11'10" × 8'4") | |
| Living Room | Main | 4.01 × 5.74 m (13'2" × 18'10") | |
| Kitchen | Main | 2.34 × 5.66 m (7'8" × 18'7") | |
| Primary Bedroom | Main | 3.35 × 4.17 m (11' × 13'8") | |
| Bedroom | Main | 3.07 × 4.34 m (10'1" × 14'3") |
History of this address
1 earlier listing at this address, with sold and leased prices. Create a free account or sign in to see them.
Location
Location is approximate. See nearby homes on the map
Recent sales nearby
See what similar homes within 1 km sold for in the last year. Create a free account or sign in to see them.
The neighbourhood
Getting around Very walkable
- 🚇 Conestoga LRT1.2 km
- 🚇 Northfield LRT1.9 km
Within a 10-minute walk: 4 grocery stores, 12 cafés and restaurants, 2 parks, 2 pharmacies. Nearest grocery: Wholesale Club (250 m). Nearest park: Kingscourt Park (750 m).
Schools nearby
Elementary
- Winston Churchill Public School
EQAO: Gr 6 reading 88%, math 56%14 min walk - École élémentaire catholique Mère-Élisabeth-Bruyère French
EQAO: Gr 6 reading 95%, math 68%18 min walk - Sandowne Public School
EQAO: Gr 6 reading 78%, math 35%1.4 km - Lincoln Heights Public School
EQAO: Gr 6 reading 75%, math 47%1.4 km
Secondary
- St. David Catholic Secondary School Catholic
EQAO: Gr 9 math 67%, literacy test 97%12 min walk - Waterloo Collegiate Institute
EQAO: Gr 9 math 57%, literacy test 85%18 min walk - MacGregor Public School2.0 km
EQAO: share of students meeting the provincial standard (2024–25). Ontario average: Gr 6 reading 86%, math 51%; Gr 9 math 55%; literacy test 83%.
Closest schools, not school zones. Check which school serves this address with the school board before relying on it.
Who lives here postal area N2J
- Owners / renters
- 53% / 47%
- Median household income
- $74,500
- Average age
- 42
- Children under 15
- 12%
- Homes
- 35% detached, 35% high-rise
- Commute by transit
- 7%
- Population
- 20,899
Languages spoken most at home besides English: Mandarin 1.8%, Arabic 1%, German 0.7%, Spanish 0.7%.
Safety
Crime Severity Index for Waterloo Region (Kitchener) police: 67 vs 57 for Ontario (2025).
Police-reported figures for the whole police service area, not this street. Rates use the area’s resident population.
Distances are approximate. Places © OpenStreetMap contributors. Neighbourhood figures: Statistics Canada, 2021 Census. School results: EQAO via Ontario Data Catalogue (Open Government Licence – Ontario). Crime Severity Index: Statistics Canada.
Living here
Commute
To downtown Kitchener: 5 km. Transit times · Driving times
Noise 1 source nearby
- 🛣️ Highway 85450 m
Distances from the map, not noise measurements. Visit at rush hour to judge for yourself.
Internet High-speed
50/10 Mbps or faster available here by cable, fibre or DSL (the federal high-speed target).
From the federal broadband map. Check exact speeds and providers for the address.
Roads, rail, airports and planned stations © OpenStreetMap contributors. Internet: Innovation, Science and Economic Development Canada, National Broadband Data.
Listed by RE/MAX TWIN CITY REALTY INC..
Listing information provided by PropTx Innovations Inc. and TRREB; deemed reliable but not guaranteed accurate by PropTx.
Similar homes nearby
See more in Waterloo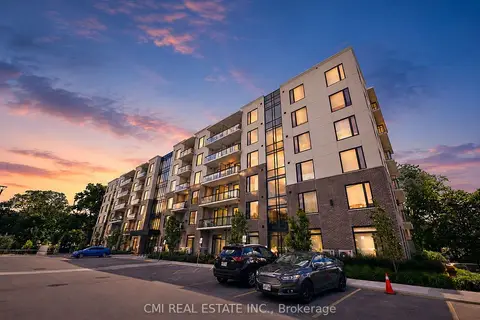
$449,900
2 bd2 ba1 pk900-999 ft²
103 Roger Street 306
Waterloo
Condo Apartment · MLS® X13550654 · CMI REAL ESTATE INC.
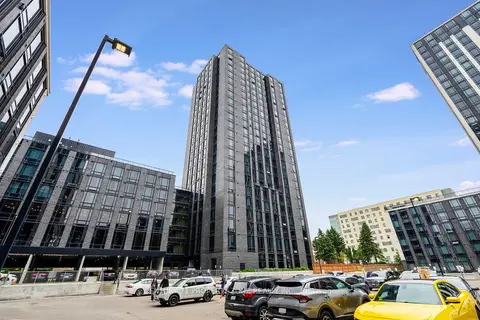
$450,000
1+1 bd1 ba1 pk500-599 ft²
145 Columbia Street W 2429
Waterloo
Condo Apartment · MLS® X13543652 · CENTURY 21 PROPERTY ZONE REALTY INC.
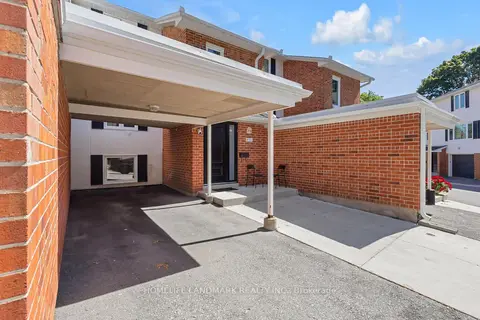
$449,800
3+2 bd2 ba1 pk1200-1399 ft²
427 KEATS Way 2
Waterloo
Condo Townhouse · MLS® X13777502 · HOMELIFE LANDMARK REALTY INC.
$449,000
2 bd2 ba1 pk1200-1399 ft²
265 Westcourt Place 306
Waterloo
Condo Apartment · MLS® X13591300 · HOMELIFE LANDMARK REALTY INC.
$449,000
2 bd1 ba600-699 ft²
145 Columbia Street W 133
Waterloo
Condo Apartment · MLS® X13761408 · ROYAL LEPAGE NRC REALTY
$449,000
1 bd1 ba800-899 ft²
330 Phillip Street S704
Waterloo
Condo Apartment · MLS® X13835902 · RE/MAX TWIN CITY REALTY INC.
$448,000
1+1 bd1 ba500-599 ft²
145 Columbia Street W 2001
Waterloo
Condo Apartment · MLS® X13620538 · ROYAL LEPAGE TERREQUITY CAPITAL REALTY
$447,900
2 bd2 ba1 pk1000-1199 ft²
55 Blue Springs Drive PH12
Waterloo
Condo Apartment · MLS® X13868182 · RE/MAX Solid Gold Realty (II) Ltd