5497 County Rd 46
Havelock-Belmont-Methuen, Havelock-Belmont-Methuen, K0L 1Z0
$680,000
- 3 bedrooms
- 2 bathrooms
- 10 parking
- 700-1100 sq ft
Listed 130 days ago · MLS® X13436786
About this home
Brand new build!! 3 bedroom, 2 bath, open concept, raised home sitting on just over 5 acres. The lower level has a rec room & another large room (currently used as a bedroom) with endless possibilities. This property offers a 20 x 24 shop (with pellet stove) & insulated bunkie. Property backs onto & touches 100 acres of Crown Land. Accesses snowmobile, hiking & hunting trails & fishing opportunities. 5 minute walk to Twin Lakes Beach or Boat Launch! 16 minutes to Havelock, 16 minutes ro Apsley & 45 minutes to Peterborough.
Details
- Type
- Detached
- Style
- Bungalow-Raised
- Size
- 700-1100 sq ft
- Lot
- 203.55 × ? ft
- Basement
- Finished, Full
- Garage
- None
- Kitchens
- 1
- Property tax
- $2,800 (2025)
- Neighbourhood
- Havelock-Belmont-Methuen
- Municipality
- Havelock-Belmont-Methuen
- Price per sq ft
- $756 (about the same as detached houses in Havelock-Belmont-Methuen)
Interior
- Bedrooms
- 3 above ground
- Bathrooms
- 1 × 4-piece (main), 1 × 4-piece (lower)
- Rooms
- 9 above ground
- Family room or den
- No
- Fireplace
- Wood Stove
- Features
- Air Exchanger, In-Law Capability
Heating, cooling and services
- Heating
- Forced Air, Propane
- Air conditioning
- Central Air
- Water and sewer
- Septic
Building and exterior
- Style
- Bungalow-Raised
- Exterior
- Concrete Block, Vinyl Siding
- Roof
- Metal
- Foundation
- Block
- Faces
- East
- Outdoor
- Deck
Parking
- Total parking
- 10
- Driveway and parking
- Front Yard Parking, Private Double, RV/Truck
Lot
- Size
- 203.55 × ? ft (irregular)
- Acreage
- 5-9.99
More
- Possession
- Flexible
- Cross street
- County Rd 46
Rooms
| Room | Level | Size | Features |
|---|---|---|---|
| Kitchen | Main | 6.09 × 4.11 m (20' × 13'6") | |
| Living Room | Main | 3.04 × 1.21 m (10' × 4') | |
| Dining Room | Main | 3.65 × 3.04 m (12' × 10') | |
| Bedroom | Main | 2.13 × 2.13 m (7' × 7') | |
| Bedroom 2 | Main | 2.71 × 3.01 m (8'11" × 9'11") | |
| Bedroom 3 | Main | 3.01 × 3.13 m (9'11" × 10'3") | |
| Recreation | Lower | 6.09 × 3.65 m (20' × 12') | |
| Utility Room | Lower | 2.83 × 2.13 m (9'3" × 7') | |
| Primary Bedroom | Lower | 5.88 × 3.96 m (19'3" × 13') |
History of this address
1 earlier listing at this address, with sold and leased prices. Create a free account or sign in to see them.
Location
Location is approximate. See nearby homes on the map
Recent sales nearby
See what similar homes within 1 km sold for in the last year. Create a free account or sign in to see them.
The neighbourhood
Getting around Car-dependent
No subway, LRT or GO station within a short trip.
Within a 10-minute walk: no grocery stores, 0 cafés and restaurants, 0 parks.
Who lives here postal area K0L
- Owners / renters
- 88% / 12%
- Median household income
- $79,000
- Average age
- 48
- Children under 15
- 13%
- Homes
- 92% detached, 0% high-rise
- Commute by transit
- 1%
- Population
- 78,142
Languages spoken most at home besides English: Polish 0.1%, Yue (Cantonese) 0.1%, Mandarin 0.1%, German 0.1%.
Distances are approximate. Places © OpenStreetMap contributors. Neighbourhood figures: Statistics Canada, 2021 Census.
Living here
Commute
Noise Nothing major nearby
No highway within 500 m, rail line within 300 m, or airport flight path nearby.
Distances from the map, not noise measurements. Visit at rush hour to judge for yourself.
Internet High-speed
50/10 Mbps or faster available here by cable, fibre or DSL (the federal high-speed target).
From the federal broadband map. Check exact speeds and providers for the address.
Roads, rail, airports and planned stations © OpenStreetMap contributors. Internet: Innovation, Science and Economic Development Canada, National Broadband Data.
Listed by Homelife Superior Realty Inc..
Listing information provided by PropTx Innovations Inc. and TRREB; deemed reliable but not guaranteed accurate by PropTx.
Similar homes nearby
See more in Havelock-Belmont-Methuen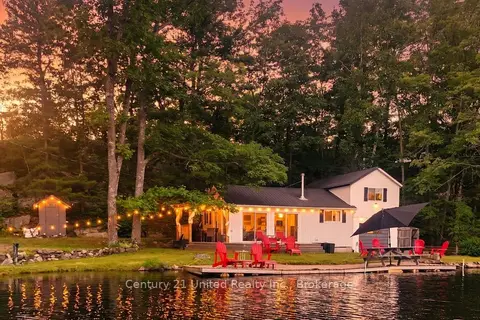
$599,900
4 bd2 ba5 pk700-1100 ft²
137 Fire Route 70
Havelock-Belmont-Methuen, Havelock-Belmont-Methuen
Detached · MLS® X13692978 · Century 21 United Realty Inc.
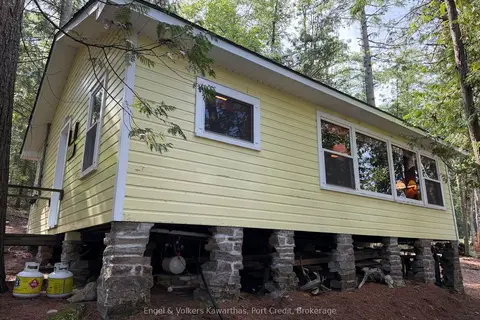
$599,000
3 bd1 ba700-1100 ft²
695 Griggs Island Jack Lake WAO Island
Havelock-Belmont-Methuen, Havelock-Belmont-Methuen
Detached · MLS® X13742752 · Engel & Volkers Kawarthas, Port Credit
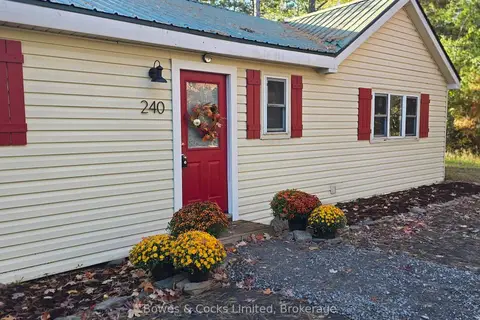
$549,900
5 bd2 ba10 pk1100-1500 ft²
240 Burnt Dam Road
Havelock-Belmont-Methuen, Havelock-Belmont-Methuen
Detached · MLS® X13882914 · Bowes & Cocks Limited
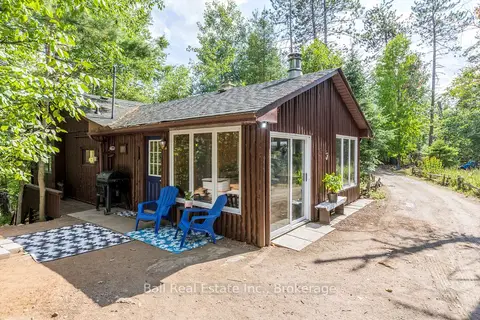
$649,900
2 bd2 ba4 pk1100-1500 ft²
2476 County Rd 46
Belmont-Methuen, Havelock-Belmont-Methuen
Detached · MLS® X13247498 · Ball Real Estate Inc.
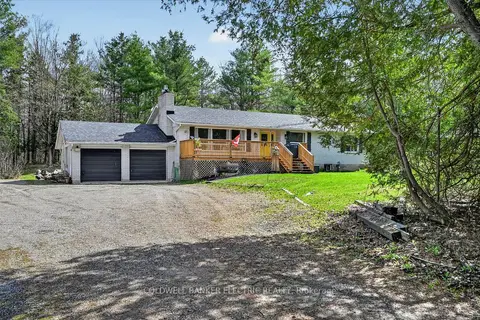
$649,900
3 bd2 ba16 pk1100-1500 ft²
517 2nd Line Belmont
Belmont-Methuen, Havelock-Belmont-Methuen
Detached · MLS® X13634218 · Coldwell Banker Electric Realty
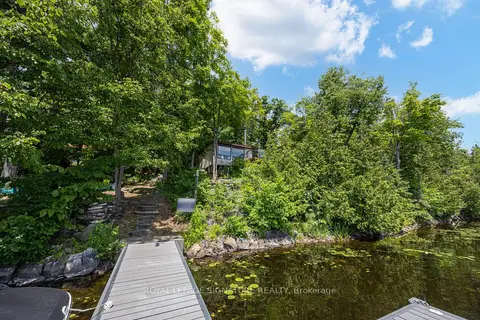
$729,000
4 bd1 ba7 pk1500-2000 ft²
383 Fire Route 59 Route
Belmont-Methuen, Havelock-Belmont-Methuen
Detached · MLS® X13693846 · ROYAL LEPAGE SIGNATURE REALTY
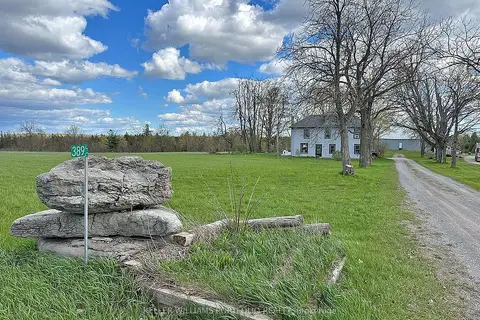
$749,000
Reduced $251,000
4 bd2 ba13 pk1500-2000 ft²
389 County Rd 48 Road
Belmont-Methuen, Havelock-Belmont-Methuen
Detached · MLS® X13576990 · KELLER WILLIAMS PORTFOLIO REALTY
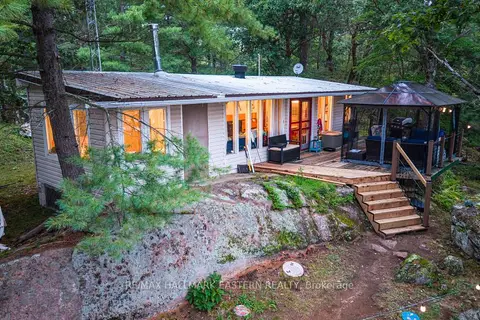
$599,999
4 bd1 ba4 pk700-1100 ft²
293 Fire Route 73
Belmont-Methuen, Havelock-Belmont-Methuen
Detached · MLS® X13747364 · RE/MAX HALLMARK EASTERN REALTY