517 2nd Line Belmont
Belmont-Methuen, Havelock-Belmont-Methuen, K0L 1Z0
$649,900
- 3 bedrooms
- 2 bathrooms
- 16 parking
- 1100-1500 sq ft
Listed 77 days ago · MLS® X13634218
About this home
Looking to give your family more space, privacy, and room to explore? Welcome to this 22-acre country property just minutes from Havelock and Marmora. This all-brick three-bedroom bungalow with a heated sunroom offers the peaceful lifestyle many families are searching for. With approximately 400 feet of road frontage and nearly 2,400 feet of depth, the property features mostly hardwood bush-ideal for hunting, ATVing, exploring, or simply enjoying the wildlife.The home offers updated hardwood flooring throughout, a bright living room with a propane fireplace, a spacious dining area perfect for family gatherings, and an updated kitchen with ample counter space overlooking the backyard. Down the hall are three bedrooms, including a primary bedroom with a two-piece ensuite. The main bath features double sinks and a walk-in shower.The lower level offers inside access from the attached double garage into a workshop, laundry room with ample storage, a large rec room with a wood stove, and plenty of space to create a fourth bedroom to accommodate your family's needs.A 24' x 36' detached garage provides excellent space for recreational equipment, tools, or storage. A new front deck is the perfect place to barbecue, relax, and enjoy the peaceful country setting.Additional features include central air, a propane furnace (approximately 11 years old), and shingles replaced around 2021.Located minutes from Crowe Lake for fishing, boating, and swimming, and just down the road from ATV and snowmobile trails. Havelock, Marmora, and Campbellford offer nearby shopping, restaurants, schools, and everyday amenities, making this the perfect blend of country living and convenience for the entire family.
Details
- Type
- Detached
- Style
- Bungalow
- Age
- 51-99 years
- Size
- 1100-1500 sq ft
- Lot
- 400 × 2393.3 ft
- Basement
- Separate Entrance, Walk-Up, Unfinished, Partially Finished
- Garage
- Attached
- Kitchens
- 1
- Property tax
- $3,222 (2025)
- Neighbourhood
- Belmont-Methuen
- Municipality
- Havelock-Belmont-Methuen
- Price per sq ft
- $500 (9% above detached houses in Belmont-Methuen, $457)
Interior
- Bedrooms
- 3 above ground
- Bathrooms
- 1 × 4-piece (main), 1 × 2-piece (main)
- Rooms
- 7 above ground + 4 below
- Family room or den
- Yes
- Fireplace
- Fireplace Insert, Living Room, Propane, Rec Room, Wood Stove
- Features
- Sump Pump, Water Heater Owned
Heating, cooling and services
- Heating
- Forced Air, Propane
- Air conditioning
- Central Air
- Water and sewer
- Septic
Building and exterior
- Style
- Bungalow
- Exterior
- Brick
- Roof
- Asphalt Shingle
- Foundation
- Block, Concrete, Concrete Block
- Age
- 51-99 years
- Faces
- East
- Outdoor
- Deck, Privacy, Recreational Area, Additional Garage(s), Gazebo
Parking
- Garage spaces
- 4
- Total parking
- 16
- Driveway and parking
- Private Double
Lot
- Size
- 400 × 2393.3 ft (rectangular)
- Acreage
- 10-24.99
More
- Possession
- TBD
- Nearby
- Lake/Pond, School Bus Route, Wooded/Treed
- Cross street
- Hwy 7 & 2nd Line Belmont
Rooms
| Room | Level | Size | Features |
|---|---|---|---|
| Living Room | Main | 4.11 × 5.49 m (13'6" × 18') | Hardwood Floor, Overlooks Frontyard, Fireplace Insert |
| Dining Room | Main | 3.12 × 3.12 m (10'3" × 10'3") | Hardwood Floor, Overlooks Backyard |
| Kitchen | Main | 3 × 5.14 m (9'10" × 16'10") | Updated, Overlooks Backyard, Stainless Steel Appl |
| Sunroom | Main | 2.98 × 7.71 m (9'9" × 25'4") | Overlooks Backyard, Sliding Doors |
| Bathroom | Main | 3.01 × 2.36 m (9'11" × 7'9") | 4 Pc Bath, Double Sink, Updated |
| Primary Bedroom | Main | 4.13 × 3.31 m (13'7" × 10'10") | Hardwood Floor, 2 Pc Ensuite |
| Bathroom | Main | 1.38 × 1.35 m (4'6" × 4'5") | 2 Pc Ensuite |
| Bedroom 2 | Main | 2.95 × 4.35 m (9'8" × 14'3") | Hardwood Floor |
| Bedroom 3 | Main | 2.97 × 2.99 m (9'9" × 9'10") | Hardwood Floor |
| Laundry | Basement | 3.49 × 6.48 m (11'5" × 21'3") | Unfinished |
| Utility Room | Basement | 3.49 × 2.76 m (11'5" × 9'1") | Unfinished |
| Recreation | Basement | 3.49 × 12.99 m (11'5" × 42'7") | Wood Stove, Unfinished |
| Workshop | Basement | 3.47 × 8.2 m (11'5" × 26'11") | Walk-Up, Sump Pump, Unfinished |
Price history
| Date | Price | Change |
|---|---|---|
| Sep 29, 2026 | $699,999 | Listed |
| Oct 19, 2026 | $649,900 | −$50,099 |
Listed by Coldwell Banker Electric Realty.
Listing information provided by PropTx Innovations Inc. and TRREB; deemed reliable but not guaranteed accurate by PropTx.
Similar homes nearby
See more in Havelock-Belmont-Methuen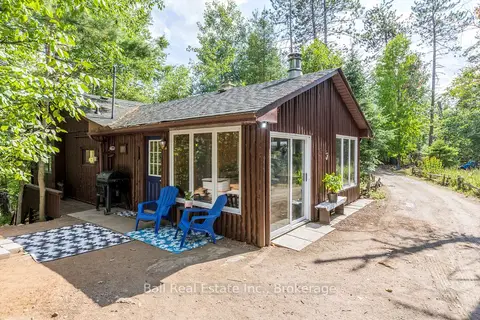
$649,900
2 bd2 ba4 pk1100-1500 ft²
2476 County Rd 46
Belmont-Methuen, Havelock-Belmont-Methuen
Detached · MLS® X13247498 · Ball Real Estate Inc.
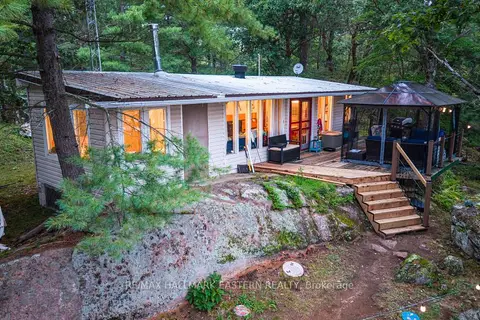
$599,999
4 bd1 ba4 pk700-1100 ft²
293 Fire Route 73
Belmont-Methuen, Havelock-Belmont-Methuen
Detached · MLS® X13747364 · RE/MAX HALLMARK EASTERN REALTY
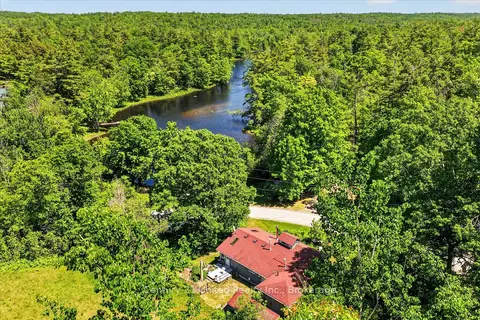
$599,000
Reduced $30,000
2 bd1 ba8 pk700-1100 ft²
90 Bowen Road
Belmont-Methuen, Havelock-Belmont-Methuen
Detached · MLS® X13434440 · Century 21 United Realty Inc.
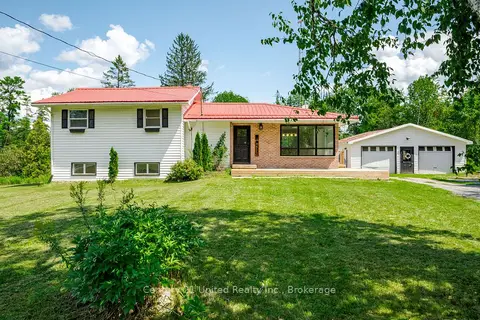
$574,900
3 bd1 ba8 pk1100-1500 ft²
1269 County 46 Road
Belmont-Methuen, Havelock-Belmont-Methuen
Detached · MLS® X13870880 · Century 21 United Realty Inc.
$729,000
4 bd1 ba7 pk1500-2000 ft²
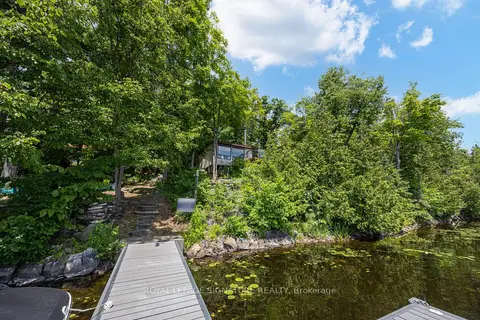
383 Fire Route 59 Route
Belmont-Methuen, Havelock-Belmont-Methuen
Detached · MLS® X13693846 · ROYAL LEPAGE SIGNATURE REALTY
$559,900
3 bd2 ba8 pk1500-2000 ft²
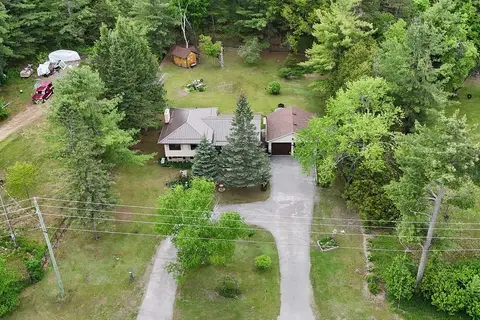
784 Old Norwood Road
Belmont-Methuen, Havelock-Belmont-Methuen
Detached · MLS® X13792914 · RE/MAX HALLMARK EASTERN REALTY
$749,000
Reduced $251,000
4 bd2 ba13 pk1500-2000 ft²
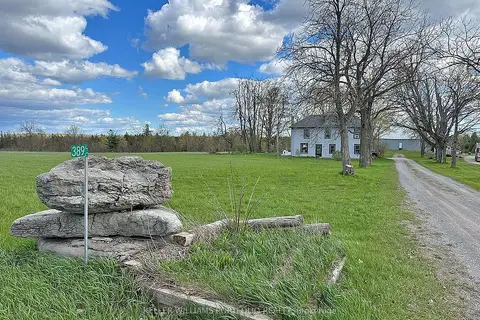
389 County Rd 48 Road
Belmont-Methuen, Havelock-Belmont-Methuen
Detached · MLS® X13576990 · KELLER WILLIAMS PORTFOLIO REALTY
$549,000
0 bd0 ba
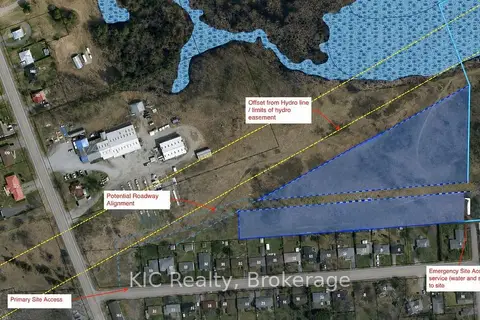
0 COUNTY RD 46 Road
Belmont-Methuen, Havelock-Belmont-Methuen
Vacant Land · MLS® X13641538 · KIC Realty