5465 King Street
North Easthope, Perth East, N0B 2T0
$799,900
Reduced $90,100 from $890,000
- 4 bedrooms
- 2 bathrooms
- 6 parking
- 2000-2500 sq ft
Listed 40 days ago · MLS® X13763748
About this home
Welcome to this charming 4-bedroom home in the picturesque village of Nithburg, offering an exceptional blend of character, space and opportunity. The original farmhouse retains much of its timeless charm, including original pine floors and beautiful wood trim, while a 1970s addition thoughtfully expanded the home with two additional bedrooms, a spacious main-floor family room, convenient 2-piece bathroom and an extended kitchen. Lovingly maintained and updated over the years, this home features replacement windows throughout, updated furnace, A/C and hot water heater (2017), and a water filtration system (2020). Set on an impressive approximately 0.7-acre lot with 258 feet of frontage, the property offers exciting possibilities for the future. Current zoning permits the potential construction of an additional dwelling on the property, providing an excellent opportunity for extended family or additional living accommodations. There may also be potential to sever a building lot, subject to municipal approvals. Enjoy the tranquility and charm of village living while remaining conveniently located near Waterloo and Stratford. Whether you're looking for a spacious family home, a property with room for extended family, or an opportunity to explore future development potential, this unique property is one you'll want to see!
Details
- Type
- Detached
- Style
- 1 1/2 Storey
- Size
- 2000-2500 sq ft
- Lot
- 258 × 132 ft
- Basement
- Partially Finished, Walk-Up
- Garage
- None
- Kitchens
- 1
- Property tax
- $3,290 (2025)
- Neighbourhood
- North Easthope
- Municipality
- Perth East
- Price per sq ft
- $356 (24% below detached houses in Perth East, $466)
Interior
- Bedrooms
- 4 above ground
- Bathrooms
- 1 × 4-piece (second), 1 × 2-piece (ground)
- Rooms
- 5 above ground
- Family room or den
- Yes
- Fireplace
- Propane
- Features
- Central Vacuum
Heating, cooling and services
- Heating
- Baseboard, Electric
- Air conditioning
- Central Air, Window Unit(s)
- Water and sewer
- Septic
Building and exterior
- Style
- 1 1/2 Storey
- Exterior
- Aluminum Siding, Brick
- Roof
- Asphalt Shingle
- Foundation
- Poured Concrete, Stone
- Faces
- East
Parking
- Total parking
- 6
- Driveway and parking
- Private Double
Lot
- Size
- 258 × 132 ft
More
- Possession
- Flexible
- Cross street
- Perth Line 56 and Line 47
Rooms
| Room | Level | Size | Features |
|---|---|---|---|
| Breakfast | Main | 4.64 × 2.53 m (15'3" × 8'4") | |
| Kitchen | Main | 4.31 × 2.69 m (14'2" × 8'10") | |
| Dining Room | Main | 4.31 × 3 m (14'2" × 9'10") | |
| Living Room | Main | 3.47 × 4.55 m (11'5" × 14'11") | |
| Family Room | Main | 3.93 × 5.98 m (12'11" × 19'7") | |
| Bedroom | Second | 3.38 × 4.57 m (11'1" × 15') | |
| Bedroom 2 | Second | 3.35 × 5.16 m (11' × 16'11") | |
| Bedroom 3 | Second | 3.47 × 2.35 m (11'5" × 7'9") | |
| Bedroom 4 | Second | 3.44 × 4.36 m (11'3" × 14'4") | |
| Recreation | Basement | 3.8 × 5.82 m (12'6" × 19'1") | |
| Workshop | Basement | 4.55 × 2.81 m (14'11" × 9'3") |
Location
Location is approximate. See nearby homes on the map
Recent sales nearby
See what similar homes within 1 km sold for in the last year. Create a free account or sign in to see them.
The neighbourhood
Getting around Car-dependent
No subway, LRT or GO station within a short trip.
Within a 10-minute walk: no grocery stores, 0 cafés and restaurants, 0 parks.
Who lives here postal area N0B
- Owners / renters
- 88% / 12%
- Median household income
- $120,000
- Average age
- 41
- Children under 15
- 19%
- Homes
- 85% detached, 0% high-rise
- Commute by transit
- 1%
- Population
- 86,919
Languages spoken most at home besides English: Pennsylvania German 2.5%, German 2.2%, Punjabi (Panjabi) 0.5%, Dutch 0.4%.
Safety
Crime Severity Index for Perth (OPP): 18 vs 57 for Ontario (2025).
Police-reported figures for the whole police service area, not this street. Rates use the area’s resident population.
Distances are approximate. Places © OpenStreetMap contributors. Neighbourhood figures: Statistics Canada, 2021 Census. Crime Severity Index: Statistics Canada.
Living here
Commute
To downtown Kitchener: 27 km. Transit times · Driving times
Noise Nothing major nearby
No highway within 500 m, rail line within 300 m, or airport flight path nearby.
Distances from the map, not noise measurements. Visit at rush hour to judge for yourself.
Internet High-speed
50/10 Mbps or faster available here by cable, fibre or DSL (the federal high-speed target).
From the federal broadband map. Check exact speeds and providers for the address.
Roads, rail, airports and planned stations © OpenStreetMap contributors. Internet: Innovation, Science and Economic Development Canada, National Broadband Data.
Listed by PEAK REALTY LTD..
Listing information provided by PropTx Innovations Inc. and TRREB; deemed reliable but not guaranteed accurate by PropTx.
Similar homes nearby
See more in Perth East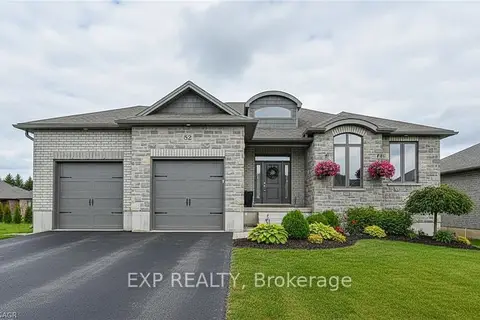
$789,900
Reduced $60,000
3 bd2 ba4 pk1500-2000 ft²
43 Coulter Street
Milverton, Perth East
Detached · MLS® X12632058 · EXP REALTY
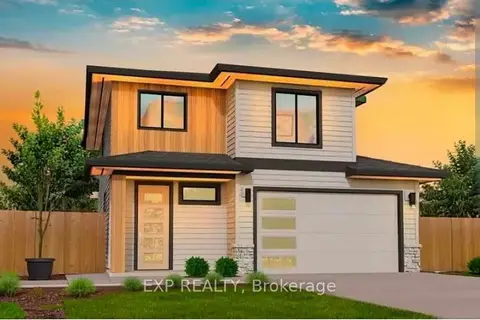
$789,900
3+2 bd4 ba4 pk1500-2000 ft²
41 Coulter Street
Milverton, Perth East
Detached · MLS® X13152046 · EXP REALTY
$789,900
3+2 bd4 ba4 pk1500-2000 ft²
41 Coulter Street
Milverton, Perth East
Detached · MLS® X13834942 · EXP REALTY
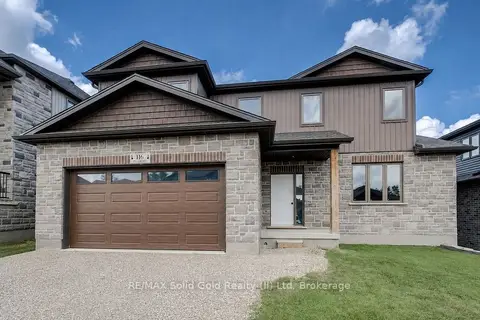
$785,000
Reduced $42,500
4 bd4 ba4 pk1500-2000 ft²
116 Pugh Street
Milverton, Perth East
Detached · MLS® X12602234 · RE/MAX Solid Gold Realty (II) Ltd
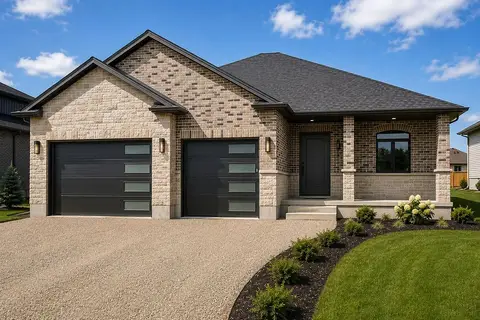
$815,000
2 bd2 ba4 pk1500-2000 ft²
154 Pugh Street LOT 63
Milverton, Perth East
Detached · MLS® X13660080 · RE/MAX Solid Gold Realty (II) Ltd
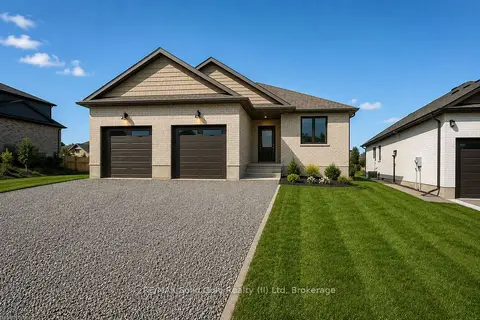
$775,000
2 bd2 ba4 pk1500-2000 ft²
124 Pugh Street Lot 55
Milverton, Perth East
Detached · MLS® X13660130 · RE/MAX Solid Gold Realty (II) Ltd
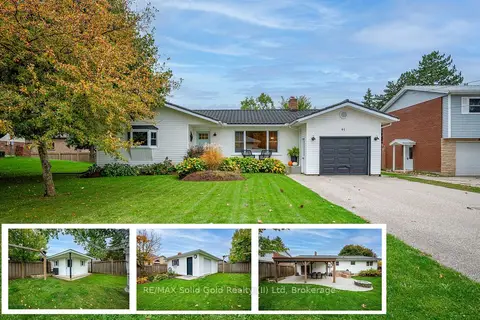
$850,000
3+1 bd2 ba7 pk1100-1500 ft²
91 Mill Street E
Milverton, Perth East
Detached · MLS® X14085612 · RE/MAX Solid Gold Realty (II) Ltd
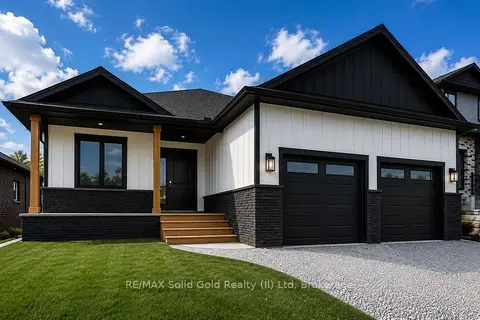
$865,000
2 bd2 ba4 pk1500-2000 ft²
Lot 69 Avery Place
Milverton, Perth East
Detached · MLS® X13660172 · RE/MAX Solid Gold Realty (II) Ltd