541009 Concession Ndr 14 Road
West Grey, West Grey, N0G 1L0
$1,899,900
- 4+3 bedrooms
- 4 bathrooms
- 22 parking
- 2500-3000 sq ft
Listed 91 days ago · MLS® X13588104
About this home
Enjoy peaceful country living with nearly 50 acres of land, including approximately 25 workable acres, just minutes from Chesley and a short drive to Hanover. This custom-built 4+3 bedroom bungalow offers over 4,000 square feet of total living space with quality finishes throughout, including geothermal heating and cooling, radiant in-floor heating, solid oak trim and doors, custom cabinetry and a Hy-Grade steel roof. The open-concept main floor features cathedral ceilings, a fully renovated kitchen with a large center island, walk-in pantry, and quartz countertops, plus a bright sunroom, main floor laundry, and a spacious primary bedroom with a 5-piece ensuite and walkout to the backyard. The fully finished lower level includes 8-foot ceilings, large windows, a second kitchen, four additional bedrooms, and a separate entrance through the garage, making it ideal for extended family or potential rental income. Outside, enjoy a composite deck with a covered gazebo, a large concrete patio for special gatherings, and an oversized paved driveway with plenty of parking. The impressive 60' x 40' heated shop features its own geothermal system, floor drains, oversized doors suitable for large trucks or trailers, an office with a separate entrance, and a washroom-perfect for a home-based business, hobby farm, or truck owner/operator. This is a well-maintained property offering space, privacy, productive land, and exceptional versatility in a convenient rural location.
Details
- Type
- Rural Residential
- Style
- Bungalow
- Size
- 2500-3000 sq ft
- Lot
- 655.78 × 3328.11 ft
- Basement
- Separate Entrance, Finished, Apartment, Full
- Garage
- Attached
- Kitchens
- 2
- Property tax
- $7,745 (2026)
- Neighbourhood
- West Grey
- Municipality
- West Grey
Interior
- Bedrooms
- 4 above ground + 3 below
- Bathrooms
- 1 × 5-piece (main), 1 × 4-piece (main), 1 × 3-piece (main), 1 × 4-piece (basement)
- Kitchens
- 2 (1 below ground)
- Rooms
- 8 above ground + 7 below
- Family room or den
- No
- Fireplace
- No
- Features
- In-Law Suite, Sump Pump, Water Heater Owned, Water Treatment, Water Softener, Guest Accommodations
Heating, cooling and services
- Heating
- Heat Pump, Ground Source
- Water and sewer
- Septic
Building and exterior
- Style
- Bungalow
- Exterior
- Brick, Stone
- Roof
- Metal
- Foundation
- Poured Concrete
- Faces
- North
- Outdoor
- Workshop, Gazebo, Additional Garage(s)
Parking
- Garage spaces
- 2
- Total parking
- 22
Lot
- Size
- 655.78 × 3328.11 ft
- Acreage
- 25-49.99
More
- Possession
- Flexible
- Cross street
- Conc Rd 14 & Bruce Rd 10
Rooms
| Room | Level | Size | Features |
|---|---|---|---|
| Kitchen | Main | 7.97 × 8.74 m (26'2" × 28'8") | Combined w/Dining, Combined w/Living |
| Sitting | Main | 4.59 × 3.07 m (15'1" × 10'1") | |
| Bedroom | Main | 6.1 × 4.16 m (20' × 13'8") | |
| Bedroom 2 | Main | 3.37 × 3.1 m (11'1" × 10'2") | |
| Bedroom 3 | Main | 3.42 × 3.36 m (11'3" × 11') | |
| Bedroom 4 | Main | 3.39 × 3.33 m (11'1" × 10'11") | |
| Bathroom | Main | 2.61 × 3.07 m (8'7" × 10'1") | Combined w/Laundry |
| Bathroom | Main | 3.76 × 2.68 m (12'4" × 8'10") | 5 Pc Ensuite |
| Bathroom | Main | 1.45 × 2.29 m (4'9" × 7'6") | 4 Pc Bath |
| Kitchen | Basement | 7.46 × 7.62 m (24'6" × 25') | Combined w/Dining |
| Family Room | Basement | 5.61 × 8.17 m (18'5" × 26'10") | |
| Bedroom | Basement | 5.62 × 3.38 m (18'5" × 11'1") | |
| Bedroom 2 | Basement | 3.61 × 2.52 m (11'10" × 8'3") | |
| Bedroom 3 | Basement | 3.61 × 2.73 m (11'10" × 8'11") | |
| Den | Basement | 3.62 × 2.73 m (11'11" × 8'11") | |
| Bathroom | Basement | 2.42 × 2.99 m (7'11" × 9'10") | |
| Utility Room | Basement | 5.05 × 3.97 m (16'7" × 13') |
History of this address
2 earlier listings at this address, with sold and leased prices. Create a free account or sign in to see them.
Listed by eXp Realty.
Listing information provided by PropTx Innovations Inc. and TRREB; deemed reliable but not guaranteed accurate by PropTx.
Similar homes nearby
See more in West Grey New
$1,895,000
3 bd3 ba12 pk2000-2500 ft²
234439 Concession 2 WGR
West Grey, West Grey
Farm · MLS® X14093276 · COLDWELL BANKER RONAN REALTY
$1,849,900
Reduced $100,000
4 bd2 ba22 pk1500-2000 ft²
502349 10 Concession
West Grey, West Grey
Detached · MLS® X13131368 · SUTTON GROUP - SUMMIT REALTY INC.
$1,949,990
Reduced $50,000
0 bd0 ba< 700 ft²
521268 Concession 12 N
West Grey, West Grey
Farm · MLS® X13532888 · Coldwell Banker Peter Benninger Realty
$1,799,900
Reduced $100
2+1 bd2 ba12 pk1100-1500 ft²
315045 Highway 6 RR1 Highway
West Grey, West Grey
Rural Residential · MLS® X12406935 · RE/MAX Land Exchange Ltd.
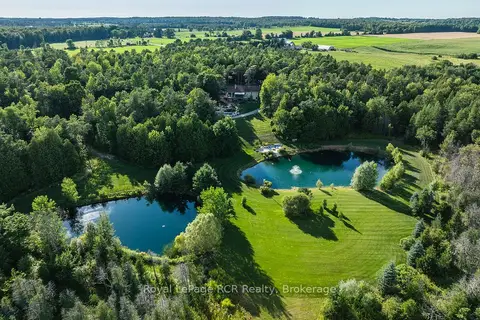
$1,999,900
1+2 bd3 ba4 pk1500-2000 ft²
441702 Concession 8 Ndr
West Grey, West Grey
Detached · MLS® X13707610 · Royal LePage RCR Realty
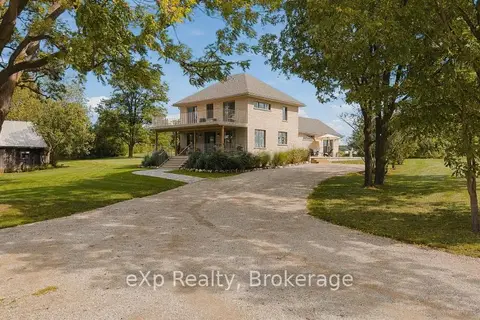
$1,999,900
4 bd4 ba10 pk2000-2500 ft²
234089 Conc 2 WGR Road
West Grey, West Grey
Rural Residential · MLS® X13783212 · eXp Realty
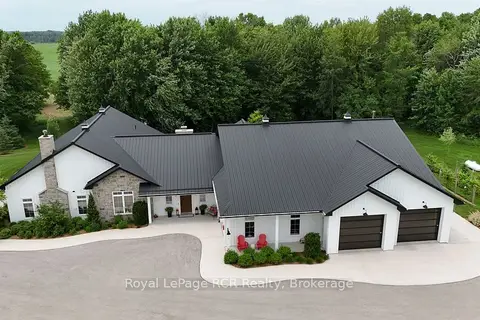
$1,700,000
2 bd3 ba12 pk3500-5000 ft²
42085 W ROAD 71 Road W
West Grey, West Grey
Detached · MLS® X13565582 · Royal LePage RCR Realty
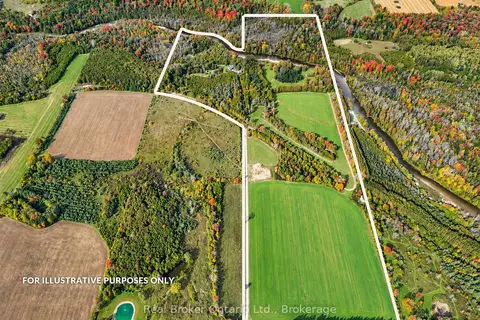
$1,699,000
Reduced $291,000
0+3 bd2 ba12 pk1500-2000 ft²
401479 Grey Road 4
West Grey, West Grey
Farm · MLS® X13247502 · Real Broker Ontario Ltd.