540 Kirkfield Road
Eldon, Kawartha Lakes, K0M 2T0
$1,289,000
Reduced $90,000 from $1,379,000
- 3 bedrooms
- 2 bathrooms
- 10 parking
- 1100-1500 sq ft
Listed 49 days ago · MLS® X13732262
About this home
Welcome to an exceptional 103-acre equestrian and agricultural property offering privacy, versatility, and income potential. A scenic tree-lined driveway leads to this peaceful countryside setting, surrounded by expansive open fields ideal for horses, cattle, sheep, or mixed livestock. The property is well equipped for equestrian use with a brand-new three-stall stable featuring 12' x 12' stalls and a concrete walkway, with 4 more stalls under construction with capacity to add additional stalls. A 60' x 100' arena built in 2022 offers excellent space for riding, training, and lessons, while also providing outstanding flexibility for agricultural use. The arena is well suited for livestock handling, winter feeding, lambing or calving, equipment storage, or other multi-purpose farm uses. Multiple paddocks with electric fencing and four run-in shelters support efficient grazing and herd management. The acreage offers strong potential for rotational grazing, with approximately 35 acres already in hay production, supporting scalable livestock operations while maintaining a premium equestrian setup. The upgraded log home blends rustic charm with modern comfort, featuring an open-concept eat-in kitchen with granite countertops, island, and walkout to a deck overlooking gardens and fields. The dining room includes a propane fireplace and large picture windows. The upstairs includes a master bedroom that has a three-piece Juliet bathroom and two additional bedrooms. The lower level features a separate walk out entrance, family room, and potential bedroom, ideal for an in-law suite or added living space. A rare opportunity to own a versatile farm combining equestrian and livestock potential with peaceful country living.
Details
- Type
- Farm
- Style
- 1 1/2 Storey
- Age
- 31-50 years
- Size
- 1100-1500 sq ft
- Lot
- 1616 × 2331 ft
- Basement
- Partially Finished
- Garage
- None
- Kitchens
- 1
- Property tax
- $2,753 (2025)
- Neighbourhood
- Eldon
- Municipality
- Kawartha Lakes
Interior
- Bedrooms
- 3 above ground
- Bathrooms
- 1 × 3-piece (main), 1 × 4-piece (second)
- Rooms
- 4 above ground + 4 below
- Family room or den
- Yes
- Fireplace
- Yes
- Features
- Water Heater, Sump Pump, Water Treatment
Heating, cooling and services
- Heating
- Heat Pump, Ground Source
- Air conditioning
- Wall Unit(s)
- Water and sewer
- Septic
Building and exterior
- Style
- 1 1/2 Storey
- Exterior
- Log
- Roof
- Metal
- Foundation
- Block
- Age
- 31-50 years
- Faces
- West
- Outdoor
- Deck, Porch, Barn, Indoor Arena
Parking
- Total parking
- 10
- Driveway and parking
- Circular Drive
Lot
- Size
- 1616 × 2331 ft
- Acreage
- 100 +
More
- Possession
- fall closing
- Cross street
- Glenarm and Kirkfield Road
Rooms
| Room | Level | Size | Features |
|---|---|---|---|
| Den | Main | 4.08 × 4.26 m (13'5" × 14') | W/O To Patio, Vaulted Ceiling(s) |
| Living Room | Main | 5.3 × 3.5 m (17'5" × 11'6") | |
| Kitchen | Main | 6.9 × 3.5 m (22'8" × 11'6") | Combined w/Dining, W/O To Deck, Granite Counters |
| Mud Room | Main | 1.85 × 2.36 m (6'1" × 7'9") | Combined w/Living, W/O To Porch |
| Bathroom | Main | 2.1 × 1.8 m (6'11" × 5'11") | 3 Pc Bath |
| Bathroom | Second | 2.6 × 1.6 m (8'6" × 5'3") | L-Shaped Room, 4 Pc Bath, Semi Ensuite |
| Bedroom | Second | 4.2 × 3.5 m (13'9" × 11'6") | Semi Ensuite |
| Bedroom 2 | Second | 3.47 × 3.5 m (11'5" × 11'6") | |
| Bedroom 3 | Second | 2.99 × 2.61 m (9'10" × 8'7") | Irregular Room |
| Laundry | Basement | 2.74 × 2.03 m (9' × 6'8") | |
| Common Room | Basement | 6.58 × 3.35 m (21'7" × 11') | |
| Utility Room | Basement | 2.4 × 2.03 m (7'10" × 6'8") |
History of this address
5 earlier listings at this address, with sold and leased prices. Create a free account or sign in to see them.
Location
Location is approximate. See nearby homes on the map
Recent sales nearby
See what similar homes within 1 km sold for in the last year. Create a free account or sign in to see them.
The neighbourhood
Getting around Car-dependent
No subway, LRT or GO station within a short trip.
Within a 10-minute walk: no grocery stores, 0 cafés and restaurants, 0 parks.
Who lives here postal area K0M
- Owners / renters
- 88% / 12%
- Median household income
- $80,000
- Average age
- 50
- Children under 15
- 11%
- Homes
- 92% detached, 0% high-rise
- Commute by transit
- 0%
- Population
- 53,815
Languages spoken most at home besides English: German 0.2%, Russian 0.1%, Polish 0.1%, Korean 0.1%.
Safety
Crime Severity Index for Kawartha Lakes police: 85 vs 57 for Ontario (2025).
Police-reported figures for the whole police service area, not this street. Rates use the area’s resident population.
Distances are approximate. Places © OpenStreetMap contributors. Neighbourhood figures: Statistics Canada, 2021 Census. Crime Severity Index: Statistics Canada.
Living here
Commute
Noise Nothing major nearby
No highway within 500 m, rail line within 300 m, or airport flight path nearby.
Distances from the map, not noise measurements. Visit at rush hour to judge for yourself.
Internet High-speed
50/10 Mbps or faster available here by cable, fibre or DSL (the federal high-speed target).
From the federal broadband map. Check exact speeds and providers for the address.
Roads, rail, airports and planned stations © OpenStreetMap contributors. Internet: Innovation, Science and Economic Development Canada, National Broadband Data.
Listed by ROYAL HERITAGE REALTY LTD..
Listing information provided by PropTx Innovations Inc. and TRREB; deemed reliable but not guaranteed accurate by PropTx.
Similar homes nearby
See more in Kawartha Lakes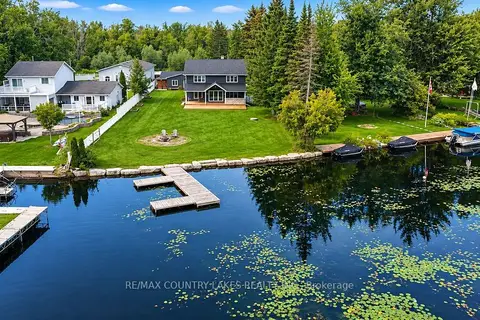
$1,100,000
3 bd2 ba8 pk2000-2500 ft²
15 Trent View Road
Eldon, Kawartha Lakes
Detached · MLS® X13746578 · RE/MAX COUNTRY LAKES REALTY INC.
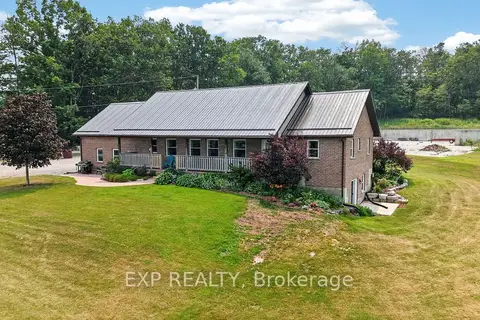
$1,499,000
Reduced $150,900
3 bd3 ba17 pk1500-2000 ft²
2415 County 46 Road
Eldon, Kawartha Lakes
Detached · MLS® X13580746 · EXP REALTY
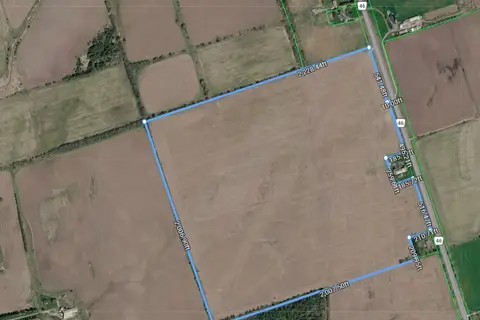
$1,075,000
0 bd0 ba
1141 County Rd 46 Road
Eldon, Kawartha Lakes
Vacant Land · MLS® X14087516 · Re/Max All-Stars Realty Inc.
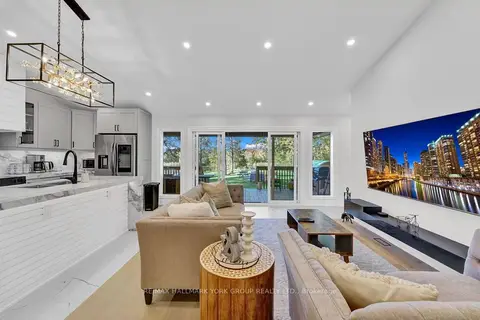
$1,290,000
4+2 bd5 ba13 pk1100-1500 ft²
25 Driftwood Shores
Carden, Kawartha Lakes
Detached · MLS® X13614712 · RE/MAX HALLMARK YORK GROUP REALTY LTD.
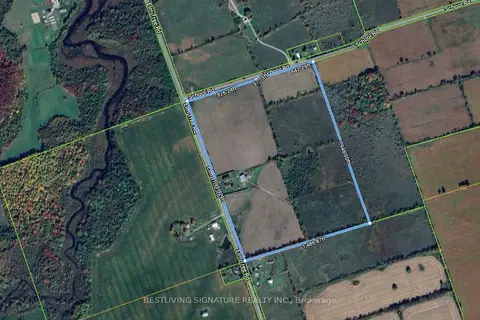
$1,290,000
4 bd2 ba10 pk1500-2000 ft²
3752 Elm Tree Road
Fenelon, Kawartha Lakes
Detached · MLS® X13627416 · BESTLIVING SIGNATURE REALTY INC.
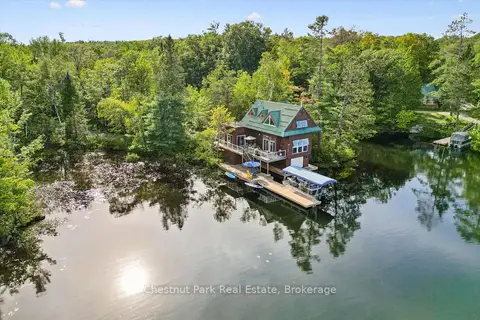
$1,295,000
2 bd2 ba5 pk1500-2000 ft²
2215 Miriam Drive
Laxton/Digby/Longford, Kawartha Lakes
Detached · MLS® X13805198 · Chestnut Park Real Estate
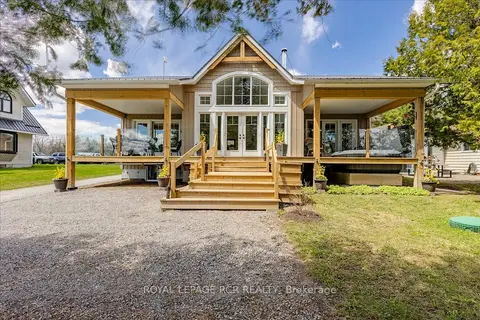
$1,299,000
Reduced $350,900
3 bd3 ba10 pk1500-2000 ft²
1093 North Bay Drive
Bexley, Kawartha Lakes
Detached · MLS® X13124560 · ROYAL LEPAGE RCR REALTY
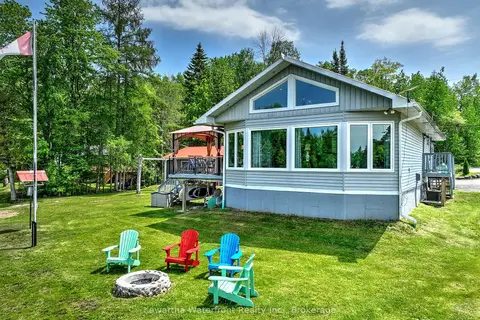
$1,299,000
Reduced $100,000
3 bd1 ba10 pk1100-1500 ft²
32 Shadow Lake Road 2 Road
Laxton/Digby/Longford, Kawartha Lakes
Detached · MLS® X13437544 · Kawartha Waterfront Realty Inc.