54 Red Maple Lane
Innis-Shore, Barrie, L9N 0N7
$399,000
- 2+1 bedrooms
- 3 bathrooms
- 2 parking
- 1100-1500 sq ft
Listed 5 days ago · MLS® S14082558
About this home
Beautifully designed Elm Model back-to-back townhome offering 1,425 sq. ft. of bright, modern living space. Featuring 2 bedrooms + den, 2.5 bathrooms, and an open-concept layout, this home is ideal for first-time buyers, downsizers, or investors. Large south-facing windows fill the home with natural light, while the main floor offers 9-foot ceilings, a modern kitchen with ample cabinetry, and a large breakfast bar overlooking the spacious living and dining areas. The bright second floor features a bedroom with balcony access, and the primary suite includes a walk-in closet and a 4-piece ensuite. Laundry adds extra functionality. Complete with a single-car garage, parking for 1 additional vehicle, and POTL $175/month, this home is just minutes from the GO Station, Highway 400, Lake Simcoe, the beach, parks, shopping, schools, and Friday Harbour Resort. The tenant currently occupies the property. Once vacated, the home will be freshly painted and professionally cleaned prior to closing. Some photos of the property are shown before tenancy as vacant state.
Details
- Type
- Att/Row/Townhouse
- Style
- 3-Storey
- Size
- 1100-1500 sq ft
- Lot
- 20.67 × 49.38 ft
- Basement
- None
- Garage
- Built-In
- Kitchens
- 1
- Property tax
- $4,038 (2025)
- Neighbourhood
- Innis-Shore
- Municipality
- Barrie
- Price per sq ft
- $307 (25% below freehold townhouses in Innis-Shore, $408)
Interior
- Bedrooms
- 2 above ground + 1 below
- Bathrooms
- 1 × 2-piece (second), 2 × 4-piece (third)
- Rooms
- 4 above ground
- Family room or den
- No
- Fireplace
- No
Heating, cooling and services
- Heating
- Forced Air, Gas
- Air conditioning
- Central Air
- Water and sewer
- Sewer
Building and exterior
- Style
- 3-Storey
- Exterior
- Brick, Stone
- Roof
- Asphalt Shingle
- Foundation
- Concrete
- Faces
- South
Parking
- Garage spaces
- 1
- Total parking
- 2
- Driveway and parking
- Private
Lot
- Size
- 20.67 × 49.38 ft
More
- Possession
- 60-89 days
- Cross street
- Yonge & Mapleview Dr. E
Rooms
| Room | Level | Size | Features |
|---|---|---|---|
| Kitchen | Second | Tile Floor, B/I Microwave | |
| Dining Room | Second | Laminate | |
| Living Room | Second | Laminate, Large Window | |
| Powder Room | Second | Tile Floor, 2 Pc Bath | |
| Den | Second | Laminate, W/O To Balcony | |
| Primary Bedroom | Third | Laminate, Walk-In Closet(s), 4 Pc Ensuite | |
| Bedroom 3 | Third | Laminate, Closet, W/O To Balcony | |
| Bathroom | Third | 4 Pc Bath | |
| Bathroom | Third | 4 Pc Bath, Tile Floor |
History of this address
2 earlier listings at this address, with sold and leased prices. Create a free account or sign in to see them.
Location
Location is approximate. See nearby homes on the map
Recent sales nearby
See what similar homes within 1 km sold for in the last year. Create a free account or sign in to see them.
The neighbourhood
Getting around Somewhat walkable
- 🚆 Barrie South GO7 min walk
Within a 10-minute walk: 1 grocery store, 1 cafés and restaurants, 2 parks. Nearest grocery: Metro (800 m). Nearest park: Coronation Park (700 m).
Schools nearby
Elementary
- Hewitt's Creek Public School
EQAO: Gr 6 reading 92%, math 79%12 min walk - Saint Gabriel the Archangel Catholic School Catholic
EQAO: Gr 6 reading 92%, math 47%13 min walk - Hyde Park Public School
EQAO: Gr 6 reading 82%, math 54%1.3 km - St. John Paul II Catholic School Catholic
EQAO: Gr 6 reading 88%, math 39%1.4 km
Secondary
- Maple Ridge Secondary School
EQAO: Gr 9 math 51%, literacy test 88%18 min walk - St. Peter's Catholic Secondary School Catholic
EQAO: Gr 9 math 39%, literacy test 82%1.3 km
EQAO: share of students meeting the provincial standard (2024–25). Ontario average: Gr 6 reading 86%, math 51%; Gr 9 math 55%; literacy test 83%.
Closest schools, not school zones. Check which school serves this address with the school board before relying on it.
Who lives here postal area L9N
- Owners / renters
- 81% / 19%
- Median household income
- $117,000
- Average age
- 38
- Children under 15
- 20%
- Homes
- 78% detached
- Commute by transit
- 3%
- Population
- 21,656
Languages spoken most at home besides English: Mandarin 4.9%, Yue (Cantonese) 3.7%, Russian 2.3%, Iranian Persian 2.1%.
Flood and conservation No mapped hazard
Not inside a mapped flood plain or regulated area.
Screening maps only. Ask the conservation authority for a property inquiry before relying on this.
Safety
Crime Severity Index for Barrie police: 59 vs 57 for Ontario (2025).
Police-reported figures for the whole police service area, not this street. Rates use the area’s resident population.
Distances are approximate. Places © OpenStreetMap contributors. Neighbourhood figures: Statistics Canada, 2021 Census. School results: EQAO via Ontario Data Catalogue (Open Government Licence – Ontario). Crime Severity Index: Statistics Canada.
Living here
Commute
To Union Station (downtown Toronto): 81 km. Transit times · Driving times
Noise Nothing major nearby
No highway within 500 m, rail line within 300 m, or airport flight path nearby.
Distances from the map, not noise measurements. Visit at rush hour to judge for yourself.
Internet High-speed
50/10 Mbps or faster available here by cable, fibre or DSL (the federal high-speed target).
From the federal broadband map. Check exact speeds and providers for the address.
Roads, rail, airports and planned stations © OpenStreetMap contributors. Internet: Innovation, Science and Economic Development Canada, National Broadband Data.
Listed by COLDWELL BANKER IKC REALTY.
Listing information provided by PropTx Innovations Inc. and TRREB; deemed reliable but not guaranteed accurate by PropTx.
Similar homes nearby
See more in Barrie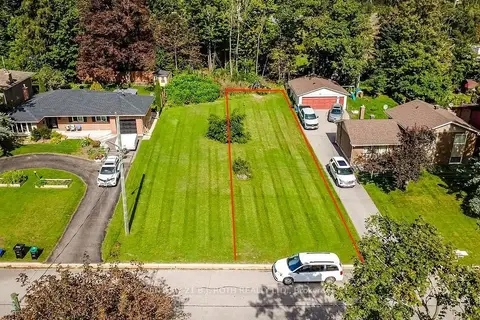
$399,900
0 bd0 ba
12B Ottaway Avenue
Wellington, Barrie
Vacant Land · MLS® S13797042 · CENTURY 21 B.J. ROTH REALTY LTD.
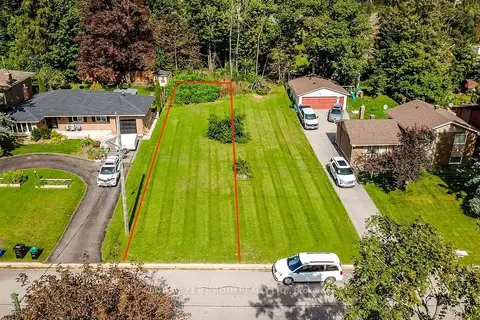
$399,900
0 bd0 ba
12A Ottaway Avenue
Wellington, Barrie
Vacant Land · MLS® S13797064 · CENTURY 21 B.J. ROTH REALTY LTD.
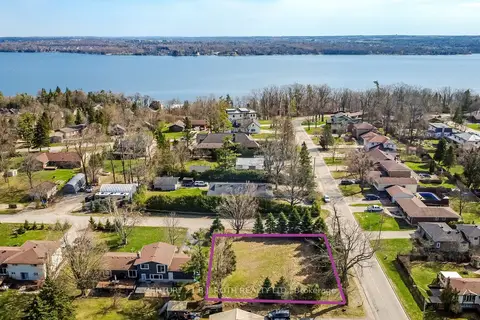
$399,999
0 bd0 ba
1 (part1) Baycrest Drive
North Shore, Barrie
Vacant Land · MLS® S13760466 · CENTURY 21 B.J. ROTH REALTY LTD.
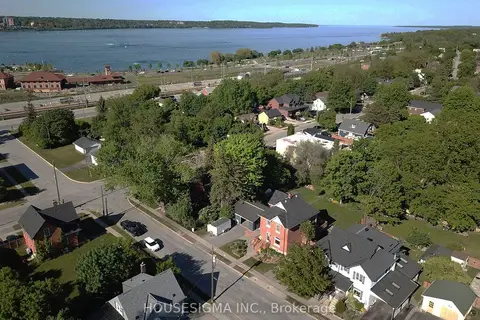
$379,000
0 bd0 ba2 pk
23 WILLIAM Street
Allandale, Barrie
Vacant Land · MLS® S13804684 · HOUSESIGMA INC.
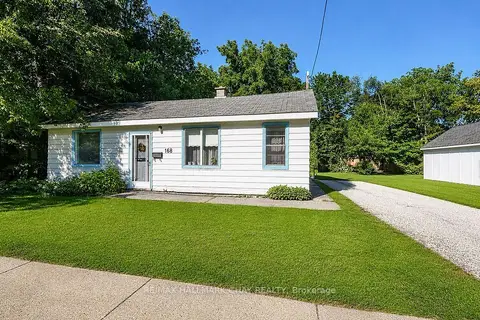
$430,000
Reduced $50,000
2 bd1 ba5 pk700-1100 ft²
168 Anne Street S
Allandale, Barrie
Detached · MLS® S13799074 · RE/MAX HALLMARK CHAY REALTY
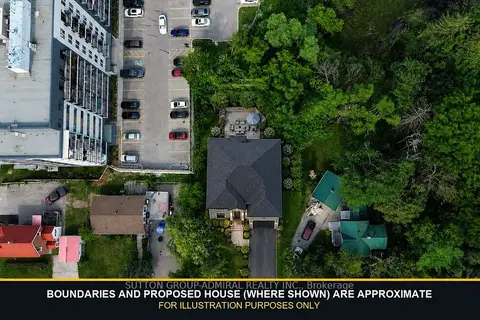
$349,000
0 bd0 ba
3 Boys Street S A
Queen's Park, Barrie
Vacant Land · MLS® S13613986 · SUTTON GROUP-ADMIRAL REALTY INC.
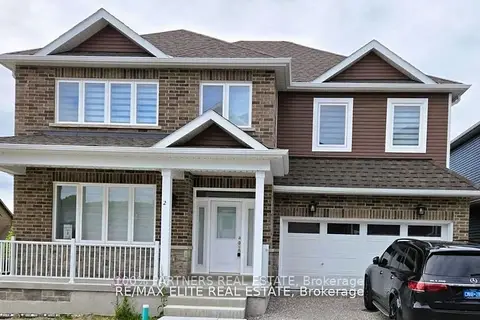
$349,000
0 bd0 ba2000-2500 ft²
Lot 5 Hampton Lane
Ardagh, Barrie
Vacant Land · MLS® S14034154 · 100% PARTNERS REAL ESTATE
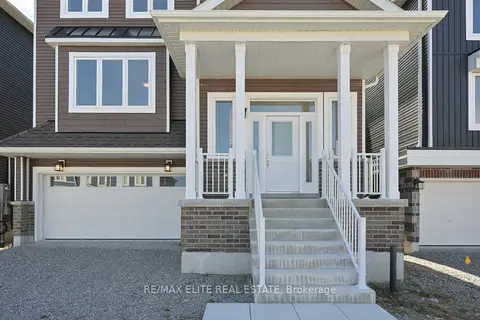
$349,000
0 bd0 ba2500-3000 ft²
lot 12 Hampton Lane
Ardagh, Barrie
Vacant Land · MLS® S14034156 · 100% PARTNERS REAL ESTATE