54 North Garden Boulevard
Port Perry, Scugog, L9L 2C7
$2,999/mo
- 4 bedrooms
- 3 bathrooms
- 3 parking
- 1500-2000 sq ft
Listed today · MLS® E14097318
About this home
Welcome to this beautiful 4-bedroom detached home located in the highly desirable area of Port Perry. Enjoy the convenience of being just minutes from the Port Perry Marina-perfect for early morning jogs or relaxing afternoon walks by the water. This home is also ideally situated close to schools, shopping, and the scenic Lake Scugog, making it an excellent choice for a small family. A wonderful opportunity to live in a peaceful and convenient location! No pets or smokers. Tenant is responsible for 100% of utilities and hot water tank.
Details
- Type
- Detached
- Style
- 2-Storey
- Size
- 1500-2000 sq ft
- Basement
- Unfinished
- Garage
- Built-In
- Kitchens
- 1
- Neighbourhood
- Port Perry
- Municipality
- Scugog
- Rent increase limit
- Depends on when the unit was first lived in: before Nov. 15, 2018 it’s covered by Ontario’s yearly limit (2.1% in 2026); after, there’s no cap.
Interior
- Bedrooms
- 4 above ground
- Bathrooms
- 1 × 5-piece (upper), 1 × 4-piece (upper), 1 × 2-piece (ground)
- Rooms
- 8 above ground
- Family room or den
- No
- Fireplace
- No
- Laundry
- Ensuite
- Furnished
- Unfurnished
Heating, cooling and services
- Heating
- Forced Air, Gas
- Air conditioning
- Central Air
- Water and sewer
- Sewer
Building and exterior
- Style
- 2-Storey
- Exterior
- Brick
- Roof
- Shingles
- Foundation
- Concrete
- Faces
- East
Parking
- Garage spaces
- 1
- Total parking
- 3
- Driveway and parking
- Private
Rental terms
- Rent includes
- Parking
More
- Possession
- Flexible
- Cross street
- King St/Union Ave
Rooms
| Room | Level | Size | Features |
|---|---|---|---|
| Living Room | Main | 4.57 × 3.35 m (15' × 11') | Hardwood Floor, Open Concept |
| Dining Room | Main | 4.55 × 3.35 m (14'11" × 11') | Hardwood Floor, Open Concept |
| Kitchen | Main | 3.6 × 3.3 m (11'10" × 10'10") | Tile Floor, Stainless Steel Appl |
| Breakfast | Main | 3.4 × 3.39 m (11'2" × 11'1") | Tile Floor, W/O To Yard |
| Primary Bedroom | Upper | 5.38 × 5.35 m (17'8" × 17'7") | Walk-In Closet(s), 5 Pc Ensuite |
| Bedroom 2 | Upper | 3.35 × 2.35 m (11' × 7'9") | Closet |
| Bedroom 3 | Upper | 3.35 × 2.35 m (11' × 7'9") | Closet |
| Bedroom 4 | Upper | 2.35 × 3.35 m (7'9" × 11') | Closet |
History of this address
1 earlier listing at this address, with sold and leased prices. Create a free account or sign in to see them.
Listed by HOMELIFE/MIRACLE REALTY LTD.
Listing information provided by PropTx Innovations Inc. and TRREB; deemed reliable but not guaranteed accurate by PropTx.
Similar homes nearby
See more in Scugog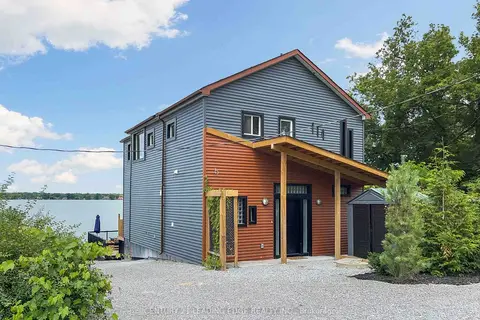
$3,500/mo
4 bd4 ba4 pk1500-2000 ft²
114 COLEMAN Crescent
Rural Scugog, Scugog
Detached · MLS® E14082148 · CENTURY 21 LEADING EDGE REALTY INC.