114 COLEMAN Crescent
Rural Scugog, Scugog, L0B 1K0
$3,500/mo
- 4 bedrooms
- 4 bathrooms
- 4 parking
- 1500-2000 sq ft
Listed 4 days ago · MLS® E14082148
About this home
Welcome to 114 Coleman Crescent! Available for an all-inclusive short-term lease from November 1st, 2026 to May 31st, 2027. This beautifully renovated lake front retreat offers the perfect combination of comfort, relaxation and waterfront living on Lake Scugog. Featuring a bright, open-concept kitchen, dining and living area with stunning lake views and breathtaking west facing sunsets. Walk out from the living room to an expansive, elevated 3-tier deck, complete with two fireplaces (one propane and one wood-burning), perfect for entertaining or unwinding by the water. Enjoy the sandy-bottom waterfront with no weeds, along with an updated boathouse offering a versatile space for the kids or a quiet home office. Inside, the primary suite and second bedroom each feature their own 3-piece ensuite bathrooms and built-in storage, while the remaining two bedrooms share a 4-piece bathroom. Conveniently located approximately 25 minutes from both Port Perry and Lindsay, offering easy access to shopping, dining and everyday essentials. Whether you're looking for a peaceful getaway or a comfortable place to call home for the season, this fully renovated waterfront property has it all. Just pack your suitcase and enjoy everything 114 Coleman Crescent has to offer!
Details
- Type
- Detached
- Style
- 2-Storey
- Size
- 1500-2000 sq ft
- Basement
- None
- Garage
- None
- Kitchens
- 1
- Neighbourhood
- Rural Scugog
- Municipality
- Scugog
- Rent increase limit
- Depends on when the unit was first lived in: before Nov. 15, 2018 it’s covered by Ontario’s yearly limit (2.1% in 2026); after, there’s no cap.
Interior
- Bedrooms
- 4 above ground
- Bathrooms
- 1 × 2-piece (main), 2 × 3-piece (upper), 1 × 4-piece (upper)
- Rooms
- 8 above ground
- Family room or den
- No
- Fireplace
- Yes
- Laundry
- Ensuite
- Furnished
- Furnished
Heating, cooling and services
- Heating
- Forced Air, Gas
- Air conditioning
- Central Air
- Water and sewer
- Holding Tank
Building and exterior
- Style
- 2-Storey
- Exterior
- Aluminum Siding
- Faces
- West
- Waterfront
- Direct
Parking
- Total parking
- 4
- Driveway and parking
- Private
Rental terms
- Rent includes
- All Inclusive
More
- Possession
- Immediate
- Nearby
- Clear View, Golf, Lake/Pond, Park, Waterfront
- Cross street
- COLEMAN CRESCENT & VIEW LAKE ROAD
Rooms
| Room | Level | Size | Features |
|---|---|---|---|
| Kitchen | Main | 4.87 × 2.5 m (16' × 8'2") | Centre Island, Stone Counters, Stainless Steel Appl |
| Living Room | Main | 3.2 × 6.5 m (10'6" × 21'4") | Combined w/Dining, Laminate, W/O To Deck |
| Dining Room | Main | 3.81 × 4.57 m (12'6" × 15') | Combined w/Living, Laminate |
| Primary Bedroom | Second | 5.18 × 4.87 m (17' × 16') | 3 Pc Ensuite, Laminate, West View |
| Bedroom 2 | Second | 3.81 × 3.96 m (12'6" × 13') | 3 Pc Ensuite, Laminate, Closet Organizers |
| Bedroom 3 | Second | 3.65 × 2.74 m (12' × 9') | Laminate |
| Bedroom 4 | Second | 2.89 × 2.74 m (9'6" × 9') | Laminate |
History of this address
4 earlier listings at this address, with sold and leased prices. Create a free account or sign in to see them.
Location
Location is approximate. See nearby homes on the map
The neighbourhood
Getting around Car-dependent
No subway, LRT or GO station within a short trip.
Within a 10-minute walk: no grocery stores, 0 cafés and restaurants, 0 parks.
Who lives here postal area L0B
- Owners / renters
- 92% / 8%
- Median household income
- $111,000
- Average age
- 44
- Children under 15
- 15%
- Homes
- 96% detached
- Commute by transit
- 1%
- Population
- 15,501
Languages spoken most at home besides English: Mandarin 0.2%, Polish 0.2%, Spanish 0.2%, Arabic 0.1%.
Safety
Crime Severity Index for Durham Region (Oshawa/Whitby/Ajax) police: 43 vs 57 for Ontario (2025).
Police-reported figures for the whole police service area, not this street. Rates use the area’s resident population.
Distances are approximate. Places © OpenStreetMap contributors. Neighbourhood figures: Statistics Canada, 2021 Census. Crime Severity Index: Statistics Canada.
Living here
Commute
To Union Station (downtown Toronto): 80 km. Transit times · Driving times
Noise Nothing major nearby
No highway within 500 m, rail line within 300 m, or airport flight path nearby.
Distances from the map, not noise measurements. Visit at rush hour to judge for yourself.
Internet High-speed
50/10 Mbps or faster available here by cable, fibre or DSL (the federal high-speed target).
From the federal broadband map. Check exact speeds and providers for the address.
Roads, rail, airports and planned stations © OpenStreetMap contributors. Internet: Innovation, Science and Economic Development Canada, National Broadband Data.
Listed by CENTURY 21 LEADING EDGE REALTY INC..
Listing information provided by PropTx Innovations Inc. and TRREB; deemed reliable but not guaranteed accurate by PropTx.
Similar homes nearby
See more in Scugog
$3,650/mo
0 bd0 ba
531 Hwy 47 East Highway
Rural Scugog, Scugog
Vacant Land · MLS® E12188820 · Royal LePage Frank Real Estate
$3,200/mo
Reduced $296,800
3 bd2 ba7 pk700-1100 ft²
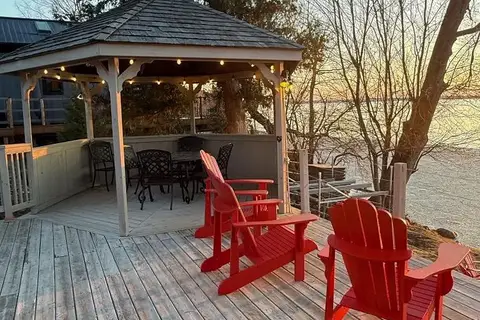
146 Morris Lane
Rural Scugog, Scugog
Detached · MLS® E14027334 · Keller Williams Energy Real Estate
$4,200/mo
3 bd2 ba16 pk2500-3000 ft²
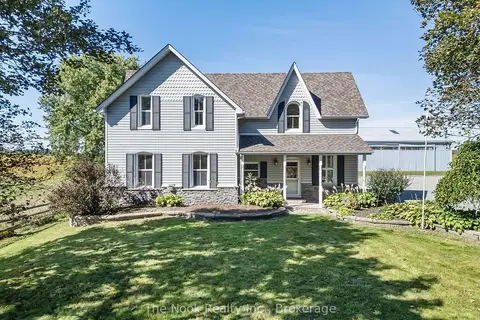
3941 Mountjoy Road
Rural Scugog, Scugog
Farm · MLS® E13886786 · The Nook Realty Inc.