54 New York Avenue
Wasaga Beach, Wasaga Beach, L9Z 3A8
$469,500
- 2 bedrooms
- 2 bathrooms
- 3 parking
- 1100-1500 sq ft
Listed 61 days ago · MLS® S13696942
About this home
Buy this unit & save over $40,000 over the course of the land lease by assuming the existing lease (set to expire in March 2046 - roughly 19.5 years) & pay $649.20/month land lease fee vs. $825/month for a brand-new (21 or 30-year) lease. Retirement living at its best. Rest & relax in comfort in one of Wasaga's premier adult land lease communities. This 2-bed/2-bath, one-floor true bungalow (no stairs anywhere, even at the front door) offers a beautiful open-concept floor plan & is very bright given that it is an end unit, semi-detached home. You'll love the custom kitchen with crown valance/moulding, ceramic backsplash, under-cabinet lighting, 4 stainless steel appliances & a large centre island (with extra pot drawers) providing for extra countertop work area and/or breakfast bar. Vaulted ceilings (with pot lights) adorn the open dining & living areas, & garden doors open to a massive 29' long composite deck. Notable features include a large laundry/mud/hobby room with inside entrance to the garage, extensive use of crown moulding throughout most rooms, large primary bedroom with a walk-in closet & 3-piece ensuite (with walk-in shower). Exterior features include a covered front patio that is close enough to the Community Pond to hear the fountain/water feature; a double-wide paved drive (with parking for 2 cars) and beautiful landscaping (complete with a privacy berm in the rear yard). At over 24' long, the attached garage is large enough to park your car inside AND still have room for other "garage essentials." This very private, peaceful & tranquil neighbourhood is part of the Park Place Community comprised of over 115 acres of forest & fields, water & wilderness in Wasaga Beach. Numerous amenities include a 12,000 sq. ft. recreation complex with an indoor saltwater pool, sauna, gym, billiards & game rooms, dart boards, shuffleboard, horseshoe pits, bocce ball courts, a woodworking shop & more. Monthly Landlease fee ($649.20) + Property Taxes ($204.99) = $846.19
Details
- Type
- Semi-Detached
- Style
- Bungalow
- Age
- 6-15 years
- Size
- 1100-1500 sq ft
- Basement
- Crawl Space
- Garage
- Attached
- Kitchens
- 1
- Neighbourhood
- Wasaga Beach
- Municipality
- Wasaga Beach
Interior
- Bedrooms
- 2 above ground
- Bathrooms
- 1 × 4-piece (main), 1 × 3-piece (main)
- Rooms
- 6 above ground
- Family room or den
- No
- Fireplace
- No
- Features
- Auto Garage Door Remote, Primary Bedroom - Main Floor, Solar Tube, Sump Pump, Water Heater Owned, Air Exchanger
Heating, cooling and services
- Heating
- Forced Air, Gas
- Air conditioning
- Central Air
- Water and sewer
- Sewer
Building and exterior
- Style
- Bungalow
- Exterior
- Brick, Vinyl Siding
- Roof
- Asphalt Shingle
- Foundation
- Concrete, Poured Concrete
- Age
- 6-15 years
- Faces
- West
- Pool
- Indoor, Community, Salt
- Outdoor
- Deck, Porch, Year Round Living, Landscaped, Private Pond
Parking
- Garage spaces
- 1
- Total parking
- 3
- Driveway and parking
- Private Double
More
- Possession
- Flexible
- Nearby
- Lake/Pond, Rec./Commun.Centre
- Cross street
- New York Ave./ Marvin Gardens Blvd.
Rooms
| Room | Level | Size | Features |
|---|---|---|---|
| Living Room | Main | 4.71 × 3.86 m (15'5" × 12'8") | Open Concept, Vaulted Ceiling(s), Combined w/Dining, Laminate, Open Concept |
| Dining Room | Main | 4.71 × 2.7 m (15'5" × 8'10") | Open Concept, Vaulted Ceiling(s), Combined w/Living, Laminate, Open Concept |
| Kitchen | Main | 5.46 × 3.15 m (17'11" × 10'4") | Open Concept, Centre Island, B/I Appliances, Laminate, Open Concept |
| Primary Bedroom | Main | 4.8 × 3.79 m (15'9" × 12'5") | Walk-In Closet(s), 3 Pc Ensuite, Crown Moulding, Laminate, Open Concept |
| Bedroom 2 | Main | 3.21 × 2.97 m (10'6" × 9'9") | Closet, Crown Moulding, Broadloom, Laminate |
| Laundry | Main | 3.04 × 2.9 m (10' × 9'6") | Access To Garage, Laundry Sink, Ensuite Bath, Laminate, Walk-In Closet(s) |
| Bathroom | Main | 3 × 1.71 m (9'10" × 5'7") | 3 Pc Ensuite, Walk-In Bath, Laminate |
| Bathroom | Main | 2.97 × 2.6 m (9'9" × 8'6") | 4 Pc Bath, Soaking Tub, Laminate, Ensuite Bath, Vinyl Floor |
| Foyer | Main | 4.62 × 1.63 m (15'2" × 5'4") | Closet, Laminate, Vinyl Floor |
History of this address
5 earlier listings at this address, with sold and leased prices. Create a free account or sign in to see them.
Location
Location is approximate. See nearby homes on the map
Recent sales nearby
See what similar homes within 1 km sold for in the last year. Create a free account or sign in to see them.
The neighbourhood
Getting around Car-dependent
No subway, LRT or GO station within a short trip.
Within a 10-minute walk: no grocery stores, 0 cafés and restaurants, 0 parks.
Who lives here postal area L9Z
- Owners / renters
- 85% / 15%
- Median household income
- $76,000
- Average age
- 50
- Children under 15
- 12%
- Homes
- 83% detached, 0% high-rise
- Commute by transit
- 2%
- Population
- 24,849
Languages spoken most at home besides English: Polish 0.7%, Italian 0.6%, Portuguese 0.4%, Russian 0.4%.
Safety
Crime Severity Index for Huronia West (Wasaga Beach) (OPP): 39 vs 57 for Ontario (2025).
Police-reported figures for the whole police service area, not this street. Rates use the area’s resident population.
Distances are approximate. Places © OpenStreetMap contributors. Neighbourhood figures: Statistics Canada, 2021 Census. Crime Severity Index: Statistics Canada.
Living here
Commute
Noise Nothing major nearby
No highway within 500 m, rail line within 300 m, or airport flight path nearby.
Distances from the map, not noise measurements. Visit at rush hour to judge for yourself.
Internet High-speed
50/10 Mbps or faster available here by cable, fibre or DSL (the federal high-speed target).
From the federal broadband map. Check exact speeds and providers for the address.
Roads, rail, airports and planned stations © OpenStreetMap contributors. Internet: Innovation, Science and Economic Development Canada, National Broadband Data.
Listed by Royal LePage Locations North.
Listing information provided by PropTx Innovations Inc. and TRREB; deemed reliable but not guaranteed accurate by PropTx.
Similar homes nearby
See more in Wasaga Beach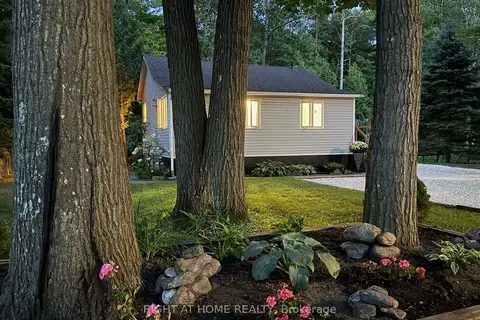
$469,900
Reduced $25,100
2 bd1 ba4 pk< 700 ft²
605 Oxbow Park Drive
Wasaga Beach, Wasaga Beach
Detached · MLS® S13743090 · RIGHT AT HOME REALTY
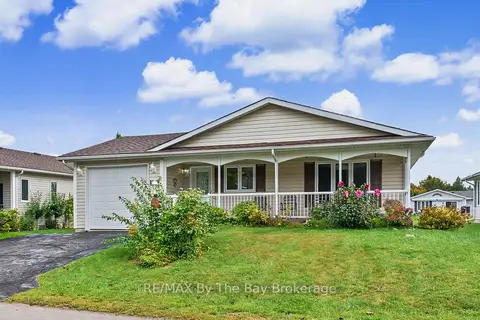
$469,900
1 bd2 ba3 pk1100-1500 ft²
30 St James Place
Wasaga Beach, Wasaga Beach
Detached · MLS® S13812694 · RE/MAX By The Bay Brokerage
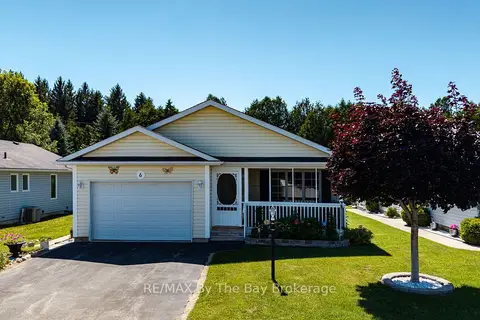
$464,900
2 bd2 ba3 pk1100-1500 ft²
6 Illinois Crescent
Wasaga Beach, Wasaga Beach
Modular Home · MLS® S13627782 · RE/MAX By The Bay Brokerage
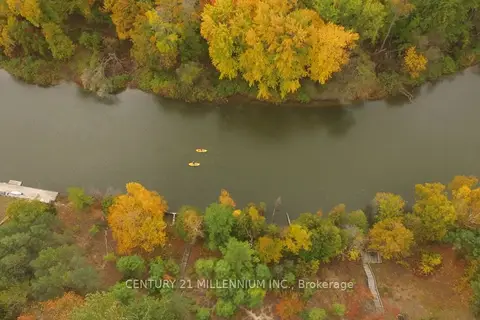
$475,000
0 bd0 ba
11 Knox Road E
Wasaga Beach, Wasaga Beach
Vacant Land · MLS® S13164158 · CENTURY 21 MILLENNIUM INC.
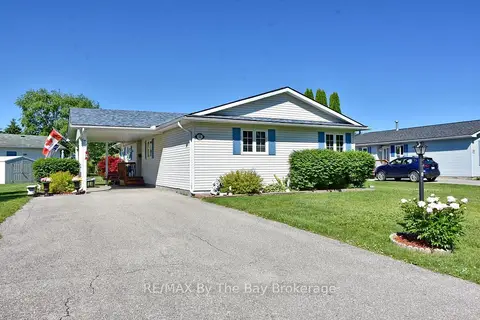
$475,000
3 bd2 ba5 pk1500-2000 ft²
12 Indiana Avenue
Wasaga Beach, Wasaga Beach
Modular Home · MLS® S13473986 · RE/MAX By The Bay Brokerage
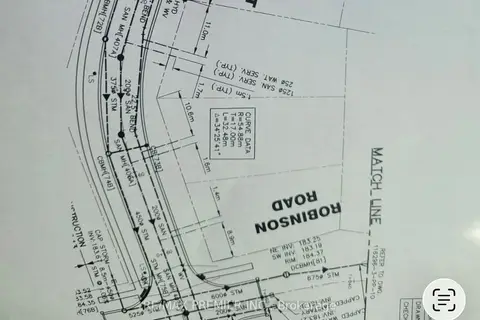
$479,000
0 bd0 ba
Lot 51 Robinson Road N
Wasaga Beach, Wasaga Beach
Vacant Land · MLS® S13440318 · RE/MAX PREMIER INC.
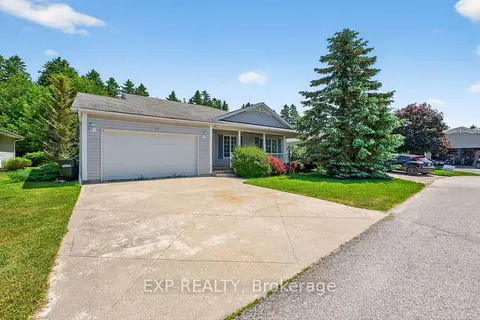
$479,000
2 bd2 ba4 pk1500-2000 ft²
30 Illinois Crescent
Wasaga Beach, Wasaga Beach
Detached · MLS® S13558966 · EXP REALTY
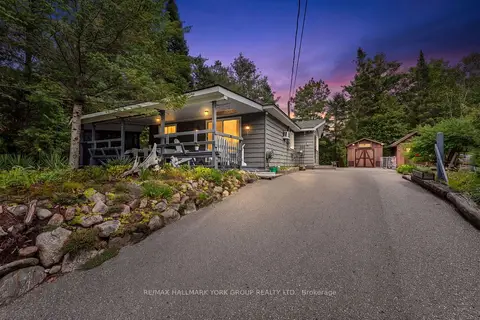
$479,900
3 bd1 ba4 pk700-1100 ft²
1085 River Road E
Wasaga Beach, Wasaga Beach
Detached · MLS® S13711820 · RE/MAX HALLMARK YORK GROUP REALTY LTD.