30 Illinois Crescent
Wasaga Beach, Wasaga Beach, L9Z 3A8
$479,000
- 2 bedrooms
- 2 bathrooms
- 4 parking
- 1500-2000 sq ft
Listed 98 days ago · MLS® S13558966
About this home
Welcome to 30 Illinois Crescent, nestled in the heart of Park Place Estates. Wasaga Beach's premier 55+ gated community, where comfort, connection, and carefree living come together. This 1,547 sqft bungalow offers easy one-level living with no stairs, two spacious bedrooms, and two full bathrooms, including a soaker tub for those moments of well-earned relaxation. From the moment you arrive, you're greeted by a charming covered front porch the perfect spot for morning coffee or evening chats with neighbours. Inside, the spacious foyer with an oversized closet opens into a thoughtful layout featuring a comfortable living room and a versatile family room, currently used as a dining space. The bright, eat-in kitchen offers plenty of room to cook, gather, and entertain, blending function and warmth with space for a full table. Step outside and you'll find a large back deck overlooking a private, tree-lined yard, ideal for quiet afternoons, BBQs, or simply enjoying the fresh Wasaga breeze. You'll also appreciate the heated and insulated crawl space for storage, a double driveway, garage with side door access, and the unbeatable lifestyle that comes with living in Park Place Estates, complete with a vibrant rec centre, pool, fitness facilities, and a welcoming community of like-minded and active neighbours. 30 Illinois Crescent is more than just a home; it's a fresh start, a quiet retreat, and a chance to live life on your terms. LAND LEASE: $ 800.00 ESTIMATED MONTHLY TAXES: SITE: $37.84 HOME: $152.35 WATER METERED (ESTIMATE): Metered TOTAL DUE ON THE 1ST OF EACH MONTH: $ 990.19
Details
- Type
- Detached
- Style
- Bungalow
- Age
- 16-30 years
- Size
- 1500-2000 sq ft
- Lot
- 88.57 × ? ft
- Basement
- Crawl Space
- Garage
- Attached
- Kitchens
- 1
- Property tax
- $190 (2025)
- Neighbourhood
- Wasaga Beach
- Municipality
- Wasaga Beach
- Price per sq ft
- $274 (41% below detached houses in Wasaga Beach, $461)
Interior
- Bedrooms
- 2 above ground
- Bathrooms
- 1 × 4-piece (main), 1 × 3-piece (main)
- Rooms
- 8 above ground
- Family room or den
- Yes
- Fireplace
- Natural Gas
- Features
- Primary Bedroom - Main Floor
Heating, cooling and services
- Heating
- Forced Air, Gas
- Air conditioning
- Central Air
- Water and sewer
- Sewer
Building and exterior
- Style
- Bungalow
- Exterior
- Vinyl Siding
- Roof
- Shingles
- Foundation
- Concrete
- Age
- 16-30 years
- Faces
- West
- Pool
- Community
- Outdoor
- Lawn Sprinkler System, Patio, Privacy, Porch, Recreational Area, Year Round Living, Deck, Shed
Parking
- Garage spaces
- 1.5
- Total parking
- 3.5
Lot
- Size
- 88.57 × ? ft
More
- Possession
- 30-59 days
- Nearby
- Beach, Golf, Greenbelt/Conservation, Marina, Rec./Commun.Centre, Wooded/Treed
- Cross street
- Golf Course Road & Ryther Road
Rooms
| Room | Level | Size | Features |
|---|---|---|---|
| Dining Room | Main | 4.01 × 4.14 m (13'2" × 13'7") | Laminate, Combined w/Kitchen |
| Kitchen | Main | 4.57 × 3.07 m (15' × 10'1") | Laminate, Centre Island |
| Sunroom | Main | 3.2 × 4.88 m (10'6" × 16') | Large Window, Walk-Out, Broadloom |
| Living Room | Main | 4.14 × 6.21 m (13'7" × 20'4") | Broadloom, Large Window, Fireplace |
| Primary Bedroom | Main | 4.04 × 4.01 m (13'3" × 13'2") | Walk-Out, Walk-In Closet(s), 3 Pc Ensuite |
| Bedroom 2 | Main | 3.98 × 2.82 m (13'1" × 9'3") |
History of this address
9 earlier listings at this address, with sold and leased prices. Create a free account or sign in to see them.
Location
Location is approximate. See nearby homes on the map
Recent sales nearby
See what similar homes within 1 km sold for in the last year. Create a free account or sign in to see them.
The neighbourhood
Getting around Car-dependent
No subway, LRT or GO station within a short trip.
Within a 10-minute walk: no grocery stores, 0 cafés and restaurants, 0 parks.
Who lives here postal area L9Z
- Owners / renters
- 85% / 15%
- Median household income
- $76,000
- Average age
- 50
- Children under 15
- 12%
- Homes
- 83% detached, 0% high-rise
- Commute by transit
- 2%
- Population
- 24,849
Languages spoken most at home besides English: Polish 0.7%, Italian 0.6%, Portuguese 0.4%, Russian 0.4%.
Safety
Crime Severity Index for Huronia West (Wasaga Beach) (OPP): 39 vs 57 for Ontario (2025).
Police-reported figures for the whole police service area, not this street. Rates use the area’s resident population.
Distances are approximate. Places © OpenStreetMap contributors. Neighbourhood figures: Statistics Canada, 2021 Census. Crime Severity Index: Statistics Canada.
Living here
Commute
Noise Nothing major nearby
No highway within 500 m, rail line within 300 m, or airport flight path nearby.
Distances from the map, not noise measurements. Visit at rush hour to judge for yourself.
Internet High-speed
50/10 Mbps or faster available here by cable, fibre or DSL (the federal high-speed target).
From the federal broadband map. Check exact speeds and providers for the address.
Roads, rail, airports and planned stations © OpenStreetMap contributors. Internet: Innovation, Science and Economic Development Canada, National Broadband Data.
Listed by EXP REALTY.
Listing information provided by PropTx Innovations Inc. and TRREB; deemed reliable but not guaranteed accurate by PropTx.
Similar homes nearby
See more in Wasaga Beach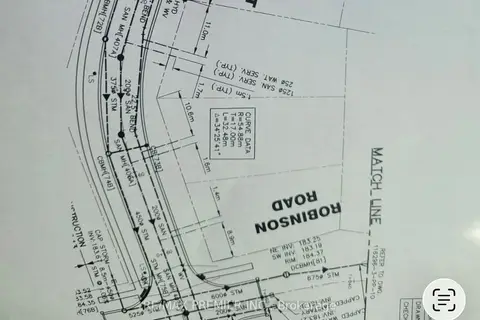
$479,000
0 bd0 ba
Lot 51 Robinson Road N
Wasaga Beach, Wasaga Beach
Vacant Land · MLS® S13440318 · RE/MAX PREMIER INC.
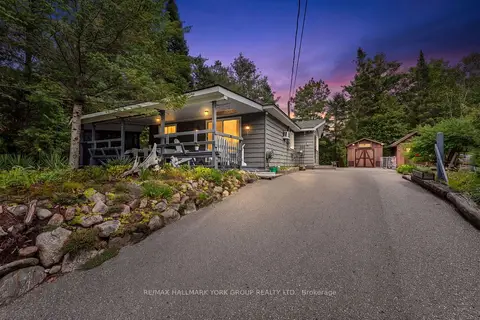
$479,900
3 bd1 ba4 pk700-1100 ft²
1085 River Road E
Wasaga Beach, Wasaga Beach
Detached · MLS® S13711820 · RE/MAX HALLMARK YORK GROUP REALTY LTD.
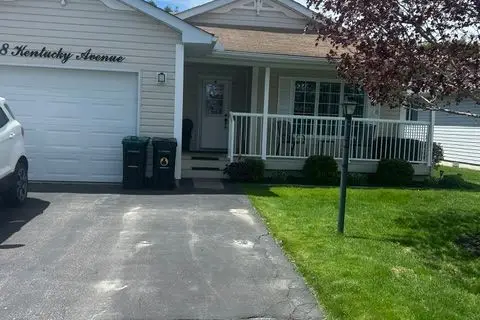
$480,000
Reduced $85,000
2 bd2 ba3 pk1100-1500 ft²
8 Kentucky Avenue
Wasaga Beach, Wasaga Beach
Modular Home · MLS® S13152030 · Century 21 Millennium Inc.
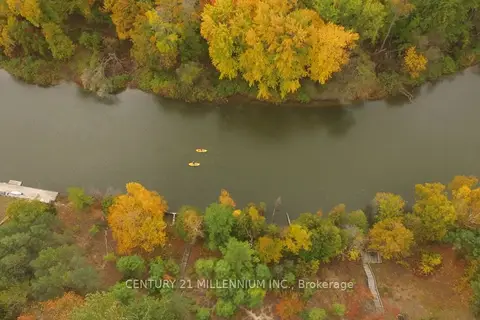
$475,000
0 bd0 ba
11 Knox Road E
Wasaga Beach, Wasaga Beach
Vacant Land · MLS® S13164158 · CENTURY 21 MILLENNIUM INC.
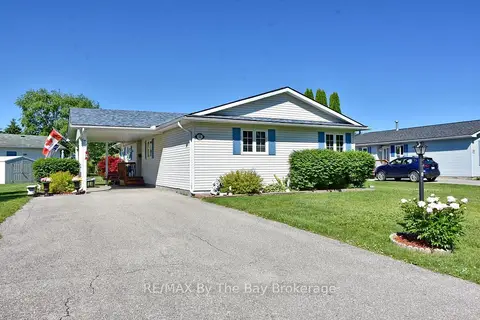
$475,000
3 bd2 ba5 pk1500-2000 ft²
12 Indiana Avenue
Wasaga Beach, Wasaga Beach
Modular Home · MLS® S13473986 · RE/MAX By The Bay Brokerage
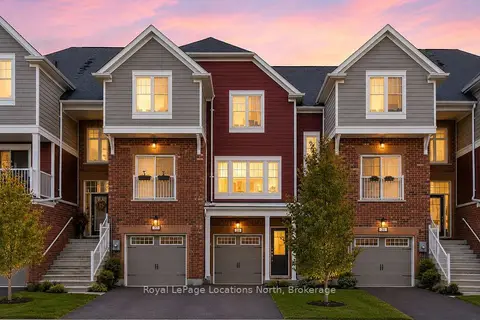
$485,000
3 bd2 ba3 pk1100-1500 ft²
29 Dunes Drive
Wasaga Beach, Wasaga Beach
Att/Row/Townhouse · MLS® S13877530 · Royal LePage Locations North
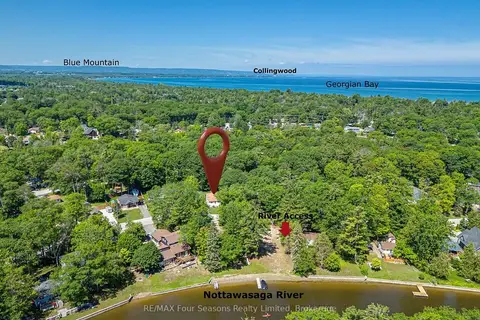
$488,000
3 bd1 ba6 pk700-1100 ft²
511 Oxbow Park Drive
Wasaga Beach, Wasaga Beach
Detached · MLS® S13833198 · RE/MAX Four Seasons Realty Limited
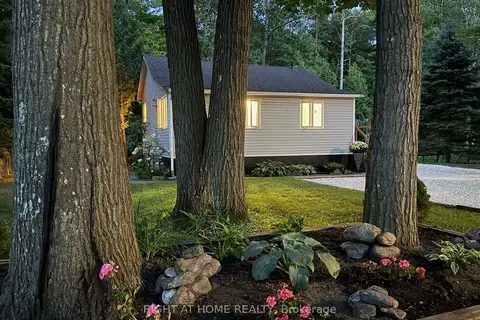
$469,900
Reduced $25,100
2 bd1 ba4 pk< 700 ft²
605 Oxbow Park Drive
Wasaga Beach, Wasaga Beach
Detached · MLS® S13743090 · RIGHT AT HOME REALTY