54 Castle Glen Crescent
9003 - Kanata - Glencairn/Hazeldean, Kanata, K2L 4H1
$724,900
- 4 bedrooms
- 4 bathrooms
- 6 parking
- 2000-2500 sq ft
Listed 18 days ago · MLS® X13854492
About this home
Welcome to 54 Castle Glen Cres, a spacious 4 bed, 4 bath semi-detached home set in the well-established community of Glen Cairn. A unique multi-level layout begins with a generous entry-level family room, full bathroom with glass-enclosed shower and direct walkout to the backyard. A striking circular hardwood staircase leads to the bright main living area, where 9-foot ceilings, hardwood floors, large windows and a cozy gas fireplace create an inviting atmosphere. The updated kitchen features granite countertops, sleek floor-to-ceiling cabinetry, subway tile backsplash, under-cabinet lighting and stainless steel appliances, flowing naturally into the living and dining areas. Sliding glass doors off the dining room lead to a private balcony, while a convenient 2-piece powder room completes this level. Upstairs are 4 generously sized bedrooms, including the primary suite with a walk-in closet and updated ensuite featuring a glass-enclosed tiled shower with rainfall showerhead and separate bathtub. Upstairs laundry and a second beautifully updated full bathroom w/ quartz countertop vanity complete the level. Outside is where this home truly shines. Enjoy your own heated saltwater pool, no rear neighbours and greenspace beyond, creating a private backyard retreat made for summer. With numerous updates and an incredibly versatile layout, this home offers space to grow; steps to the Trans-Canada trail and just minutes to parks, schools, transit and everyday amenities.
Details
- Type
- Semi-Detached
- Style
- 3-Storey
- Size
- 2000-2500 sq ft
- Lot
- 20.41 × 99.67 ft
- Basement
- None
- Garage
- Attached
- Kitchens
- 1
- Property tax
- $4,796 (2026)
- Neighbourhood
- 9003 - Kanata - Glencairn/Hazeldean
- Municipality
- Kanata
Interior
- Bedrooms
- 4 above ground
- Bathrooms
- 1 × 3-piece (ground), 1 × 2-piece (second), 1 × 3-piece (second), 1 × 4-piece (second)
- Rooms
- 8 above ground
- Family room or den
- Yes
- Fireplace
- Natural Gas
Heating, cooling and services
- Heating
- Forced Air, Gas
- Air conditioning
- Central Air
- Water and sewer
- Sewer
Building and exterior
- Style
- 3-Storey
- Exterior
- Brick, Vinyl Siding
- Roof
- Shingles
- Foundation
- Concrete
- Faces
- East
- Pool
- Above Ground
- Outdoor
- Deck, Privacy
Parking
- Garage spaces
- 2
- Total parking
- 6
Lot
- Size
- 20.41 × 99.67 ft (irregular)
More
- Possession
- Flexible
- Nearby
- Public Transit, Rec./Commun.Centre, School
- Cross street
- Terry Fox and Castlefrank
Rooms
| Room | Level | Size | Features |
|---|---|---|---|
| Family Room | Ground | 5 × 6.5 m (16'5" × 21'4") | |
| Living Room | Second | 6.4 × 6.4 m (21' × 21') | Hardwood Floor |
| Dining Room | Second | 6.55 × 3.65 m (21'6" × 12') | Hardwood Floor |
| Kitchen | Second | 4.85 × 2.56 m (15'11" × 8'5") | Granite Counters, Stainless Steel Appl |
| Primary Bedroom | Third | 5.1 × 3.65 m (16'9" × 12') | 4 Pc Ensuite, Walk-In Closet(s) |
| Bedroom | Third | 4.36 × 3.35 m (14'4" × 11') | |
| Bedroom | Third | 3.73 × 2.43 m (12'3" × 8') | |
| Bedroom | Third | 3.09 × 2.61 m (10'2" × 8'7") | |
| Family Room | Ground | 5 × 6.5 m (16'5" × 21'4") | Walk-Out |
Location
Location is approximate. See nearby homes on the map
Recent sales nearby
See what similar homes within 1 km sold for in the last year. Create a free account or sign in to see them.
The neighbourhood
Getting around Car-dependent
No subway, LRT or GO station within a short trip.
Within a 10-minute walk: no grocery stores, 0 cafés and restaurants, 8 parks. Nearest park: Metric Park (250 m).
Schools nearby
Elementary
- Kanata Montessori School Private5 min walk
- John Young Elementary School
EQAO: Gr 6 reading 83%, math 54%12 min walk - Blue Sky School Private15 min walk
- St. Martin de Porres School Catholic
EQAO: Gr 6 reading 87%, math 35%16 min walk
Secondary
- Cedar Ridge High School Private8 min walk
- A.Y. Jackson Secondary School
EQAO: Gr 9 math 67%, literacy test 90%18 min walk - École secondaire catholique Paul-Desmarais French
EQAO: Gr 9 math 80%, literacy test 99%1.7 km
EQAO: share of students meeting the provincial standard (2024–25). Ontario average: Gr 6 reading 86%, math 51%; Gr 9 math 55%; literacy test 83%.
Closest schools, not school zones. Check which school serves this address with the school board before relying on it.
Who lives here postal area K2L
- Owners / renters
- 83% / 17%
- Median household income
- $106,000
- Average age
- 43
- Children under 15
- 16%
- Homes
- 49% detached, 1% high-rise
- Commute by transit
- 6%
- Population
- 18,739
Languages spoken most at home besides English: Arabic 1.2%, Mandarin 1.1%, Russian 0.7%, Spanish 0.6%.
Distances are approximate. Places © OpenStreetMap contributors. Neighbourhood figures: Statistics Canada, 2021 Census. School results: EQAO via Ontario Data Catalogue (Open Government Licence – Ontario).
Living here
Commute
To downtown Ottawa: 21 km. Transit times · Driving times
Noise Nothing major nearby
No highway within 500 m, rail line within 300 m, or airport flight path nearby.
Distances from the map, not noise measurements. Visit at rush hour to judge for yourself.
Internet High-speed
50/10 Mbps or faster available here by cable, fibre or DSL (the federal high-speed target).
From the federal broadband map. Check exact speeds and providers for the address.
Short-term rentals
Only in your principal residence (whole home or part of it), with a City host permit. Rural cottage rentals have a separate permit.
Roads, rail, airports and planned stations © OpenStreetMap contributors. Internet: Innovation, Science and Economic Development Canada, National Broadband Data.
Listed by RE/MAX ABSOLUTE WALKER REALTY.
Listing information provided by PropTx Innovations Inc. and TRREB; deemed reliable but not guaranteed accurate by PropTx.
Similar homes nearby
See more in Kanata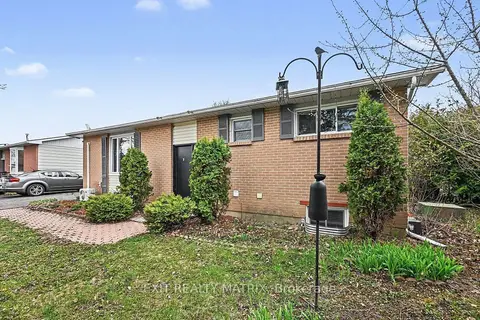
$723,900
3+3 bd4 ba4 pk700-1100 ft²
91 Sheldrake Drive
9003 - Kanata - Glencairn/Hazeldean, Kanata
Duplex · MLS® X13802152 · EXIT REALTY MATRIX
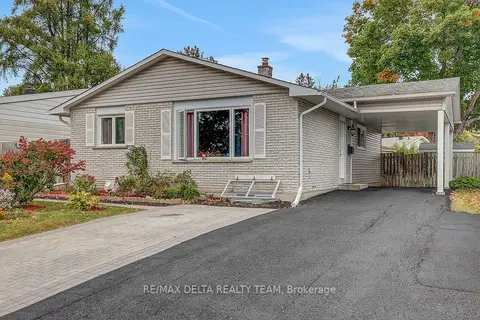
$729,900
3+2 bd2 ba6 pk1100-1500 ft²
11 Courtney Road
9003 - Kanata - Glencairn/Hazeldean, Kanata
Duplex · MLS® X13846620 · RE/MAX DELTA REALTY TEAM
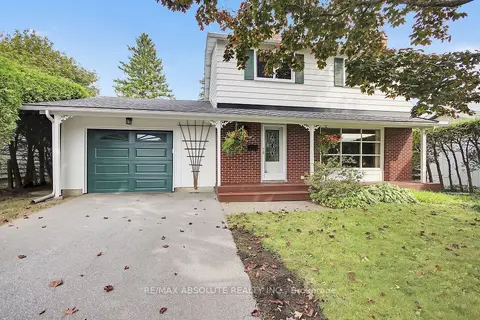
$679,900
3 bd2 ba3 pk1100-1500 ft²
144 Old Colony Road
9003 - Kanata - Glencairn/Hazeldean, Kanata
Detached · MLS® X14087178 · RE/MAX ABSOLUTE REALTY INC.
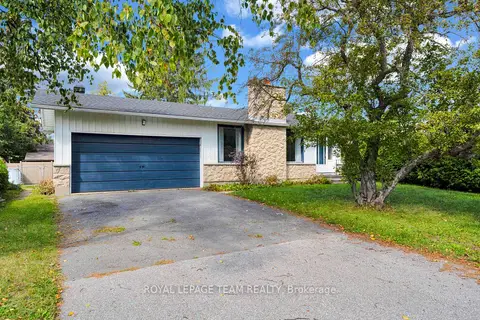
$669,000
3+1 bd3 ba4 pk1100-1500 ft²
101 Country Lane W
9003 - Kanata - Glencairn/Hazeldean, Kanata
Detached · MLS® X13798916 · ROYAL LEPAGE TEAM REALTY
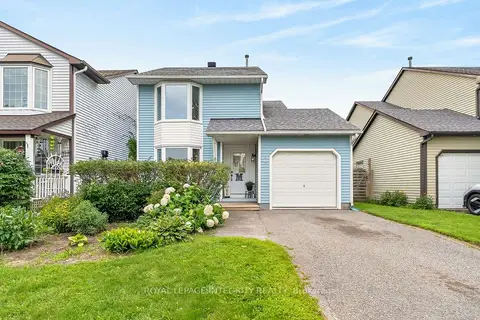
$629,880
3 bd2 ba3 pk1100-1500 ft²
30 Sumner Street
9003 - Kanata - Glencairn/Hazeldean, Kanata
Detached · MLS® X13833820 · ROYAL LEPAGE INTEGRITY REALTY
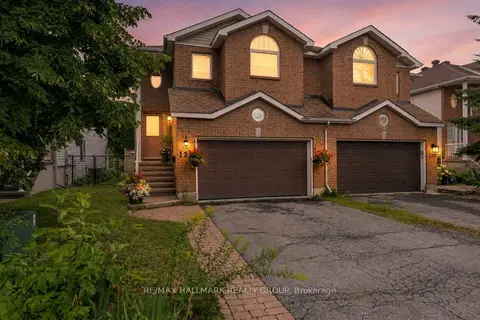
$619,000
Reduced $10,000
3 bd2 ba4 pk1500-2000 ft²
139 CASTLE GLEN Crescent
9003 - Kanata - Glencairn/Hazeldean, Kanata
Semi-Detached · MLS® X13697654 · RE/MAX HALLMARK REALTY GROUP
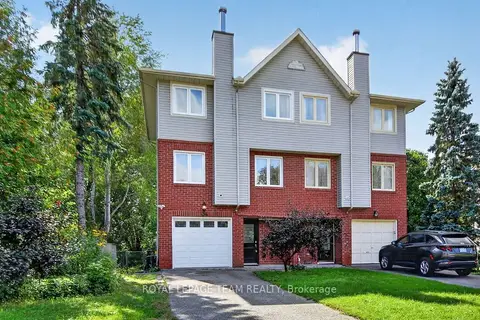
$594,900
3 bd3 ba3 pk1500-2000 ft²
136 Glamorgan Drive
9003 - Kanata - Glencairn/Hazeldean, Kanata
Semi-Detached · MLS® X13788496 · ROYAL LEPAGE TEAM REALTY
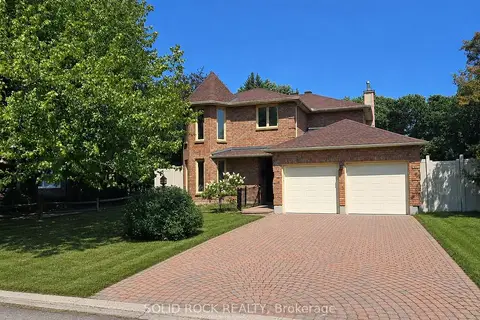
$724,900
Reduced $75,000
5 bd4 ba6 pk1500-2000 ft²
54 Huntsman Crescent
9004 - Kanata - Bridlewood, Kanata
Detached · MLS® X13564070 · SOLID ROCK REALTY