54 Barwick Street
St. Thomas, St. Thomas, N5P 2A1
$409,000
Reduced $20,000 from $429,000
- 2 bedrooms
- 1 bathrooms
- 5 parking
- 1100-1500 sq ft
Listed 36 days ago · MLS® X13781274
About this home
Charming one-and-a-half-storey home nestled in a quiet, mature neighbourhood in historic St. Thomas. This quaint2-bedroom, 1-bathroom home is ideally located close to a variety of amenities, parks, schools, and the charming shops and cafés of downtown. The main-floor primary bedroom and laundry offer the convenience of easy one-floor living, while the upper level provides additional space and versatility. A detached garage offers ample parking and storage, or the perfect workshop for the hobbyist. Step outside to enjoy the fully fenced backyard, complete with a composite deck and pergola overlooking thoughtfully landscaped gardens. It's a peaceful space designed for relaxing, entertaining, or simply enjoying the outdoors. With quick access to major highways, this home is also an excellent choice for commuters. Full of character, functionality, and outdoor appeal, 54 Barwick Street is ready to welcome its next owner. Come see for yourself why 54 Barwick Street could be your next home!
Details
- Type
- Detached
- Style
- 1 1/2 Storey
- Size
- 1100-1500 sq ft
- Lot
- 44 × 99 ft
- Basement
- Full, Unfinished
- Garage
- Detached
- Kitchens
- 1
- Property tax
- $2,425 (2026)
- Neighbourhood
- St. Thomas
- Municipality
- St. Thomas
- Price per sq ft
- $315 (24% below detached houses in St. Thomas, $412)
Interior
- Bedrooms
- 2 above ground
- Bathrooms
- 1 × 3-piece (main)
- Rooms
- 5 above ground
- Family room or den
- Yes
- Fireplace
- No
- Features
- Primary Bedroom - Main Floor, Sump Pump, Water Heater Owned
Heating, cooling and services
- Heating
- Forced Air, Gas
- Air conditioning
- Central Air
- Water and sewer
- Sewer
Building and exterior
- Style
- 1 1/2 Storey
- Exterior
- Aluminum Siding
- Roof
- Asphalt Rolled
- Foundation
- Block, Brick
- Faces
- North
- Outdoor
- Deck, Landscaped, Privacy, Fence - Full
Parking
- Garage spaces
- 1
- Total parking
- 5
- Driveway and parking
- Private
Lot
- Size
- 44 × 99 ft
More
- Possession
- Flexible
- Nearby
- Fenced Yard, Park, Place Of Worship, School
- Cross street
- BARWICK AND FLORA
Rooms
| Room | Level | Size | Features |
|---|---|---|---|
| Mud Room | Main | 3.11 × 3.93 m (10'2" × 12'11") | |
| Living Room | Main | 4.79 × 7.41 m (15'9" × 24'4") | |
| Kitchen | Main | 3.94 × 4.02 m (12'11" × 13'2") | |
| Primary Bedroom | Main | 3.11 × 3.68 m (10'2" × 12'1") | |
| Bathroom | Main | 3.11 × 3.65 m (10'2" × 12') | 3 Pc Bath |
| Recreation | Second | 6.91 × 3.88 m (22'8" × 12'9") | |
| Other | Basement | 7.14 × 3.85 m (23'5" × 12'8") | Unfinished |
| Other | Basement | 6.11 × 3.51 m (20'1" × 11'6") | Unfinished |
Location
Location is approximate. See nearby homes on the map
Recent sales nearby
See what similar homes within 1 km sold for in the last year. Create a free account or sign in to see them.
The neighbourhood
Getting around Walkable
No subway, LRT or GO station within a short trip.
Within a 10-minute walk: 2 grocery stores, 13 cafés and restaurants, 3 parks, 2 pharmacies. Nearest grocery: Food Basics (900 m). Nearest park: Currah Parkette (850 m).
Schools nearby
Elementary
- June Rose Callwood Public School
EQAO: Gr 6 reading 74%, math 18%9 min walk - Monsignor Morrison Catholic School Catholic
EQAO: Gr 6 reading 75%, math 30%14 min walk - Lockes Public School
EQAO: Gr 6 reading 78%, math 37%16 min walk - Pierre Elliott Trudeau French Immersion Public School
EQAO: Gr 6 reading 100%, math 66%2.1 km
Secondary
- Arthur Voaden Secondary School
EQAO: Gr 9 math 27%, literacy test 48%11 min walk - Balaclava Street Adult Learning Centre12 min walk
- Central Elgin Collegiate Institute
EQAO: Gr 9 math 50%, literacy test 79%2.2 km
EQAO: share of students meeting the provincial standard (2024–25). Ontario average: Gr 6 reading 86%, math 51%; Gr 9 math 55%; literacy test 83%.
Closest schools, not school zones. Check which school serves this address with the school board before relying on it.
Who lives here postal area N5P
- Owners / renters
- 68% / 32%
- Median household income
- $77,500
- Average age
- 42
- Children under 15
- 17%
- Homes
- 69% detached, 6% high-rise
- Commute by transit
- 0%
- Population
- 21,081
Languages spoken most at home besides English: Polish 0.2%, Vietnamese 0.2%, Spanish 0.2%, Gujarati 0.1%.
Safety
Crime Severity Index for St. Thomas police: 62 vs 57 for Ontario (2025).
Police-reported figures for the whole police service area, not this street. Rates use the area’s resident population.
Distances are approximate. Places © OpenStreetMap contributors. Neighbourhood figures: Statistics Canada, 2021 Census. School results: EQAO via Ontario Data Catalogue (Open Government Licence – Ontario). Crime Severity Index: Statistics Canada.
Living here
Commute
To downtown London: 23 km. Transit times · Driving times
Noise 2 sources nearby
- 🛣️ Highway 3150 m
- 🚆 Rail line (Talbot Spur)100 m
Distances from the map, not noise measurements. Visit at rush hour to judge for yourself.
Internet High-speed
50/10 Mbps or faster available here by cable, fibre or DSL (the federal high-speed target).
From the federal broadband map. Check exact speeds and providers for the address.
Roads, rail, airports and planned stations © OpenStreetMap contributors. Internet: Innovation, Science and Economic Development Canada, National Broadband Data.
Listed by ROYAL LEPAGE TRILAND REALTY.
Listing information provided by PropTx Innovations Inc. and TRREB; deemed reliable but not guaranteed accurate by PropTx.
Similar homes nearby
See more in St. Thomas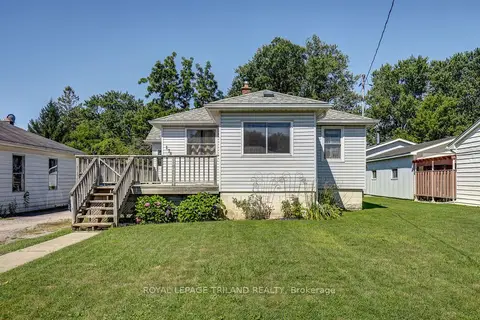
$399,900
Reduced $20,000
2 bd1 ba9 pk700-1100 ft²
178 Balaclava Street
St. Thomas, St. Thomas
Detached · MLS® X13634294 · ROYAL LEPAGE TRILAND REALTY
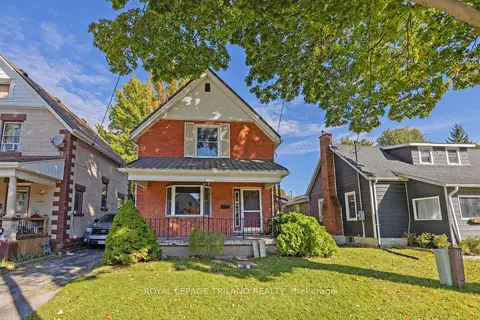
$399,900
3 bd1 ba4 pk1100-1500 ft²
22 Hemlock Street
St. Thomas, St. Thomas
Detached · MLS® X13879764 · ROYAL LEPAGE TRILAND REALTY
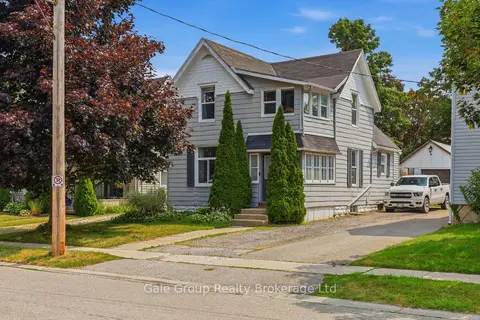
$399,000
4 bd2 ba5 pk1500-2000 ft²
32 West Avenue W
St. Thomas, St. Thomas
Detached · MLS® X13842228 · Gale Group Realty Brokerage Ltd
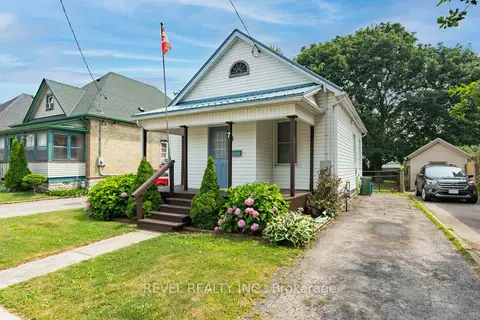
$419,900
2+1 bd2 ba2 pk700-1100 ft²
7 Maple Street
St. Thomas, St. Thomas
Detached · MLS® X13610538 · REVEL REALTY INC.
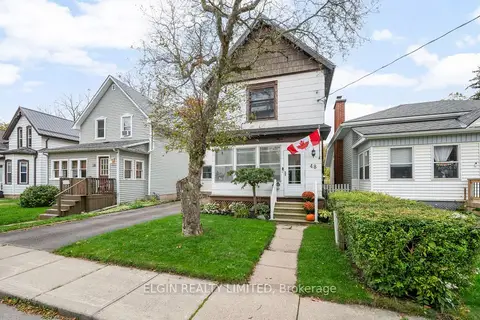 New
$419,900
4 bd1 ba2 pk1500-2000 ft²
48 Elizabeth Street
St. Thomas, St. Thomas
Detached · MLS® X14092320 · ELGIN REALTY LIMITED
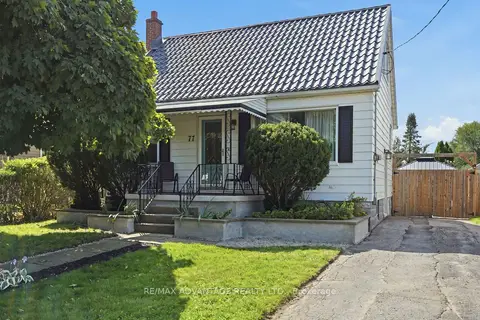
$424,900
3 bd1 ba3 pk700-1100 ft²
77 First Avenue
St. Thomas, St. Thomas
Detached · MLS® X13822622 · RE/MAX ADVANTAGE REALTY LTD.
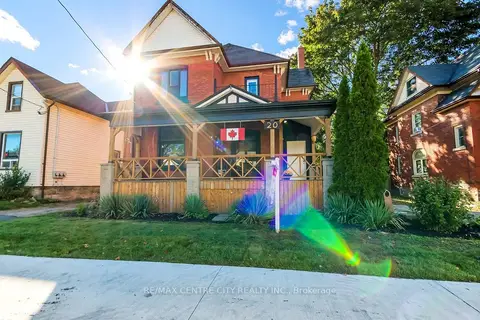
$424,900
3 bd2 ba6 pk1500-2000 ft²
20 Alma Street
St. Thomas, St. Thomas
Detached · MLS® X13867880 · RE/MAX CENTRE CITY REALTY INC
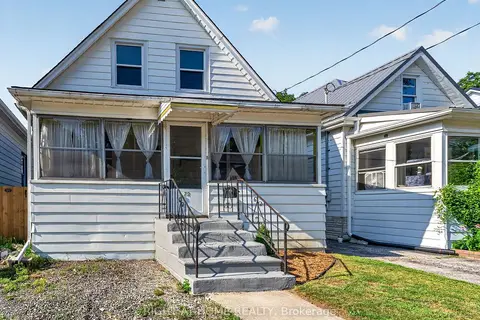
$425,000
Reduced $15,000
2 bd2 ba2 pk700-1100 ft²
72 Maple Street
St. Thomas, St. Thomas
Detached · MLS® X13623026 · RIGHT AT HOME REALTY