7 Maple Street
St. Thomas, St. Thomas, N5R 1Y8
$419,900
- 2+1 bedrooms
- 2 bathrooms
- 2 parking
- 700-1100 sq ft
Listed 84 days ago · MLS® X13610538
About this home
Tucked quietly away on a peaceful stretch of Maple Street, this charming St. Thomas home offers calm surroundings with everyday conveniences close at hand. Step inside to a bright, sun-filled living room that feels instantly welcoming - the kind of space made for morning coffee and easy evening conversations. The open flow continues into a comfortable dining area and practical kitchen, creating a natural rhythm for daily living. The main level features a well-appointed 4-piece bathroom, while the lower level offers a convenient 3-piece bath. Downstairs you'll also find a flexible bonus room, currently enjoyed as a guest retreat or gaming space - ready to adapt to whatever your household needs most. Outside, a generous backyard and inviting deck set the stage for summer evenings and weekend gatherings. An asphalt driveway adds everyday ease, while the quiet street keeps the hustle and noise at a comfortable distance. Here, the days unfold simply and well: morning light on the deck, quiet afternoons indoors, and peaceful evenings on the deck. 7 Maple Street is where your lifestyle by design unfolds beautifully. *interior images are virtually staged*
Details
- Type
- Detached
- Style
- Bungalow
- Size
- 700-1100 sq ft
- Lot
- 35 × 120 ft
- Basement
- Partially Finished, Full
- Garage
- None
- Kitchens
- 1
- Property tax
- $2,462 (2025)
- Neighbourhood
- St. Thomas
- Municipality
- St. Thomas
- Price per sq ft
- $467 (12% above detached houses in St. Thomas, $417)
Interior
- Bedrooms
- 2 above ground + 1 below
- Bathrooms
- 1 × 4-piece, 1 × 3-piece
- Rooms
- 7 above ground
- Family room or den
- No
- Fireplace
- No
Heating, cooling and services
- Heating
- Forced Air, Gas
- Water and sewer
- Sewer
Building and exterior
- Style
- Bungalow
- Exterior
- Vinyl Siding
- Roof
- Metal
- Foundation
- Concrete Block
- Faces
- South
Parking
- Total parking
- 2
Lot
- Size
- 35 × 120 ft
More
- Possession
- Flexible
- Cross street
- Chestnut and Ross
History of this address
1 earlier listing at this address, with sold and leased prices. Create a free account or sign in to see them.
Location
Location is approximate. See nearby homes on the map
Recent sales nearby
See what similar homes within 1 km sold for in the last year. Create a free account or sign in to see them.
The neighbourhood
Getting around Somewhat walkable
No subway, LRT or GO station within a short trip.
Within a 10-minute walk: 2 grocery stores, 3 cafés and restaurants, 3 parks. Nearest grocery: Bulk Barn (950 m). Nearest park: Homedale Park (750 m).
Schools nearby
Elementary
- Pierre Elliott Trudeau French Immersion Public School
EQAO: Gr 6 reading 100%, math 66%11 min walk - John Wise Public School
EQAO: Gr 6 reading 84%, math 34%1.4 km - Elgin Court Public School
EQAO: Gr 6 reading 58%, math 29%1.4 km - St. Anne's Separate School Catholic
EQAO: Gr 6 reading 85%, math 39%1.4 km
Secondary
- Arthur Voaden Secondary School
EQAO: Gr 9 math 27%, literacy test 48%17 min walk - Balaclava Street Adult Learning Centre1.2 km
- Central Elgin Collegiate Institute
EQAO: Gr 9 math 50%, literacy test 79%1.3 km
EQAO: share of students meeting the provincial standard (2024–25). Ontario average: Gr 6 reading 86%, math 51%; Gr 9 math 55%; literacy test 83%.
Closest schools, not school zones. Check which school serves this address with the school board before relying on it.
Who lives here postal area N5R
- Owners / renters
- 74% / 26%
- Median household income
- $80,000
- Average age
- 44
- Children under 15
- 16%
- Homes
- 71% detached, 2% high-rise
- Commute by transit
- 0%
- Population
- 30,680
Languages spoken most at home besides English: Spanish 0.3%, Polish 0.2%, Khmer (Cambodian) 0.2%, Tagalog (Pilipino, Filipino) 0.1%.
Safety
Crime Severity Index for St. Thomas police: 62 vs 57 for Ontario (2025).
Police-reported figures for the whole police service area, not this street. Rates use the area’s resident population.
Distances are approximate. Places © OpenStreetMap contributors. Neighbourhood figures: Statistics Canada, 2021 Census. School results: EQAO via Ontario Data Catalogue (Open Government Licence – Ontario). Crime Severity Index: Statistics Canada.
Living here
Commute
To downtown London: 24 km. Transit times · Driving times
Noise 1 source nearby
- ✈️ In line with a St Thomas Municipal Airport runway5.7 km
Distances from the map, not noise measurements. Visit at rush hour to judge for yourself.
Internet High-speed
50/10 Mbps or faster available here by cable, fibre or DSL (the federal high-speed target).
From the federal broadband map. Check exact speeds and providers for the address.
Roads, rail, airports and planned stations © OpenStreetMap contributors. Internet: Innovation, Science and Economic Development Canada, National Broadband Data.
Listed by REVEL REALTY INC..
Listing information provided by PropTx Innovations Inc. and TRREB; deemed reliable but not guaranteed accurate by PropTx.
Similar homes nearby
See more in St. Thomas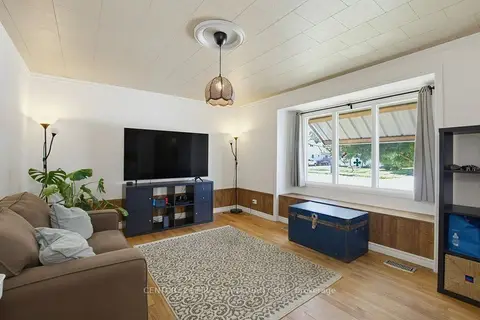
$419,900
3 bd2 ba3 pk700-1100 ft²
3 Parkside Drive
St. Thomas, St. Thomas
Detached · MLS® X13862464 · CENTURY 21 FIRST CANADIAN CORP
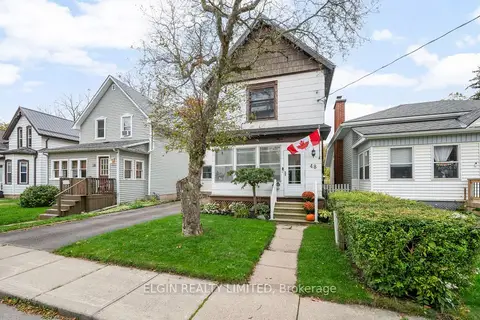 New
$419,900
4 bd1 ba2 pk1500-2000 ft²
48 Elizabeth Street
St. Thomas, St. Thomas
Detached · MLS® X14092320 · ELGIN REALTY LIMITED
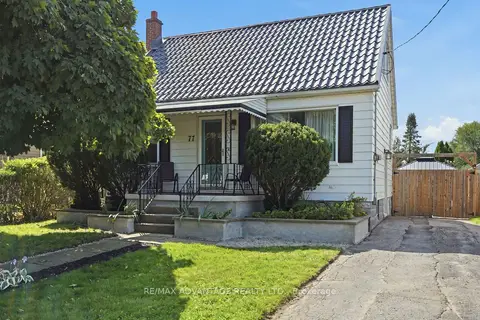
$424,900
3 bd1 ba3 pk700-1100 ft²
77 First Avenue
St. Thomas, St. Thomas
Detached · MLS® X13822622 · RE/MAX ADVANTAGE REALTY LTD.
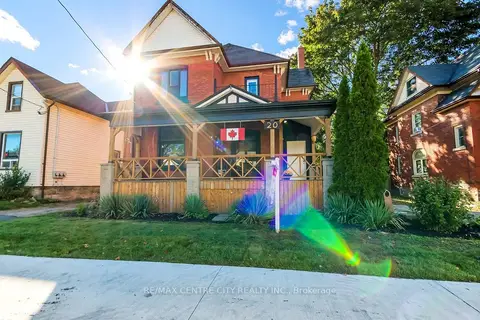
$424,900
3 bd2 ba6 pk1500-2000 ft²
20 Alma Street
St. Thomas, St. Thomas
Detached · MLS® X13867880 · RE/MAX CENTRE CITY REALTY INC
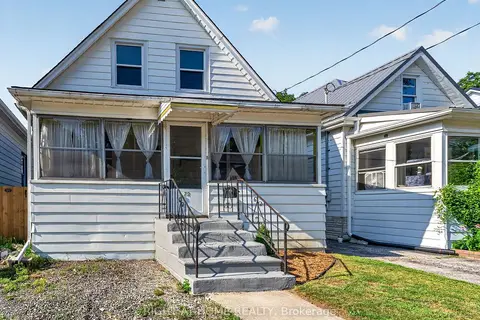
$425,000
Reduced $15,000
2 bd2 ba2 pk700-1100 ft²
72 Maple Street
St. Thomas, St. Thomas
Detached · MLS® X13623026 · RIGHT AT HOME REALTY
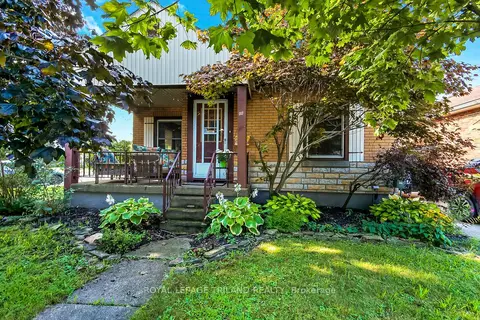
$425,000
Reduced $25,000
2 bd1 ba2 pk700-1100 ft²
84 Redan Street
St. Thomas, St. Thomas
Detached · MLS® X13677450 · ROYAL LEPAGE TRILAND REALTY
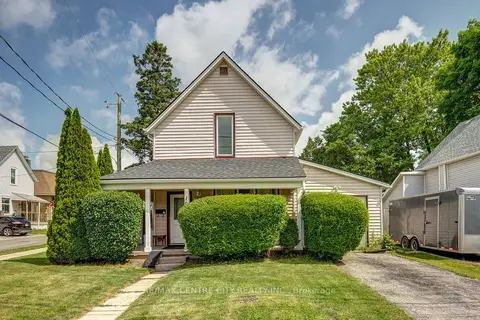
$425,000
Reduced $14,900
4 bd2 ba3 pk1100-1500 ft²
169 Wellington Street
St. Thomas, St. Thomas
Detached · MLS® X13678034 · RE/MAX CENTRE CITY REALTY INC.
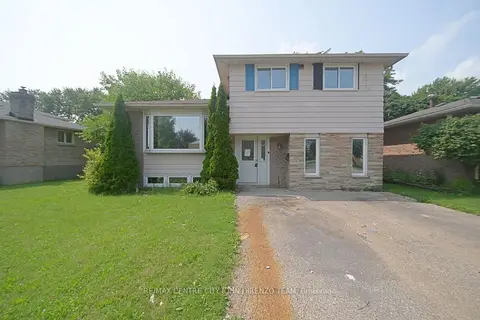
$429,900
3 bd2 ba2 pk700-1100 ft²
83 Confederation Drive
St. Thomas, St. Thomas
Detached · MLS® X13708126 · RE/MAX CENTRE CITY JOHN DIRENZO TEAM