5385 8 Line N
Moonstone, Oro-Medonte, L0K 1N0
$3,399,000
- 5+2 bedrooms
- 6 bathrooms
- 34 parking
- 5000 + sq ft
Listed 80 days ago · MLS® S13628286
About this home
FAMILY COMPOUND | Built in 2022, this expansive 9,000 sqft estate on 100 acres is ideal for multi-generational living, family compound use, or rental income potential. The property includes a custom main residence, a legal ranch-style accessory apartment with private laundry & a self-contained loft suite above a heated 4-car garage, offering exceptional flexibility. A grand foyer flows into a stunning living room featuring floor-to-ceiling windows & expansive panoramic views of the acreage. The main home features 3+2 bedrooms, 3 full & 2 half bathrooms, 9' ceilings & engineered hardwood throughout the main level. The great room showcases 19' vaulted ceilings with walk-out access to a covered deck overlooking the pool.The chef's kitchen & formal dining area are designed for entertaining, complete with quartz countertops, oversized custom island, double farmhouse sink, and premium stainless steel appliances. The primary suite is a private retreat with deck access, dual walk-in closets & a spa-inspired 5-piece ensuite featuring a soaker tub, walk-in shower, dual quartz vanity & private water closet.The walk-out lower level includes a large recreation room, two additional bedrooms & a dedicated salon with powder room, ideal for a home business, studio, or professional workspace, finished with durable vinyl plank flooring.The legal accessory apartment offers vaulted ceilings, an open-concept layout, quartz kitchen counters, private covered deck & in-suite laundry - perfect for extended family or income-generating rental use. The loft suite includes a bedroom, 4-piece bath, kitchenette & private deck for guests or independent living.The heated 4-car garage features 10' and 14' ceilings, ideal for car enthusiasts, storage, or workshop use. Outdoors, the 100-acre property supports hiking trails, hobby farming, recreational use, or a private nature retreat. Enjoy a resort-style outdoor setting with a heated 20' x 40' saltwater pool, multiple decks & expansive green space.
Details
- Type
- Detached
- Style
- Bungalow-Raised
- Age
- 0-5 years
- Size
- 5000 + sq ft
- Lot
- 100.5 × ? ft
- Basement
- Separate Entrance, Finished with Walk-Out, Full
- Garage
- Attached
- Kitchens
- 2
- Property tax
- $9,371 (2025)
- Neighbourhood
- Moonstone
- Municipality
- Oro-Medonte
- Price per sq ft
- ~$680 (15% above detached houses in Oro-Medonte, $589)
Interior
- Bedrooms
- 5 above ground + 2 below
- Bathrooms
- 1 × 2-piece (main), 2 × 5-piece (main), 1 × 4-piece (upper), 1 × 3-piece (lower), 1 × 2-piece (lower)
- Rooms
- 12 above ground + 7 below
- Family room or den
- Yes
- Fireplace
- Electric
- Features
- Accessory Apartment, Air Exchanger, Auto Garage Door Remote, ERV/HRV, Generator - Full, Guest Accommodations, In-Law Suite, Primary Bedroom - Main Floor, Separate Heating Controls, Sump Pump, Water Heater Owned, Water Softener, Water Treatment
Heating, cooling and services
- Heating
- Forced Air, Propane
- Water and sewer
- Septic
Building and exterior
- Style
- Bungalow-Raised
- Exterior
- Vinyl Siding, Stone
- Roof
- Asphalt Shingle
- Foundation
- Poured Concrete
- Age
- 0-5 years
- Faces
- East
- Pool
- Inground
- Outdoor
- Deck, Privacy, Patio, Landscaped, Fishing, Private Pond, Porch, Out Buildings
Parking
- Garage spaces
- 4
- Total parking
- 34
- Driveway and parking
- Private
Lot
- Size
- 100.5 × ? ft (irregular)
- Acreage
- 100 +
More
- Possession
- Flexible
- Nearby
- Lake/Pond, Park, School, School Bus Route, Golf, Skiing
- Cross street
- Moonstone Rd E/County Rd 19/Line 8 N
Rooms
| Room | Level | Size | Features |
|---|---|---|---|
| Kitchen | Ground | 5.49 × 2.66 m (18' × 8'9") | Hardwood Floor, Eat-in Kitchen, Walk-Out |
| Loft | Upper | 7.46 × 8.39 m (24'6" × 27'6") | Vaulted Ceiling(s), Walk-Out, 4 Pc Bath |
| Dining Room | Main | 4.59 × 4.57 m (15'1" × 15') | Vaulted Ceiling(s), Walk-Out, Hardwood Floor |
| Bedroom | Main | 4.58 × 4.51 m (15' × 14'10") | Semi Ensuite, 5 Pc Bath, Hardwood Floor |
| Bedroom | Ground | 4.1 × 3.51 m (13'5" × 11'6") | Hardwood Floor, Walk Through, 3 Pc Bath |
| Office | Main | 3.22 × 4.63 m (10'7" × 15'2") | Hardwood Floor, Walk-In Closet(s) |
| Laundry | Lower | 2.5 × 2.23 m (8'2" × 7'4") | Vinyl Floor, Walk-Up |
| Other | Lower | 7.09 × 5.32 m (23'3" × 17'5") | Vinyl Floor, Walk-Out, 2 Pc Bath |
| Bedroom | Upper | 4.41 × 4.04 m (14'6" × 13'3") | Hardwood Floor, Vaulted Ceiling(s) |
| Recreation | Lower | 7.87 × 11.29 m (25'10" × 37') | Vinyl Floor, Walk-Out |
| Exercise Room | Lower | 5.51 × 8.31 m (18'1" × 27'3") | Vinyl Floor, Walk-Out, Combined w/Laundry |
| Bedroom | Main | 4.56 × 4.6 m (15' × 15'1") | Semi Ensuite, 5 Pc Ensuite, Hardwood Floor |
| Laundry | Main | 4.12 × 2.92 m (13'6" × 9'7") | Tile Floor, Walk Through, Laundry Sink |
| Kitchen | Main | 6.14 × 4.26 m (20'2" × 14') | Hardwood Floor, Double Sink, Quartz Counter |
| Bedroom | Lower | 4.85 × 4.96 m (15'11" × 16'3") | Vinyl Floor, 3 Pc Ensuite, Walk-In Closet(s) |
| Mud Room | Main | 6.45 × 3.93 m (21'2" × 12'11") | Tile Floor, Access To Garage, Walk Through |
| Bedroom | Lower | 4.91 × 4.81 m (16'1" × 15'9") | Vinyl Floor, Walk-Thru |
| Primary Bedroom | Main | 6.65 × 5.49 m (21'10" × 18') | 5 Pc Ensuite, Walk-In Closet(s), Walk-Out |
| Living Room | Ground | 3.83 × 3 m (12'7" × 9'10") | Hardwood Floor, Vaulted Ceiling(s), Walk-Out |
| Family Room | Main | 6.53 × 5.91 m (21'5" × 19'5") | Vaulted Ceiling(s), Walk-Out, Hardwood Floor |
History of this address
4 earlier listings at this address, with sold and leased prices. Create a free account or sign in to see them.
Location
Location is approximate. See nearby homes on the map
Recent sales nearby
See what similar homes within 1 km sold for in the last year. Create a free account or sign in to see them.
The neighbourhood
Getting around Car-dependent
No subway, LRT or GO station within a short trip.
Within a 10-minute walk: no grocery stores, 0 cafés and restaurants, 0 parks.
Schools nearby
Elementary
- Moonstone Elementary School16 min walk
Closest schools, not school zones. Check which school serves this address with the school board before relying on it.
Who lives here postal area L0K
- Owners / renters
- 89% / 11%
- Median household income
- $88,000
- Average age
- 47
- Children under 15
- 13%
- Homes
- 91% detached, 0% high-rise
- Commute by transit
- 0%
- Population
- 38,386
Languages spoken most at home besides English: Russian 0.3%, Tamil 0.1%, Polish 0.1%, Yue (Cantonese) 0.1%.
Flood and conservation No mapped hazard
Not inside a mapped flood plain or regulated area.
Screening maps only. Ask the conservation authority for a property inquiry before relying on this.
Safety
Crime Severity Index for Orillia (Oro-Medonte) (OPP): 25 vs 57 for Ontario (2025).
Police-reported figures for the whole police service area, not this street. Rates use the area’s resident population.
Distances are approximate. Places © OpenStreetMap contributors. Neighbourhood figures: Statistics Canada, 2021 Census. Crime Severity Index: Statistics Canada.
Living here
Commute
Noise Nothing major nearby
No highway within 500 m, rail line within 300 m, or airport flight path nearby.
Distances from the map, not noise measurements. Visit at rush hour to judge for yourself.
Internet High-speed
50/10 Mbps or faster available here by cable, fibre or DSL (the federal high-speed target).
From the federal broadband map. Check exact speeds and providers for the address.
Roads, rail, airports and planned stations © OpenStreetMap contributors. Internet: Innovation, Science and Economic Development Canada, National Broadband Data.
Listed by Royal LePage Locations North.
Listing information provided by PropTx Innovations Inc. and TRREB; deemed reliable but not guaranteed accurate by PropTx.
Similar homes nearby
See more in Oro-Medonte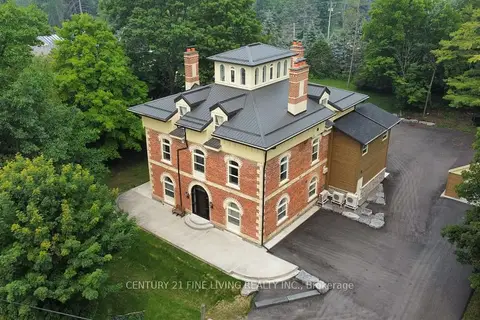
$3,299,000
Reduced $60,000
6 bd5 ba32 pk5000 + ft²
1614 Ridge Road E
Hawkestone, Oro-Medonte
Multiplex · MLS® S6142920 · CENTURY 21 FINE LIVING REALTY INC.
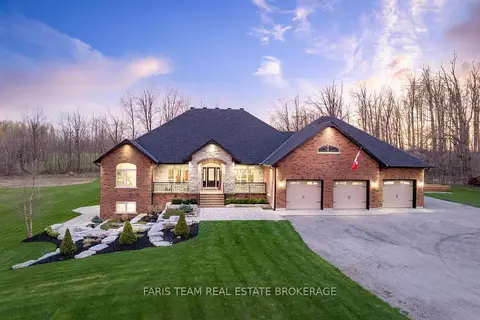
$3,699,999
3+3 bd5 ba33 pk3000-3500 ft²
1450 Line 3 N
Shanty Bay, Oro-Medonte
Detached · MLS® S13566402 · FARIS TEAM REAL ESTATE BROKERAGE
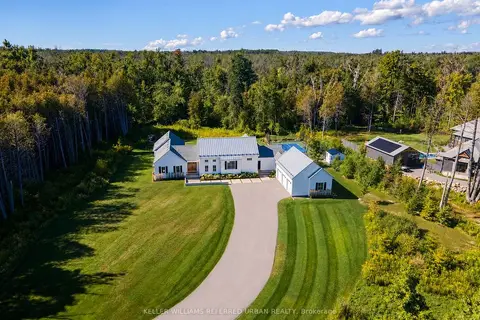
$2,998,888
4+1 bd5 ba18 pk3000-3500 ft²
24 Windfield Drive W
Rural Oro-Medonte, Oro-Medonte
Detached · MLS® S13838544 · KELLER WILLIAMS REFERRED URBAN REALTY
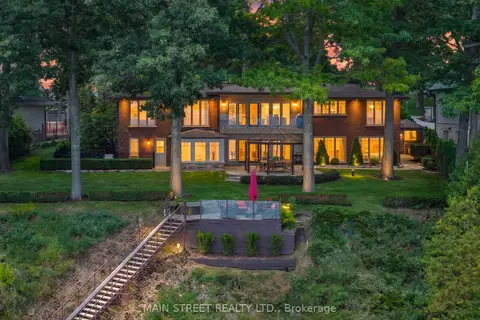
$2,995,000
Reduced $154,000
3 bd4 ba10 pk2000-2500 ft²
13 Georgina Drive S
Rural Oro-Medonte, Oro-Medonte
Detached · MLS® S13801200 · MAIN STREET REALTY LTD.
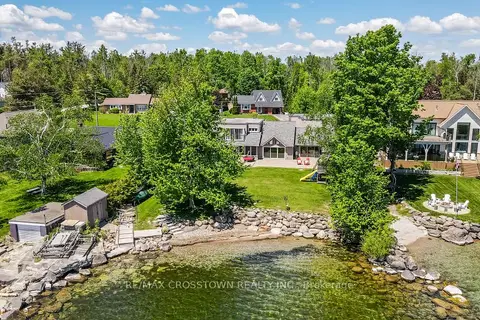
$2,850,000
4 bd7 ba7 pk3500-5000 ft²
183 Lakeshore Road W
Rural Oro-Medonte, Oro-Medonte
Detached · MLS® S13628308 · RE/MAX CROSSTOWN REALTY INC.