1450 Line 3 N
Shanty Bay, Oro-Medonte, L0L 2L0
$3,699,999
- 3+3 bedrooms
- 5 bathrooms
- 33 parking
- 3000-3500 sq ft
Listed 97 days ago · MLS® S13566402
About this home
Top 5 Reasons You Will Love This Home: 1) Set on 48 breathtaking acres in the highly sought-after Oro-Medonte, this exceptional custom-built ICF home offers unmatched privacy and a true lifestyle escape, where peaceful country living meets the convenience of being just a short drive to Barrie, Lake Simcoe, golf courses, ski hills, and everyday amenities 2) Dream setting for hobbyists or entrepreneurs, the property features an impressive 40'x80' detached workshop alongside an oversized triple-car garage, creating endless possibilities for storing vehicles, recreational toys, or operating a home-based business with ease 3) Inside, the stunning open-concept main level welcomes you with soaring cathedral ceilings, rich cherry hardwood flooring underfoot, and a striking floor-to-ceiling stone wood-burning fireplace that anchors the great room, complemented by three spacious bedrooms designed for comfort and style 4) The fully finished basement delivers incredible versatility with in-floor heating powered by a newer boiler, complete with a self-contained in-law suite featuring a separate entrance, two bedrooms, a full kitchen, generous living space, and its own laundry, making it ideal for extended or multi-generational living 5) Surrounded by beautifully landscaped grounds with inground sprinklers, the outdoor space is equally impressive with a composite deck and sleek glass railings, a charming clay oval pizza oven, natural gas service for added convenience, and numerous exterior upgrades, including new fascia, soffits, and downspouts, creating the perfect backdrop for both relaxing and entertaining. 3,020 above grade sq.ft. plus a finished basement. *Please note some images have been virtually staged to show the potential of the home.
Details
- Type
- Detached
- Style
- Bungalow
- Age
- 16-30 years
- Size
- 3000-3500 sq ft
- Lot
- 1009.8 × 2136.7 ft
- Basement
- Finished, Full, Apartment, Finished with Walk-Out
- Garage
- Attached
- Kitchens
- 2
- Property tax
- $7,796 (2025)
- Neighbourhood
- Shanty Bay
- Municipality
- Oro-Medonte
- Price per sq ft
- $1,138 (93% above detached houses in Oro-Medonte, $589)
Interior
- Bedrooms
- 3 above ground + 3 below
- Bathrooms
- 1 × 2-piece (main), 1 × 4-piece (main), 1 × 6-piece (main), 1 × 4-piece (basement), 1 × 5-piece (basement)
- Kitchens
- 2 (1 below ground)
- Rooms
- 8 above ground + 7 below
- Family room or den
- No
- Fireplace
- Wood, Natural Gas
- Features
- In-Law Suite
Heating, cooling and services
- Heating
- Forced Air, Gas
- Air conditioning
- Central Air
- Water and sewer
- Septic
Building and exterior
- Style
- Bungalow
- Exterior
- Brick, Stone
- Roof
- Asphalt Shingle
- Foundation
- Concrete
- Age
- 16-30 years
- Faces
- West
- Outdoor
- Deck, Workshop
Parking
- Garage spaces
- 3
- Total parking
- 33
- Driveway and parking
- Private Triple
Lot
- Size
- 1009.8 × 2136.7 ft (rectangular)
- Acreage
- 25-49.99
More
- Possession
- Flexible
- Nearby
- Golf, School, Wooded/Treed
- Cross street
- Old Barrie Rd W/Line 3 N
Rooms
| Room | Level | Size | Features |
|---|---|---|---|
| Living Room | Basement | 7.59 × 4.09 m (24'11" × 13'5") | Vinyl Floor, Heated Floor, Window |
| Bedroom | Basement | 3.88 × 3.86 m (12'9" × 12'8") | Window |
| Primary Bedroom | Main | 8.55 × 5.86 m (28'1" × 19'3") | 6 Pc Ensuite, Walk-In Closet(s), W/O To Deck |
| Kitchen | Main | 5.18 × 4.66 m (17' × 15'3") | Eat-in Kitchen, Ceramic Floor, Stainless Steel Appl |
| Recreation | Basement | 10.77 × 8.52 m (35'4" × 27'11") | Vinyl Floor, Heated Floor, Gas Fireplace |
| Laundry | Basement | 2.54 × 2.15 m (8'4" × 7'1") | Ceramic Floor, Heated Floor, Closet |
| Great Room | Main | 10.15 × 7.83 m (33'4" × 25'8") | Hardwood Floor, Floor/Ceil Fireplace, Large Window |
| Bedroom | Basement | 4.43 × 3.66 m (14'6" × 12') | Vinyl Floor, Heated Floor, Closet |
| Breakfast | Main | 3.52 × 3.24 m (11'7" × 10'8") | Hardwood Floor, Window, W/O To Deck |
| Bedroom | Basement | 4.69 × 4.22 m (15'5" × 13'10") | Vinyl Floor, Closet, W/O To Patio |
| Dining Room | Main | 4.52 × 3.86 m (14'10" × 12'8") | Hardwood Floor, Open Concept, Large Window |
| Kitchen | Basement | 8.48 × 3.66 m (27'10" × 12') | Eat-in Kitchen, Ceramic Floor, W/O To Patio |
| Laundry | Main | 3.19 × 2.35 m (10'6" × 7'9") | Ceramic Floor, Closet, Recessed Lighting |
| Bedroom | Main | 4.46 × 3.66 m (14'8" × 12') | Closet, Large Window |
| Bedroom | Main | 4.46 × 3.59 m (14'8" × 11'9") | Closet, Large Window |
History of this address
1 earlier listing at this address, with sold and leased prices. Create a free account or sign in to see them.
Listed by FARIS TEAM REAL ESTATE BROKERAGE.
Listing information provided by PropTx Innovations Inc. and TRREB; deemed reliable but not guaranteed accurate by PropTx.
Similar homes nearby
See more in Oro-Medonte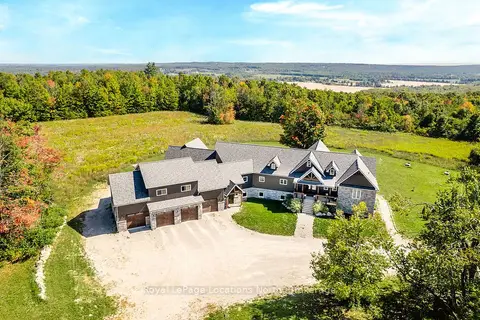
$3,399,000
5+2 bd6 ba34 pk5000 + ft²
5385 8 Line N
Moonstone, Oro-Medonte
Detached · MLS® S13628286 · Royal LePage Locations North
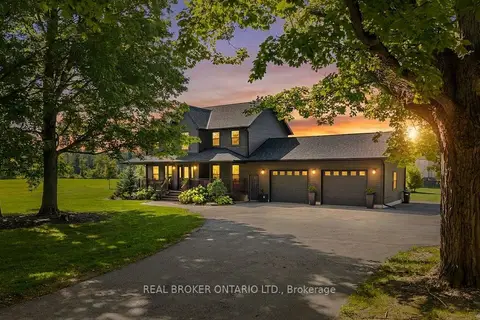
$4,100,000
4 bd4 ba32 pk1500-2000 ft²
3750 10 Line N
Rural Oro-Medonte, Oro-Medonte
Farm · MLS® S13787930 · REAL BROKER ONTARIO LTD.
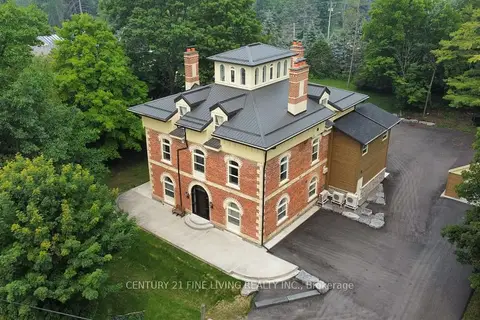
$3,299,000
Reduced $60,000
6 bd5 ba32 pk5000 + ft²
1614 Ridge Road E
Hawkestone, Oro-Medonte
Multiplex · MLS® S6142920 · CENTURY 21 FINE LIVING REALTY INC.
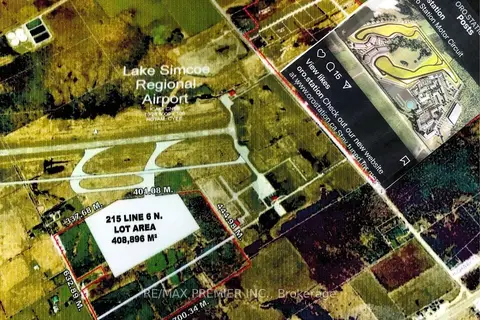
$4,200,000
Reduced $499,000
0 bd0 ba
P.LT 19 6 Line N
Rural Oro-Medonte, Oro-Medonte
Vacant Land · MLS® S12365883 · RE/MAX PREMIER INC.
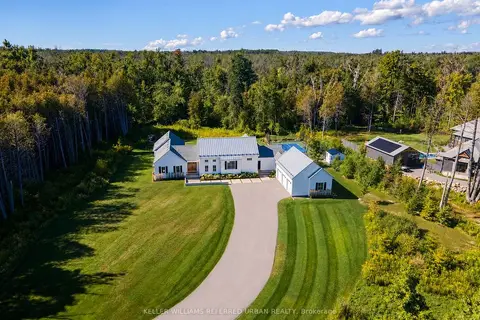
$2,998,888
4+1 bd5 ba18 pk3000-3500 ft²
24 Windfield Drive W
Rural Oro-Medonte, Oro-Medonte
Detached · MLS® S13838544 · KELLER WILLIAMS REFERRED URBAN REALTY
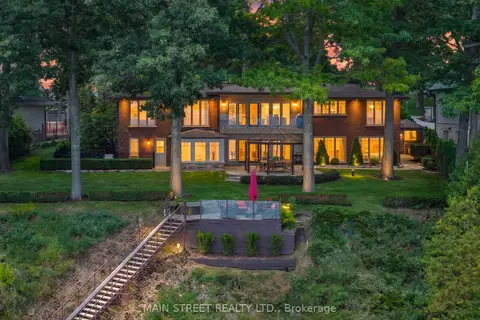
$2,995,000
Reduced $154,000
3 bd4 ba10 pk2000-2500 ft²
13 Georgina Drive S
Rural Oro-Medonte, Oro-Medonte
Detached · MLS® S13801200 · MAIN STREET REALTY LTD.