533 Crumlin Side Road
East J, London East, N6M 1C4
$849,900
- 3 bedrooms
- 2 bathrooms
- 9 parking
- 1500-2000 sq ft
Listed 27 days ago · MLS® X13821372
About this home
Welcome to 533 Crumlin Sideroad - a beautifully maintained and thoughtfully updated 4-level side-split set on an impressive 150' x 150' lot, offering exceptional space, privacy, and versatility. The main level features a welcoming living room along with a bright kitchen and dining area, complete with convenient access to the large covered rear deck - an ideal space for outdoor entertaining or relaxing while overlooking the beautifully landscaped grounds. Upstairs, you'll find three comfortable bedrooms, including a spacious primary bedroom with direct access to the family bathroom. The bathroom has been completely renovated this year, offering a fresh and modern finish. The lower level provides even more flexibility with a dedicated office, 3-piece bathroom, laundry room, and a practical mudroom with direct access to the backyard. The basement level features a generous recreation room and a utility/storage room with plenty of space for organization. Outside, the property truly shines. The expansive, fully fenced yard features beautifully landscaped gardens and backs onto green space, providing a wonderful sense of privacy and a peaceful setting. The large driveway offers parking for up to 8 vehicles .Adding to the property's versatility is its L12/L17 zoning, which offers a range of potential uses and possibilities for the next owner. With its substantial lot size, flexible layout, extensive updates, and desirable green-space backdrop, 533 Crumlin Sideroad presents a unique opportunity to enjoy a well-cared-for home with room to grow and explore its potential.
Details
- Type
- Detached
- Style
- Sidesplit
- Age
- 51-99 years
- Size
- 1500-2000 sq ft
- Lot
- 150 × 150 ft
- Basement
- Full
- Garage
- Attached
- Kitchens
- 1
- Property tax
- $4,945 (2025)
- Neighbourhood
- East J
- Municipality
- London East
- Price per sq ft
- $486 (5% above detached houses in London East, $461)
Interior
- Bedrooms
- 3 above ground
- Bathrooms
- 1 × 3-piece (second), 1 × 3-piece (lower)
- Rooms
- 13 above ground
- Family room or den
- Yes
- Fireplace
- No
- Features
- Water Softener
Heating, cooling and services
- Heating
- Baseboard, Gas
- Water and sewer
- Septic
Building and exterior
- Style
- Sidesplit
- Exterior
- Brick, Vinyl Siding
- Roof
- Shingles
- Foundation
- Poured Concrete
- Age
- 51-99 years
- Faces
- West
Parking
- Garage spaces
- 1
- Total parking
- 9
Lot
- Size
- 150 × 150 ft
More
- Possession
- Flexible
- Cross street
- Gore Rd and Crumlin Side Rd
Rooms
| Room | Level | Size | Features |
|---|---|---|---|
| Living Room | Main | 5.03 × 3.3 m (16'6" × 10'10") | |
| Dining Room | Main | 3.32 × 2.25 m (10'11" × 7'5") | |
| Kitchen | Main | 3.38 × 3.32 m (11'1" × 10'11") | |
| Primary Bedroom | Second | 3.42 × 3.35 m (11'3" × 11') | |
| Bedroom | Second | 4.07 × 3.42 m (13'4" × 11'3") | |
| Bedroom | Second | 3.17 × 3.04 m (10'5" × 10') | |
| Bathroom | Second | 3.41 × 2.26 m (11'2" × 7'5") | 3 Pc Bath |
| Office | Lower | 6.72 × 3.42 m (22'1" × 11'3") | |
| Laundry | Lower | 3.35 × 3.13 m (11' × 10'3") | |
| Bathroom | Lower | 1.7 × 1.92 m (5'7" × 6'4") | 3 Pc Bath |
| Mud Room | Lower | 2.53 × 1.89 m (8'4" × 6'2") | |
| Recreation | Basement | 5.63 × 4.38 m (18'6" × 14'4") | |
| Utility Room | Basement | 5.63 × 3.34 m (18'6" × 10'11") |
Listed by SUTTON GROUP PREFERRED REALTY INC..
Listing information provided by PropTx Innovations Inc. and TRREB; deemed reliable but not guaranteed accurate by PropTx.
Similar homes nearby
See more in London East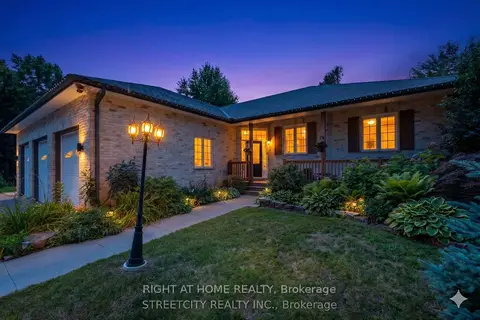
$1,014,900
3+2 bd4 ba13 pk2000-2500 ft²
1163 Crumlin Side Road
East J, London East
Detached · MLS® X13738028 · RIGHT AT HOME REALTY
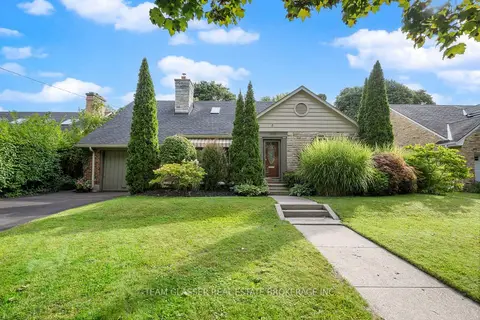
$837,000
4 bd2 ba4 pk1500-2000 ft²
1010 HARRISON Avenue
East B, London East
Detached · MLS® X13768438 · TEAM GLASSER REAL ESTATE BROKERAGE INC.
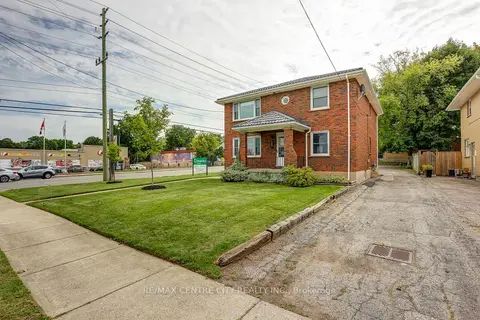
$864,900
2+1 bd3 ba8 pk2000-2500 ft²
587 Lambton Street
East B, London East
Detached · MLS® X13798490 · RE/MAX CENTRE CITY REALTY INC.
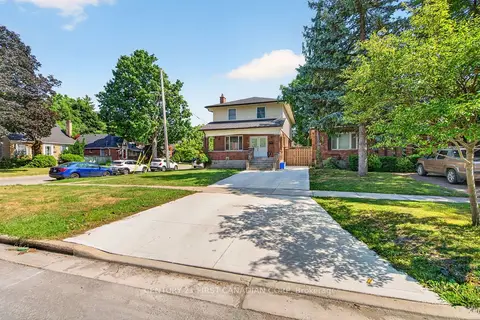
$869,900
Reduced $80,000
4+3 bd5 ba8 pk2000-2500 ft²
569 Cheapside Street
East B, London East
Detached · MLS® X13810004 · CENTURY 21 FIRST CANADIAN CORP
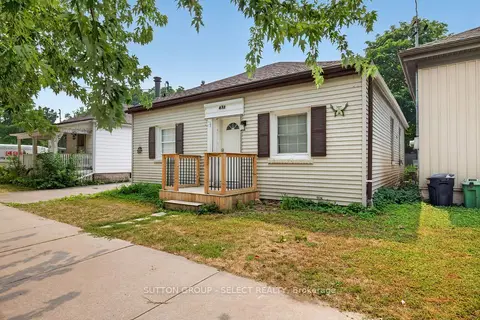
$829,000
6+3 bd3 ba4 pk2000-2500 ft²
433 South Street
East K, London East
Triplex · MLS® X13695870 · SUTTON GROUP - SELECT REALTY
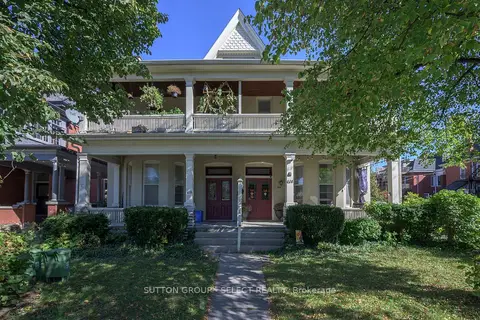 New
$819,000
10 bd4 ba4 pk3500-5000 ft²
614-616 Wellington Street
East F, London East
Fourplex · MLS® X14096824 · SUTTON GROUP - SELECT REALTY
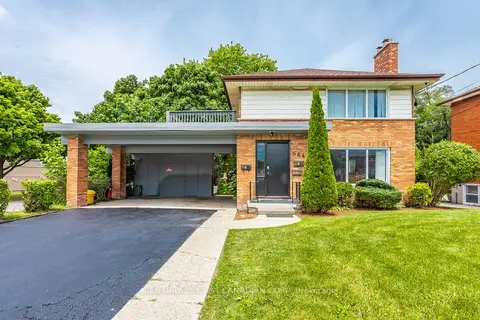
$884,900
7 bd3 ba6 pk2000-2500 ft²
664 Cheapside Street
East C, London East
Triplex · MLS® X13642572 · CENTURY 21 FIRST CANADIAN CORP
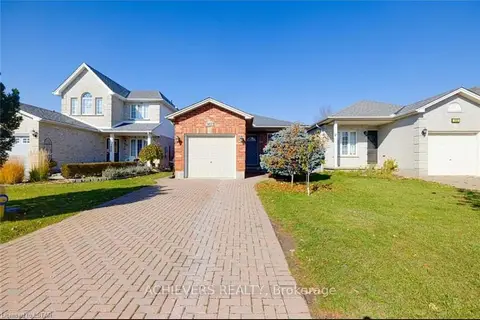
$812,000
3+2 bd2 ba5 pk1100-1500 ft²
1402 Baycliffe Place
East E, London East
Link · MLS® X13669550 · ACHIEVERS REALTY