5309 Highway 7 1103
Vaughan Grove, Vaughan, L4L 0J1
$749,900
- 2 bedrooms
- 3 bathrooms
- 1 parking
- 1000-1199 sq ft
Listed 62 days ago · MLS® N13690892
About this home
Designer executive 2-bedroom condo townhome with a quiet interior courtyard location. Offering 1,142 sqft of thoughtfully designed living space with a private rooftop terrace, ideally located close to shopping, dining, transit, schools, parks, and everyday amenities. The open-concept layout features laminate flooring, large windows, and a fireplace, creating a bright and inviting living and dining area that flows seamlessly into a gourmet kitchen with granite countertops, centre island with breakfast bar, stainless steel appliances, and stylish backsplash. A separate sitting area offers a walkout to a private balcony, perfect for morning coffee or relaxation. The upper level includes a spacious primary bedroom with two closets and a 3-piece ensuite, a second bedroom with its own private balcony, and a well-appointed 4-piece bathroom. The top level provides a dedicated office space and an expansive rooftop terrace ideal for work, relaxation, and entertaining. Enjoy exceptional connectivity with direct routes to Highways 407 and 427, providing efficient travel throughout the GTA and seamless connections to Toronto Pearson International Airport. Commuters will also appreciate convenient access to the Vaughan Metropolitan Centre TTC subway station, offering a direct transit connection to downtown Toronto and beyond.
Details
- Type
- Condo Townhouse
- Style
- Stacked Townhouse
- Size
- 1000-1199 sq ft
- Basement
- None
- Garage
- Underground
- Kitchens
- 1
- Property tax
- $3,385 (2025)
- Maintenance fee
- $502/month
- Neighbourhood
- Vaughan Grove
- Municipality
- Vaughan
- Price per sq ft
- $682 (5% above condo townhouses in Vaughan Grove, $647)
Interior
- Bedrooms
- 2 above ground
- Bathrooms
- 1 × 2-piece (main), 1 × 4-piece (second), 1 × 3-piece (second)
- Rooms
- 6 above ground
- Family room or den
- No
- Fireplace
- No
- Laundry
- Ensuite
Heating, cooling and services
- Heating
- Forced Air, Gas
- Air conditioning
- Central Air
Building and exterior
- Style
- Stacked Townhouse
- Exterior
- Brick, Wood
Parking
- Garage spaces
- 1
- Total parking
- 1
Condo
- Monthly fee
- $502
- Fee includes
- Common Elements Included, Parking Included, Building Insurance Included
- Amenities
- Visitor Parking
- Locker
- Owned (level A)
- Balcony
- Terrace
- Exposure
- South
- Pets
- Yes-with Restrictions
- Property manager
- Downing Street Property Management Inc.
More
- Possession
- TBA
- Nearby
- Rec./Commun.Centre, School, Park
- Cross street
- Hwy 7 & Kipling Ave
Rooms
| Room | Level | Size | Features |
|---|---|---|---|
| Bedroom 2 | Second | 3.59 × 3.23 m (11'9" × 10'7") | Broadloom, Closet Organizers, W/O To Balcony |
| Dining Room | Main | 4.53 × 3.98 m (14'10" × 13'1") | Laminate, Pot Lights, Combined w/Living |
| Kitchen | Main | 5.48 × 2.63 m (18' × 8'8") | Laminate, Centre Island, Stainless Steel Appl |
| Sitting | Main | 2.76 × 2.55 m (9'1" × 8'4") | Laminate, W/O To Balcony |
| Living Room | Main | 4.52 × 3.98 m (14'10" × 13'1") | Laminate, Window, Combined w/Dining |
| Primary Bedroom | Second | 4.65 × 3.42 m (15'3" × 11'3") | Broadloom, 3 Pc Ensuite, His and Hers Closets |
| Office | Third | 1.85 × 1.83 m (6'1" × 6') | Laminate, Window |
History of this address
1 earlier listing at this address, with sold and leased prices. Create a free account or sign in to see them.
Listed by RE/MAX ALL-STARS BENCZIK KAVANAGH TEAM.
Listing information provided by PropTx Innovations Inc. and TRREB; deemed reliable but not guaranteed accurate by PropTx.
Similar homes nearby
See more in Vaughan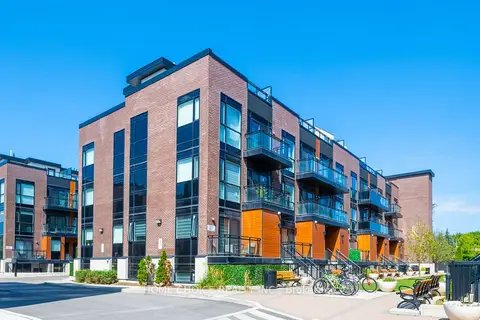
$749,900
3 bd2 ba2 pk1000-1199 ft²
5289 Highway 7 Highway W D704
Vaughan Grove, Vaughan
Condo Townhouse · MLS® N13681180 · HOME CHOICE REALTY INC.
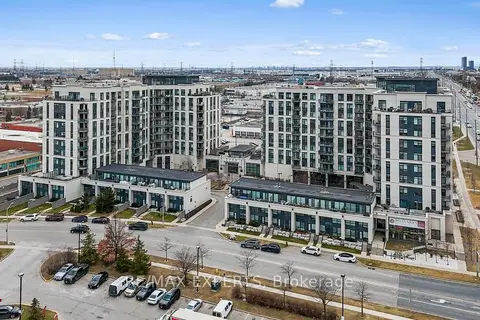
$739,999
2+1 bd2 ba2 pk900-999 ft²
12 Woodstream Boulevard 201
Vaughan Grove, Vaughan
Condo Apartment · MLS® N13755628 · RE/MAX EXPERTS
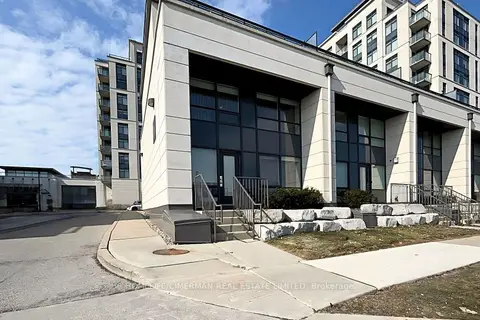
$778,000
2+1 bd3 ba1 pk1000-1199 ft²
12 Woodstream Boulevard 118
Vaughan Grove, Vaughan
Condo Townhouse · MLS® N13631436 · HOMELIFE/CIMERMAN REAL ESTATE LIMITED
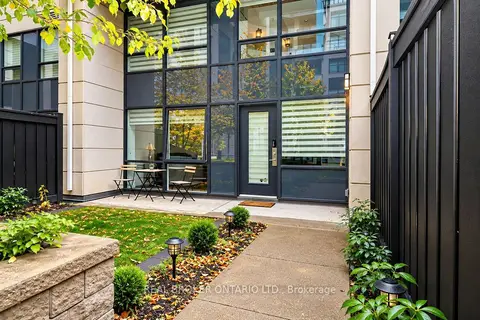
$699,999
2+1 bd3 ba1 pk1000-1199 ft²
12 Woodstream Boulevard 111
Vaughan Grove, Vaughan
Condo Townhouse · MLS® N14030138 · REAL BROKER ONTARIO LTD.
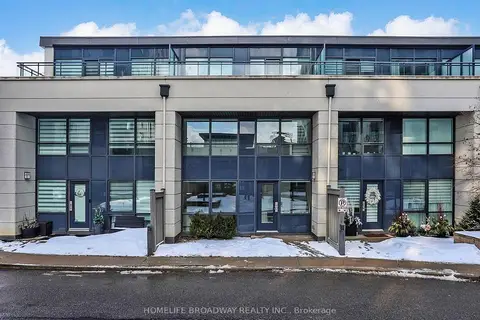
$698,000
2+1 bd3 ba2 pk1000-1199 ft²
24 Woodstream Boulevard 112
Vaughan Grove, Vaughan
Condo Townhouse · MLS® N13848054 · HOMELIFE BROADWAY REALTY INC.
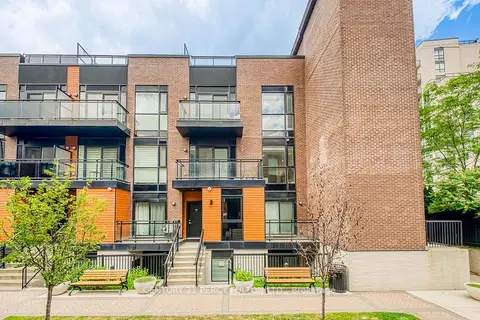
$692,500
2 bd3 ba2 pk1000-1199 ft²
5289 Highway 7 D-803
Vaughan Grove, Vaughan
Condo Townhouse · MLS® N13724006 · CENTURY 21 PERCY FULTON LTD.
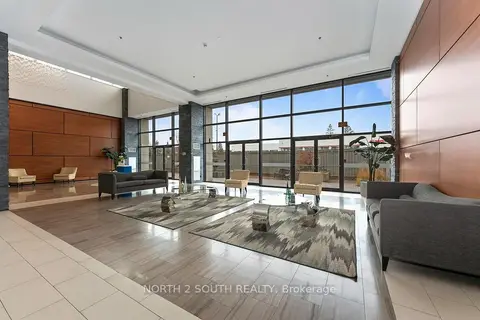
$819,000
2 bd2 ba2 pk1000-1199 ft²
12 Woodstream Boulevard 1015
Vaughan Grove, Vaughan
Condo Apartment · MLS® N13745484 · NORTH 2 SOUTH REALTY
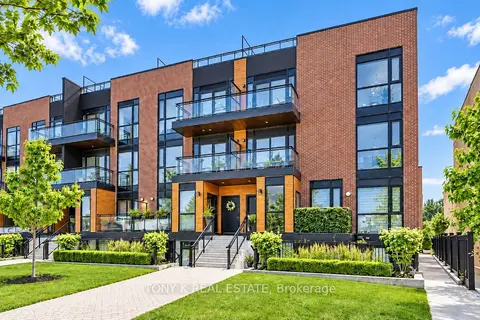
$679,900
2 bd3 ba2 pk1000-1199 ft²
5309 Highway 7 A203
Vaughan Grove, Vaughan
Condo Townhouse · MLS® N13883280 · TONY K REAL ESTATE