5289 Highway 7 Highway W D704
Vaughan Grove, Vaughan, L4L 0J1
$749,900
- 3 bedrooms
- 2 bathrooms
- 2 parking
- 1000-1199 sq ft
Listed 64 days ago · MLS® N13681180
About this home
Spectacular End-Unit Townhome At Oggi Boutique Development. Private Entrance With Your Own Private Elevator. Rare Bungalow-Style Suite With 1,075 Sqft Of Living Space On One Floor. Loaded With Every Builder Upgrade Imaginable; Oak Staircase, Quartz Counters, Premium Backsplash And More. Feat A Balcony In Master Bed + 540 Sqft Rooftop Terrace For Your Own Private Oasis. 2 Parking Spots & 1 XL Locker Located Directly Beside Parking. No Neighbours Above or Below. One Of Four Units Of Its Kind. Ideal Location, Minutes To Hwy's 400, 427, 407 & Subway.
Details
- Type
- Condo Townhouse
- Style
- 3-Storey
- Age
- 0-5 years
- Size
- 1000-1199 sq ft
- Basement
- None
- Garage
- Underground
- Kitchens
- 1
- Property tax
- $3,195 (2025)
- Maintenance fee
- $655/month
- Neighbourhood
- Vaughan Grove
- Municipality
- Vaughan
- Price per sq ft
- $682 (5% above condo townhouses in Vaughan Grove, $647)
Interior
- Bedrooms
- 3 above ground
- Bathrooms
- 1 × 4-piece (main), 1 × 3-piece (main)
- Rooms
- 7 above ground
- Family room or den
- No
- Fireplace
- No
- Laundry
- Ensuite
- Features
- Carpet Free
Heating, cooling and services
- Heating
- Forced Air, Gas
- Air conditioning
- Central Air
Building and exterior
- Style
- 3-Storey
- Exterior
- Brick
- Age
- 0-5 years
Parking
- Garage spaces
- 2
- Total parking
- 2
Condo
- Monthly fee
- $655
- Fee includes
- Water Included
- Locker
- Owned (level Underground)
- Balcony
- Terrace
- Exposure
- South
- Pets
- Yes-with Restrictions
- Property manager
- Nadlan-Harris Property Management Inc.
More
- Possession
- Immidiate
- Cross street
- Highway 7 and kipling
Rooms
| Room | Level | Size | Features |
|---|---|---|---|
| Primary Bedroom | Main | 2.78 × 4.88 m (9'1" × 16') | |
| Bedroom 2 | Main | 2.74 × 2.77 m (9' × 9'1") | |
| Bedroom 3 | Main | 3.8 × 2.43 m (12'6" × 8') | |
| Living Room | Main | 4.2 × 2.7 m (13'9" × 8'10") | Large Window, Combined w/Dining, Pot Lights |
| Kitchen | Main | 3.8 × 2.5 m (12'6" × 8'2") | Pot Lights, Quartz Counter, Breakfast Bar |
| Other | Upper | W/O To Terrace |
Listed by HOME CHOICE REALTY INC..
Listing information provided by PropTx Innovations Inc. and TRREB; deemed reliable but not guaranteed accurate by PropTx.
Similar homes nearby
See more in Vaughan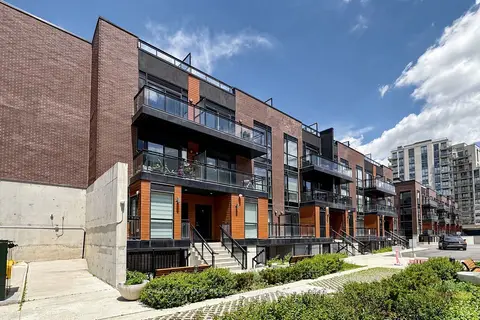
$749,900
2 bd3 ba1 pk1000-1199 ft²
5309 Highway 7 1103
Vaughan Grove, Vaughan
Condo Townhouse · MLS® N13690892 · RE/MAX ALL-STARS BENCZIK KAVANAGH TEAM
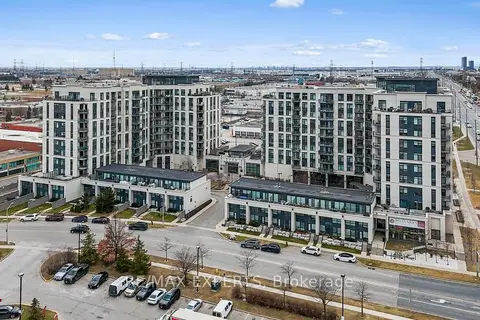
$739,999
2+1 bd2 ba2 pk900-999 ft²
12 Woodstream Boulevard 201
Vaughan Grove, Vaughan
Condo Apartment · MLS® N13755628 · RE/MAX EXPERTS
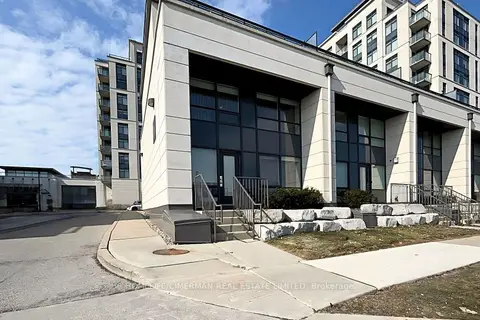
$778,000
2+1 bd3 ba1 pk1000-1199 ft²
12 Woodstream Boulevard 118
Vaughan Grove, Vaughan
Condo Townhouse · MLS® N13631436 · HOMELIFE/CIMERMAN REAL ESTATE LIMITED
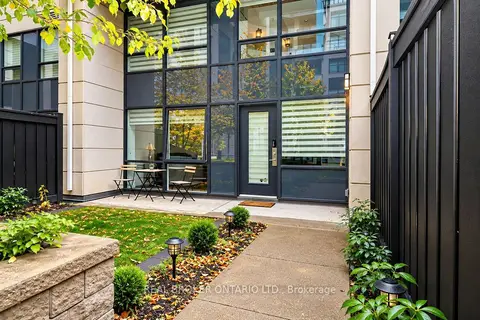
$699,999
2+1 bd3 ba1 pk1000-1199 ft²
12 Woodstream Boulevard 111
Vaughan Grove, Vaughan
Condo Townhouse · MLS® N14030138 · REAL BROKER ONTARIO LTD.
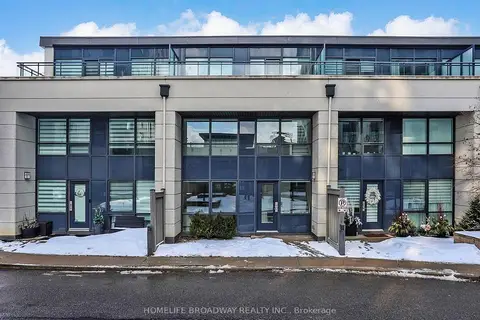
$698,000
2+1 bd3 ba2 pk1000-1199 ft²
24 Woodstream Boulevard 112
Vaughan Grove, Vaughan
Condo Townhouse · MLS® N13848054 · HOMELIFE BROADWAY REALTY INC.
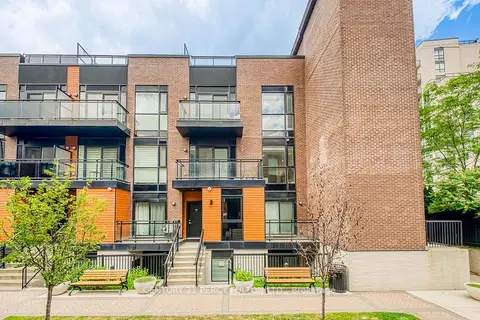
$692,500
2 bd3 ba2 pk1000-1199 ft²
5289 Highway 7 D-803
Vaughan Grove, Vaughan
Condo Townhouse · MLS® N13724006 · CENTURY 21 PERCY FULTON LTD.
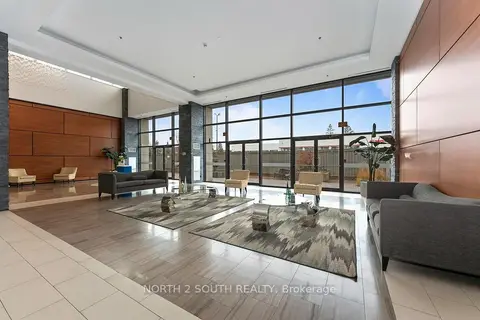
$819,000
2 bd2 ba2 pk1000-1199 ft²
12 Woodstream Boulevard 1015
Vaughan Grove, Vaughan
Condo Apartment · MLS® N13745484 · NORTH 2 SOUTH REALTY
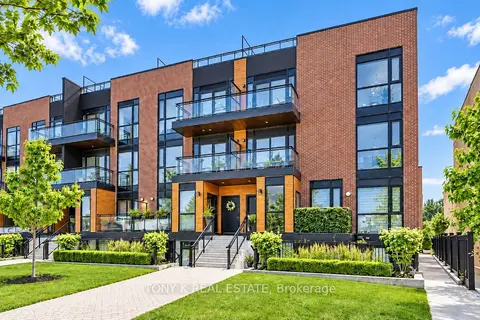
$679,900
2 bd3 ba2 pk1000-1199 ft²
5309 Highway 7 A203
Vaughan Grove, Vaughan
Condo Townhouse · MLS® N13883280 · TONY K REAL ESTATE