530 Labreche Drive
Wilson, Parry Sound Remote Area, P0H 1S0
$399,000
- 2 bedrooms
- 1 bathrooms
- 6 parking
- < 700 sq ft
Listed 145 days ago · MLS® X13206648
About this home
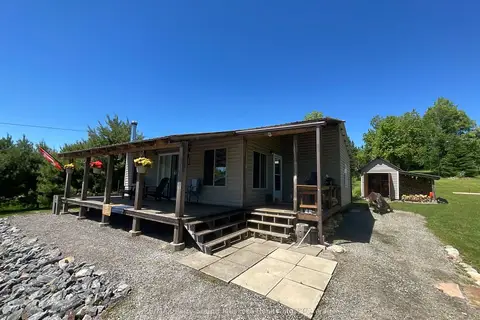
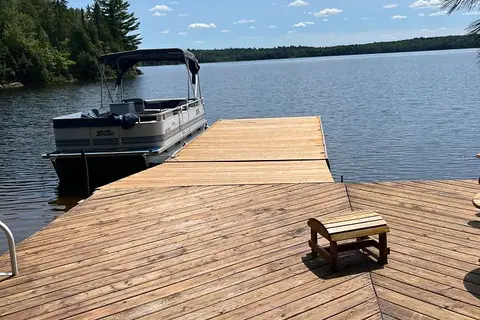
Beautiful seasonal cottage comes with all you need to start enjoying your summer in the beautiful unorganized community of Loring. Located on Little Long Lake which is part of the popular Pickerel river system that boosts over 60 kms of boating enjoyment. The property is just under an acre with over 100 feet of owned breathtaking waterfront access with your own private boat launch. Huge 1000+ square foot wrap around porch. Property is turn key, including furniture, appliances, and everyday items. Property sold as is. Water access with possible road access.
Details
- Type
- Rural Residential
- Style
- Bungalow
- Age
- 51-99 years
- Size
- < 700 sq ft
- Lot
- 101.08 × 395.94 ft
- Basement
- None
- Garage
- None
- Kitchens
- 1
- Property tax
- $1,099 (2025)
- Neighbourhood
- Wilson
- Municipality
- Parry Sound Remote Area
Interior
- Bedrooms
- 2 above ground
- Bathrooms
- 1 × 3-piece
- Rooms
- 4 above ground
- Family room or den
- No
- Fireplace
- Wood Stove
Heating, cooling and services
- Heating
- Baseboard, Electric
- Air conditioning
- Window Unit(s)
- Water and sewer
- Holding Tank
Building and exterior
- Style
- Bungalow
- Exterior
- Wood
- Roof
- Metal
- Foundation
- Post & Pad
- Age
- 51-99 years
- Faces
- East
- Outdoor
- Patio
- Waterfront
- Direct
Parking
- Total parking
- 6
Lot
- Size
- 101.08 × 395.94 ft (rectangular)
- Acreage
- Not Applicable
More
- Possession
- flexible
- Cross street
- Labreche and Highway 522
Rooms
| Room | Level | Size | Features |
|---|---|---|---|
| Bedroom | Main | 3.02 × 2.94 m (9'11" × 9'8") | |
| Bedroom 2 | Main | 2.92 × 2.72 m (9'7" × 8'11") | |
| Kitchen | Main | 7.06 × 3.45 m (23'2" × 11'4") | Combined w/Dining, Combined w/Living |
| Bathroom | Main | 2.95 × 1.11 m (9'8" × 3'8") |
Listed by Forest Hill Real Estate Inc..
Listing information provided by PropTx Innovations Inc. and TRREB; deemed reliable but not guaranteed accurate by PropTx.
Similar homes nearby
See more in Parry Sound Remote Area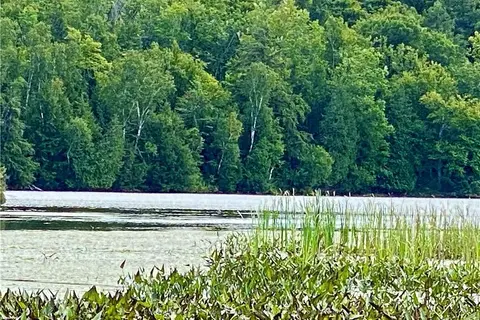
$337,000
Reduced $60,500
0 bd0 ba< 700 ft²
151 MAPLE Drive
Wilson, Parry Sound Remote Area
Vacant Land · MLS® X10895290 · Coldwell Banker Thompson Real Estate,
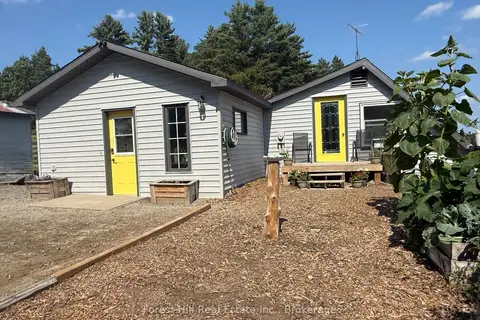
$399,000
Reduced $100,000
4 bd1 ba10 pk1500-2000 ft²
832 East Road
Hardy, Parry Sound Remote Area
Detached · MLS® X13637650 · Forest Hill Real Estate Inc.
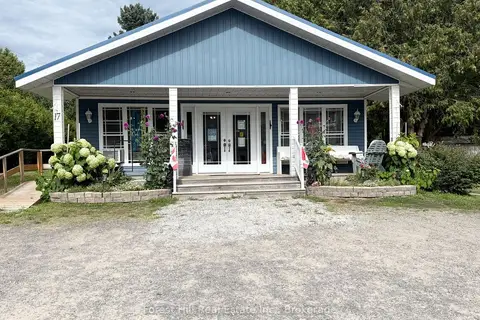
$399,000
0 bd1 ba8 pk1500-2000 ft²
17 Davis Drive
Port Loring, Parry Sound Remote Area
Detached · MLS® X13703218 · Forest Hill Real Estate Inc.
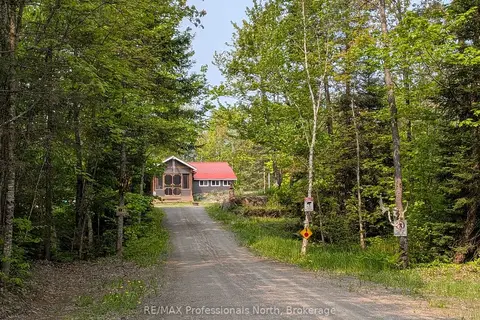
$398,995
Reduced $36,005
2 bd1 ba12 pk700-1100 ft²
1408 Pearceley Road
Lount, Parry Sound Remote Area
Detached · MLS® X13160440 · RE/MAX Professionals North
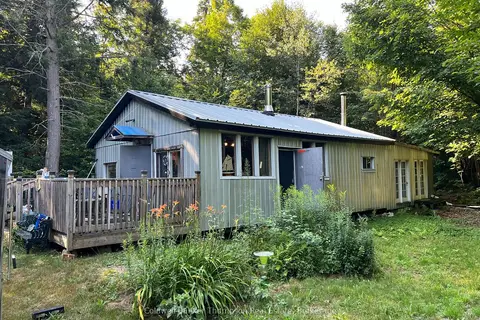
$383,000
2 bd1 ba6 pk< 700 ft²
135 Daniel Drive
Restoule, Parry Sound Remote Area
Rural Residential · MLS® X13441046 · RE/MAX Parry Sound Muskoka Realty Ltd
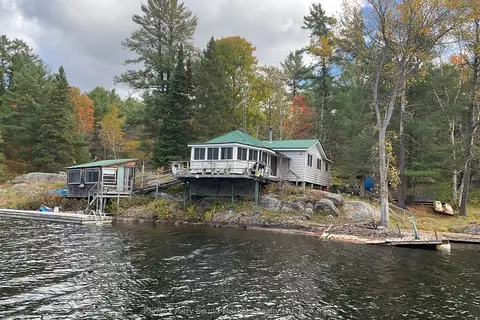
$435,000
3 bd1 ba700-1100 ft²
1292 Memesagamesing Lake
Hardy, Parry Sound Remote Area
Detached · MLS® X12930012 · RE/MAX Parry Sound Muskoka Realty Ltd
$355,000
0 bd0 ba8 pk700-1100 ft²
0 Old Nipissing Road
Lount, Parry Sound Remote Area
Other · MLS® X13657434 · Coldwell Banker Thompson Real Estate
$350,000
4 bd1 ba700-1100 ft²
410 RANGER
Blair, Parry Sound Remote Area
Detached · MLS® X13236406 · RE/MAX Parry Sound Muskoka Realty Ltd