1408 Pearceley Road
Lount, Parry Sound Remote Area, P0A 1Z0
$398,995
Reduced $36,005 from $435,000
- 2 bedrooms
- 1 bathrooms
- 12 parking
- 700-1100 sq ft
Listed 151 days ago · MLS® X13160440
About this home
Welcome to 1408 Pearceley Rd, an off-grid dwelling, located in an unorganized township in the heart of the Almaguin Highlands. Private 6.5 acre lot surrounded by trees with natural stone bedrock outcroppings adding to the appeal, and over a thousand acres of crown land backing onto the property. Enter this 2 bedroom home through the covered entrance into a large heated sun porch with vaulted ceiling and cookstove to keep you warm on those cooler nights. Spacious kitchen featuring metal cabinets, a J.A. Roby Cookstove, and propane appliances. Bright, comfy living room with walkout to backyard and 16' wide rear deck. Large 3 pc bathroom addition built in 2021, with main floor laundry. Utility room houses a hot water on demand unit & a six year old 3,050 Watt 10 panel solar system with 2 spare batteries that easily looks after the household needs. Drilled well, septic, and detached garage with double lean-to for all your tools & toys. Over 1,000 acres of crown land in the immediate surrounding area. Lots to appreciate here!
Details
- Type
- Detached
- Style
- Bungalow
- Age
- 31-50 years
- Size
- 700-1100 sq ft
- Lot
- 411 × 724 ft
- Basement
- None
- Garage
- Detached
- Kitchens
- 1
- Property tax
- $304 (2025)
- Neighbourhood
- Lount
- Municipality
- Parry Sound Remote Area
- Price per sq ft
- $443 (11% below detached houses in Parry Sound Remote Area, $499)
Interior
- Bedrooms
- 2 above ground
- Bathrooms
- 1 × 3-piece (main)
- Rooms
- 6 above ground
- Family room or den
- Yes
- Fireplace
- Wood Stove
- Features
- On Demand Water Heater, Storage, Water Heater Owned, Primary Bedroom - Main Floor
Heating, cooling and services
- Heating
- Radiant, Wood
- Water and sewer
- Septic
Building and exterior
- Style
- Bungalow
- Exterior
- Vinyl Siding
- Roof
- Metal
- Foundation
- Slab, Piers
- Age
- 31-50 years
- Faces
- West
- Outdoor
- Deck, Landscaped, Privacy, Porch Enclosed, Year Round Living
Parking
- Garage spaces
- 1
- Total parking
- 12
- Driveway and parking
- Private, Lane
Lot
- Size
- 411 × 724 ft (irregular)
- Acreage
- 5-9.99
More
- Possession
- Flexible
- Cross street
- Boundary Rd & Pearceley Rd
Rooms
| Room | Level | Size | Features |
|---|---|---|---|
| Kitchen | Main | 5.3 × 1.52 m (17'5" × 5') | |
| Living Room | Main | 4.27 × 3.66 m (14' × 12') | |
| Bedroom | Main | 3.96 × 3.35 m (13' × 11') | |
| Bedroom 2 | Main | 3.05 × 2.52 m (10' × 8'3") | |
| Bathroom | Main | 4.57 × 3.47 m (15' × 11'5") | |
| Sunroom | Main | 7.32 × 3.38 m (24' × 11'1") | |
| Other | Main | 3.54 × 1.55 m (11'7" × 5'1") |
History of this address
2 earlier listings at this address, with sold and leased prices. Create a free account or sign in to see them.
Listed by RE/MAX Professionals North.
Listing information provided by PropTx Innovations Inc. and TRREB; deemed reliable but not guaranteed accurate by PropTx.
Similar homes nearby
See more in Parry Sound Remote Area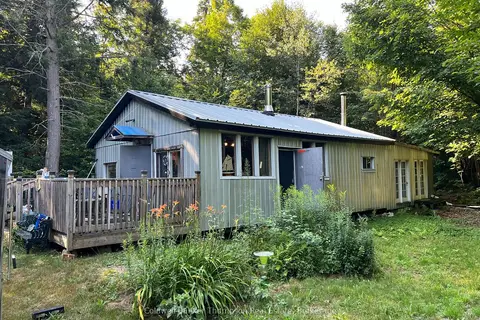
$355,000
0 bd0 ba8 pk700-1100 ft²
0 Old Nipissing Road
Lount, Parry Sound Remote Area
Other · MLS® X13657434 · Coldwell Banker Thompson Real Estate
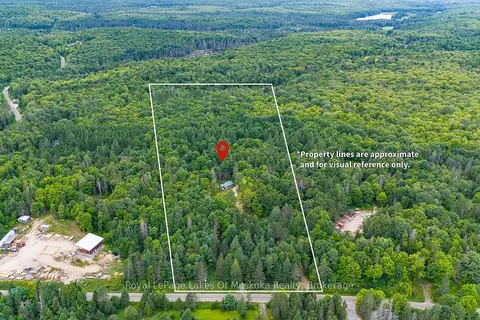
$449,900
2 bd1 ba4 pk< 700 ft²
88 Rye Road
Lount, Parry Sound Remote Area
Detached · MLS® X13703782 · Royal LePage Lakes Of Muskoka Realty
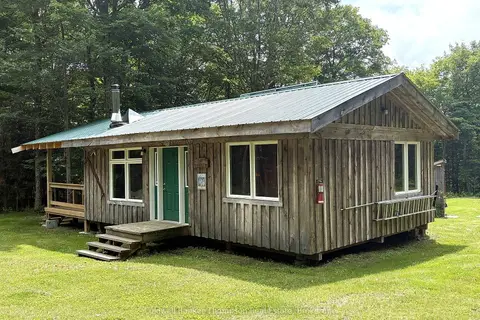
$450,000
2 bd0 ba8 pk< 700 ft²
3274 Eagle Lake Road
Lount, Parry Sound Remote Area
Detached · MLS® X13608402 · Coldwell Banker Thompson Real Estate
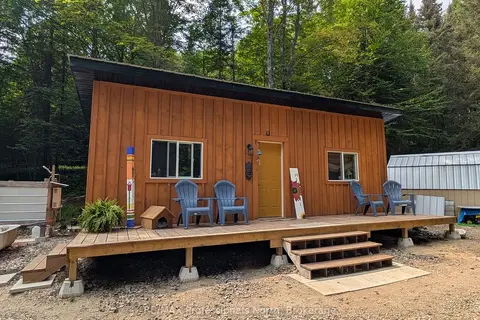
$339,000
0 bd0 ba
22 MILL Road
Lount, Parry Sound Remote Area
Vacant Land · MLS® X13500962 · RE/MAX Professionals North
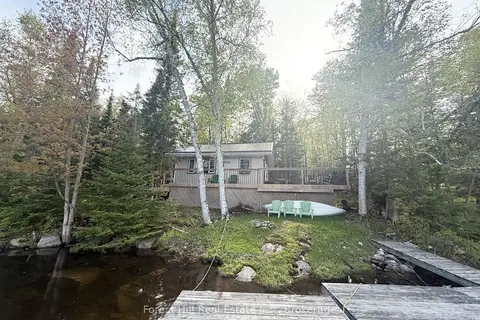
$399,000
2 bd1 ba6 pk< 700 ft²
530 Labreche Drive
Wilson, Parry Sound Remote Area
Rural Residential · MLS® X13206648 · Forest Hill Real Estate Inc.
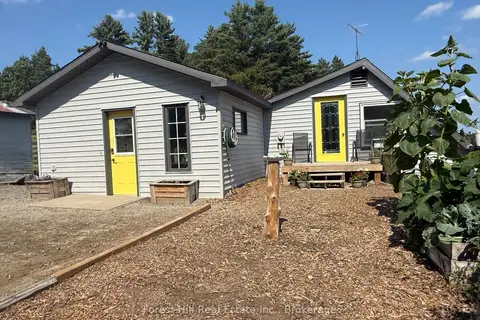
$399,000
Reduced $100,000
4 bd1 ba10 pk1500-2000 ft²
832 East Road
Hardy, Parry Sound Remote Area
Detached · MLS® X13637650 · Forest Hill Real Estate Inc.
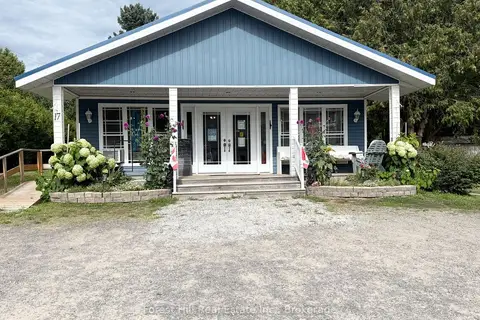
$399,000
0 bd1 ba8 pk1500-2000 ft²
17 Davis Drive
Port Loring, Parry Sound Remote Area
Detached · MLS® X13703218 · Forest Hill Real Estate Inc.
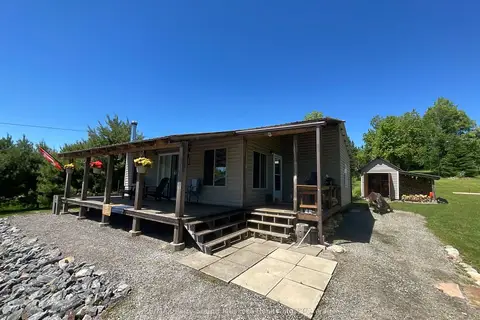
$383,000
2 bd1 ba6 pk< 700 ft²
135 Daniel Drive
Restoule, Parry Sound Remote Area
Rural Residential · MLS® X13441046 · RE/MAX Parry Sound Muskoka Realty Ltd